5282 Maize Drive, West Lafayette, IN 47906
Local realty services provided by:CENTURY 21 Circle
Upcoming open houses
- Sun, Nov 2201:00 pm - 03:00 pm
Listed by: leslie weaver
Office: f.c. tucker/shook
MLS#:202647570
Source:Indiana Regional MLS
Price summary
- Price:$719,900
- Price per sq. ft.:$174.27
- Monthly HOA dues:$43.75
About this home
Hurry to see this outstanding home, in desirable Oak Ridge Estates, on the edge of beautiful West Lafayette! Delivering nearly 3900 sq/ft finished, plus storage room, 5 bedrooms, 3.5 baths, finished basement, 3+ car garage & much more! Tons of natural light cascades into the 2 story foyer, dedicated office & throughout. A pleasing, open floor plan features a spacious great room with gas fireplace & built ins, open to the custom kitchen & nook. Kitchen has quartz counters, a walk in pantry, eating counter, & nook. Sunsets provide a stunning view from this part of the home. Up you will discover 4 generous bedrooms & 2 full baths, including the owner suite with walk in shower, soaking tub, dual lavs, & walk in closet. The finished basement delivers here…family room/rec room, wet bar, 5th bedroom w/egress, full bath & storage! Beautiful, inside & out! Popular Harrison schools, Coyote Golf Course, I65 access, Prophetstown State Park, Purdue & research park are so close!
Contact an agent
Home facts
- Year built:2022
- Subdivision & Development:Oak Ridge / Oakridge
- Listing ID #:202647570
- Added:1 day(s) ago
- Updated:November 21, 2026 at 04:56 PM
Rooms and interior
- Bedrooms:5
- Total bathrooms:4
- Full bathrooms:3
- Rooms Total:10
- Kitchen Description:Breakfast Bar, Dishwasher, Kitchen Island, Microwave, On Main Level, Oven-Gas, Range-Gas, Refrigerator
- Basement Description:Full Basement, Partially Finished
- Living area:3,843 sq. ft.
Heating and cooling
- Cooling:Central Air
- Heating:Forced Air, Gas
Structure and exterior
- Roof:Asphalt, Shingle
- Year built:2022
- Building area:3,843 sq. ft.
- Lot area:0.35 Acres
- Lot Features:Irregular
- Architectural Style:Contemporary, Traditional, Two Story
- Construction Materials:Brick, Vinyl
- Exterior Features:Landscaped, Patio Covered
- Levels:2 Stories
Schools
- High school:William Henry Harrison
- Middle school:Battle Ground
- Elementary school:Burnett Creek
Utilities
- Water:City
- Sewer:City
Finances and disclosures
- Price:$719,900
- Price per sq. ft.:$174.27
- Tax amount:$4,397
Features and amenities
- Laundry features:Main Floor Laundry
- Amenities:Cable Available, Ceiling Fan(s), Ceiling-9+, Ceiling-Tray, Closet(s) Walk-in, Countertops-Stone, Garage Door Opener, Garden Tub, Great Room, Irrigation System, Sump Pump
Parking
- Parking description:Attached, Off Street Parking
- Garage spaces:3
New listings near 5282 Maize Drive
- New
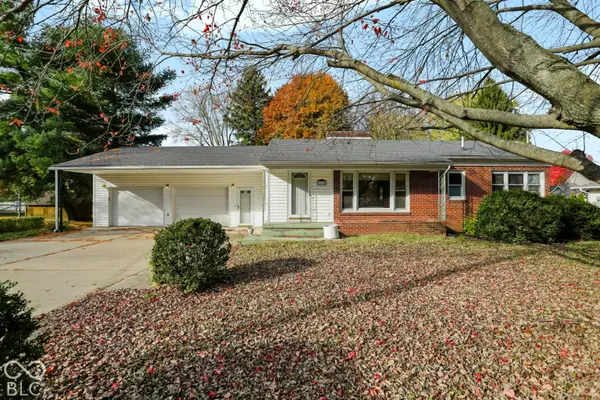
 $288,000Active2 beds 2 baths1,400 sq. ft.
2105 N Salisbury Street, West Lafayette, IN 47906
MLS# 22136912Listed by: CENTURY 21 SCHEETZ - New
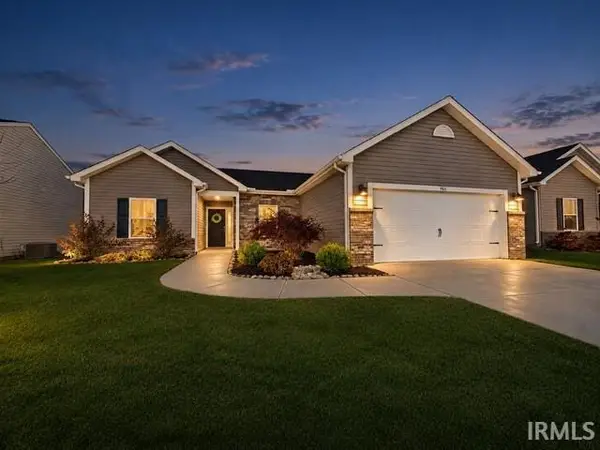 $325,000Active3 beds 2 baths1,702 sq. ft.
961 Colcester Lane, West Lafayette, IN 47906
MLS# 202647583Listed by: THE REAL ESTATE AGENCY - New
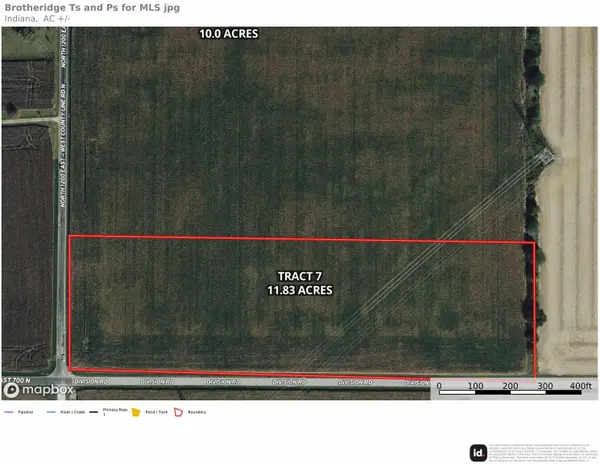 $260,000Active11.83 Acres
TBD N County Line Road, West Lafayette, IN 47906
MLS# 202647587Listed by: MAITLEN REALTY - New
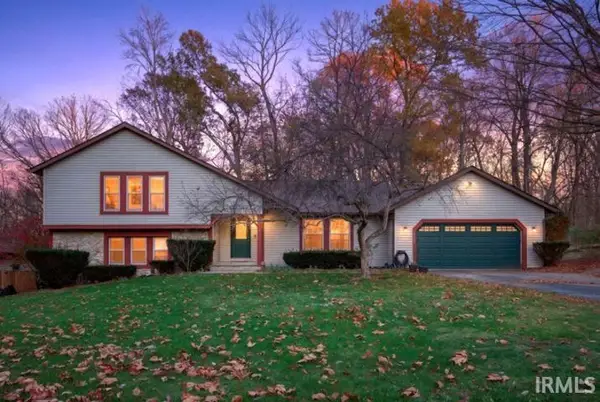 $349,000Active4 beds 3 baths2,345 sq. ft.
2103 Edgewood Drive, West Lafayette, IN 47906
MLS# 202647446Listed by: F.C. TUCKER/SHOOK - New
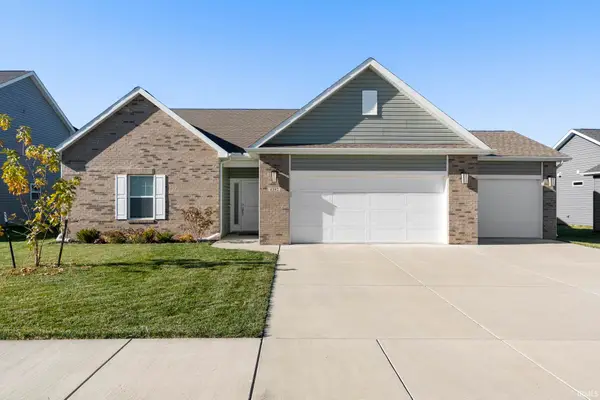 $420,000Active3 beds 2 baths1,808 sq. ft.
4392 Foal Drive, West Lafayette, IN 47906
MLS# 202647412Listed by: RAECO REALTY - New
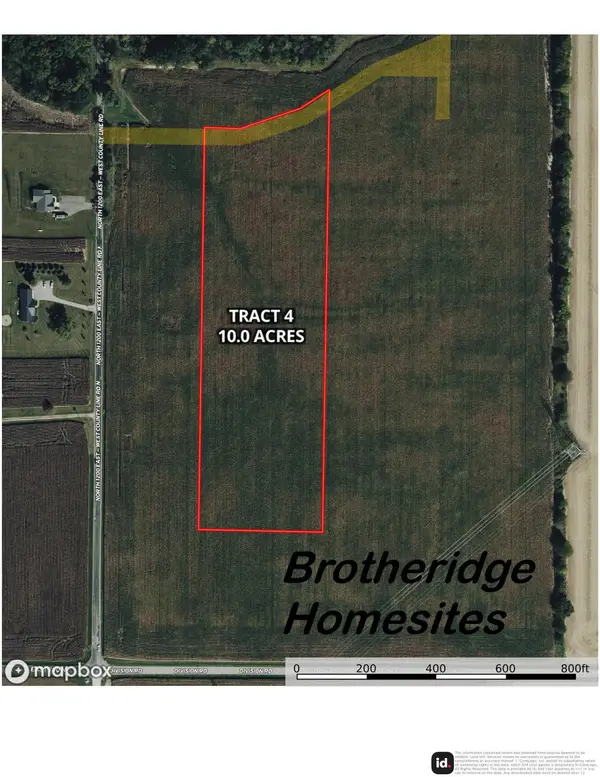 $245,000Active10 Acres
TBD N County Line Road, West Lafayette, IN 47906
MLS# 202647318Listed by: MAITLEN REALTY - New
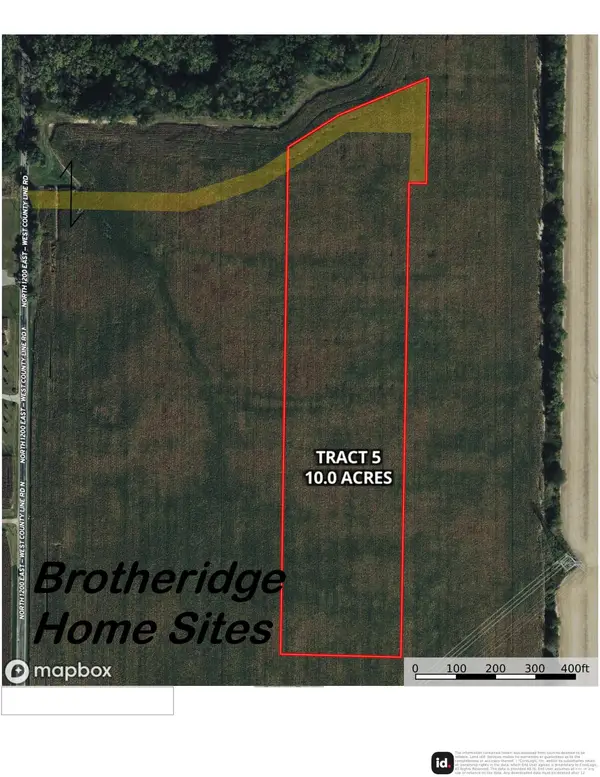 $250,000Active10 Acres
TBD N County Line Road, West Lafayette, IN 47906
MLS# 202647319Listed by: MAITLEN REALTY - New
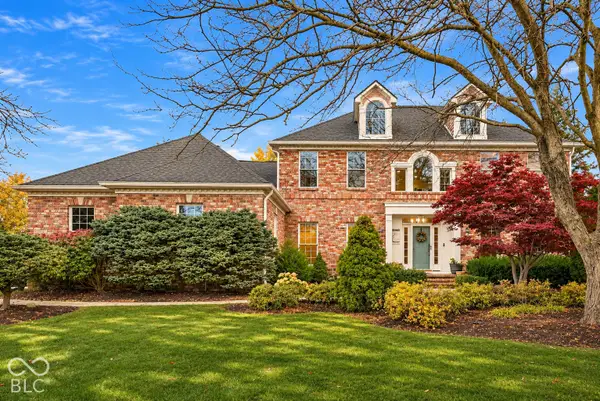 $812,500Active4 beds 4 baths4,641 sq. ft.
3717 Chancellor Way, West Lafayette, IN 47906
MLS# 22136981Listed by: EXP REALTY, LLC - New
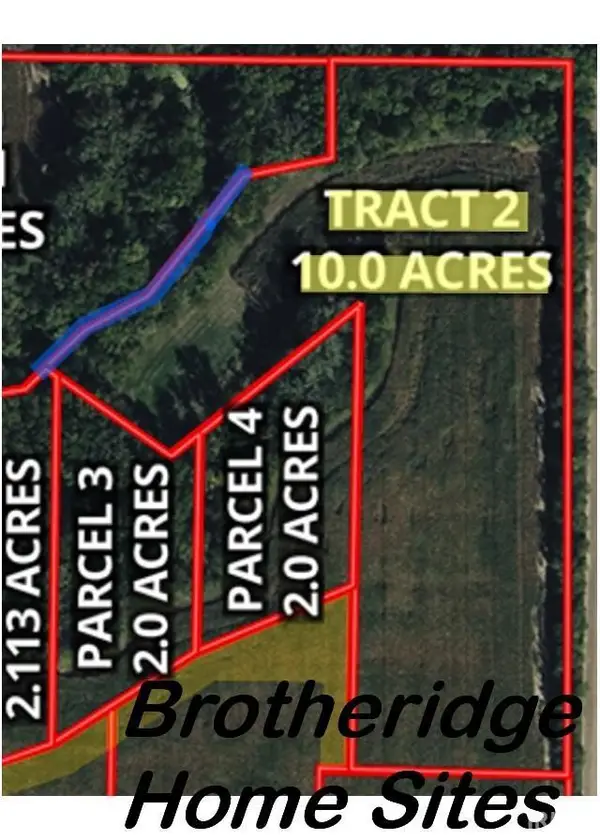 $265,000Active10 Acres
TBD N County Line Road, West Lafayette, IN 47906
MLS# 202647249Listed by: MAITLEN REALTY


Protect your home and budget from life's surprises with an Assurant Home Warranty, backed by a partner that supports you through every step of homeownership. Explore Plans.
©2026 Century 21 Real Estate LLC. All rights reserved. CENTURY 21®, the CENTURY 21 Logo and C21® are service marks owned by Century 21 Real Estate LLC. Century 21 Real Estate LLC fully supports the principles of the Fair Housing Act and the Equal Opportunity Act. Each office is independently owned and operated. Listing information is deemed reliable but not guaranteed accurate.