961 Colcester Lane, West Lafayette, IN 47906
Local realty services provided by:CENTURY 21 Scheetz
Listed by: robyn bowerAgt: 765-337-3960
Office: the real estate agency
MLS#:202647583
Source:Indiana Regional MLS
Price summary
- Price:$325,000
- Price per sq. ft.:$190.95
- Monthly HOA dues:$25
About this home
A floor plan that offers flexibility for the way you live! This 3-bedroom, 2-bath home in West Lafayette features a thoughtfully designed split-bedroom layout, plenty of natural light, and an additional room that gives you options. Need a home office, fourth bedroom, playroom, game room, fitness space, or formal dining area? It has that. You decide what works best for you! The kitchen offers granite countertops, stainless steel appliances, a center island, and a comfortable flow into the main living area. Vinyl plank flooring extends throughout the living room, kitchen, dining area, bathrooms, primary bedroom and laundry room. The primary suite provides an en-suite bath featuring a double vanity, large shower, and a spacious closet. Outside, enjoy a backyard with privacy fencing and a patio. Conveniently located near elementary, middle, and high schools, with Purdue University just a short drive away. A home with room to live, work, entertain, and make the space your own!
Contact an agent
Home facts
- Year built:2018
- Subdivision & Development:Fieldstone
- Listing ID #:202647583
- Added:1 day(s) ago
- Updated:November 21, 2026 at 04:56 PM
Rooms and interior
- Bedrooms:3
- Total bathrooms:2
- Full bathrooms:2
- Rooms Total:8
- Flooring:Carpet, Vinyl
- Dining Description:Main Level
- Kitchen Description:Breakfast Bar, Dishwasher, Eat-In Kitchen, Microwave, On Main Level, Oven-Gas, Range-Gas, Refrigerator
- Basement Description:Slab
- Living area:1,702 sq. ft.
Heating and cooling
- Cooling:Central Air
- Heating:Forced Air, Gas
Structure and exterior
- Roof:Asphalt, Shingle
- Year built:2018
- Building area:1,702 sq. ft.
- Lot area:0.2 Acres
- Lot Features:Level
- Architectural Style:One Story, Ranch
- Construction Materials:Brick, Masonry, Vinyl
- Exterior Features:Patio Open
- Levels:1 Story
Schools
- High school:William Henry Harrison
- Middle school:Battle Ground
- Elementary school:Burnett Creek
Utilities
- Water:City
- Sewer:City
Finances and disclosures
- Price:$325,000
- Price per sq. ft.:$190.95
- Tax amount:$1,643
Features and amenities
- Laundry features:Main Floor Laundry
- Amenities:Alarm System-Security Cameras, Attic Storage, Cable Ready, Ceiling-9+, Ceilings-Vaulted, Closet(s) Walk-in, Countertops-Stone, Detector-Smoke, Great Room, Sidewalks
Parking
- Parking description:Attached
- Garage spaces:2
New listings near 961 Colcester Lane
- New
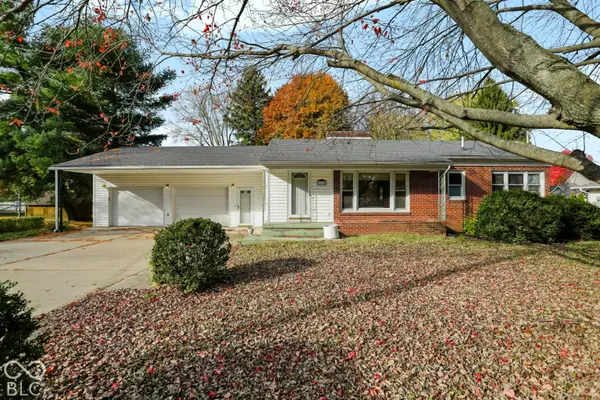
 $288,000Active2 beds 2 baths1,400 sq. ft.
2105 N Salisbury Street, West Lafayette, IN 47906
MLS# 22136912Listed by: CENTURY 21 SCHEETZ - New
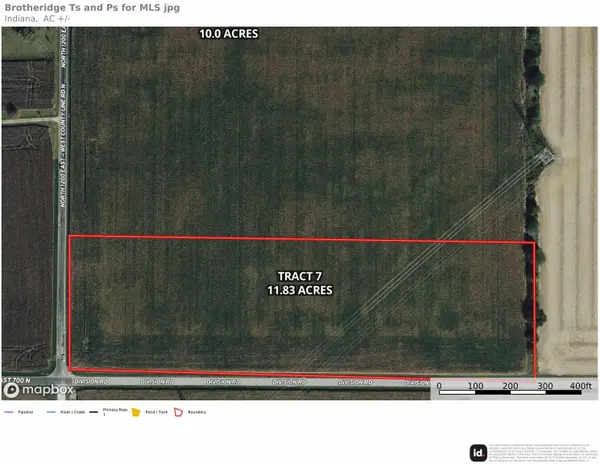 $260,000Active11.83 Acres
TBD N County Line Road, West Lafayette, IN 47906
MLS# 202647587Listed by: MAITLEN REALTY - Open Sun, 1 to 3pmNew
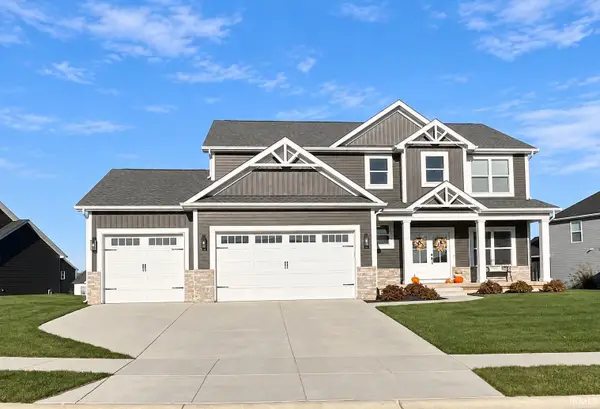 $719,900Active5 beds 4 baths3,843 sq. ft.
5282 Maize Drive, West Lafayette, IN 47906
MLS# 202647570Listed by: F.C. TUCKER/SHOOK - New
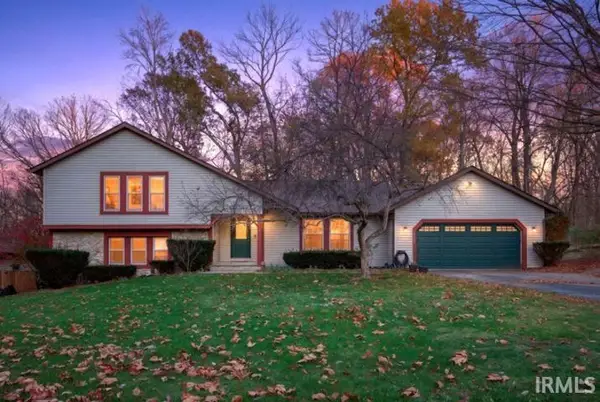 $349,000Active4 beds 3 baths2,345 sq. ft.
2103 Edgewood Drive, West Lafayette, IN 47906
MLS# 202647446Listed by: F.C. TUCKER/SHOOK - New
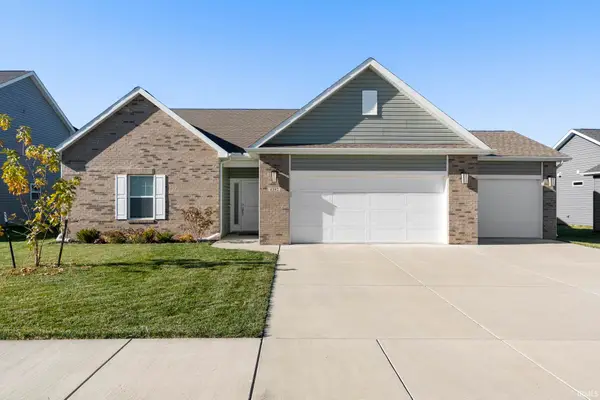 $420,000Active3 beds 2 baths1,808 sq. ft.
4392 Foal Drive, West Lafayette, IN 47906
MLS# 202647412Listed by: RAECO REALTY - New
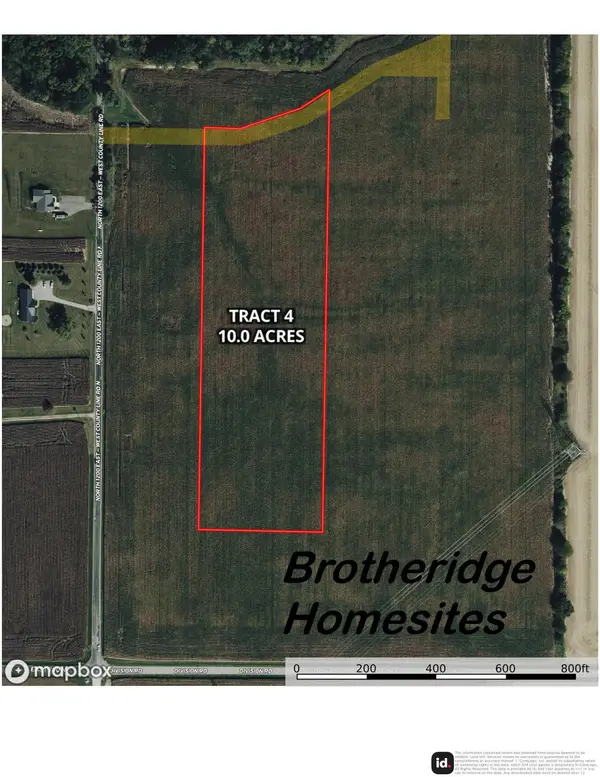 $245,000Active10 Acres
TBD N County Line Road, West Lafayette, IN 47906
MLS# 202647318Listed by: MAITLEN REALTY - New
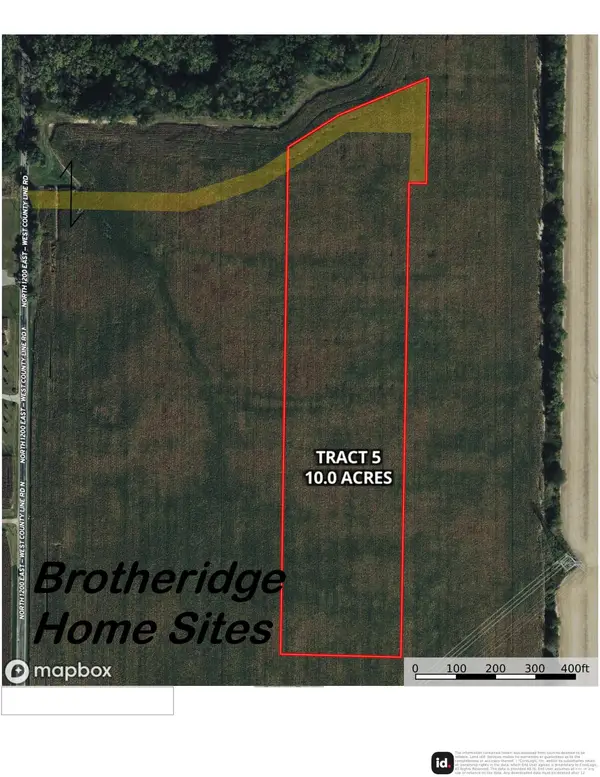 $250,000Active10 Acres
TBD N County Line Road, West Lafayette, IN 47906
MLS# 202647319Listed by: MAITLEN REALTY - New
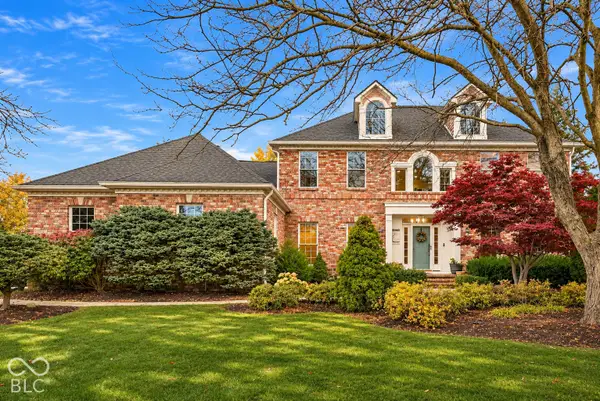 $812,500Active4 beds 4 baths4,641 sq. ft.
3717 Chancellor Way, West Lafayette, IN 47906
MLS# 22136981Listed by: EXP REALTY, LLC - New
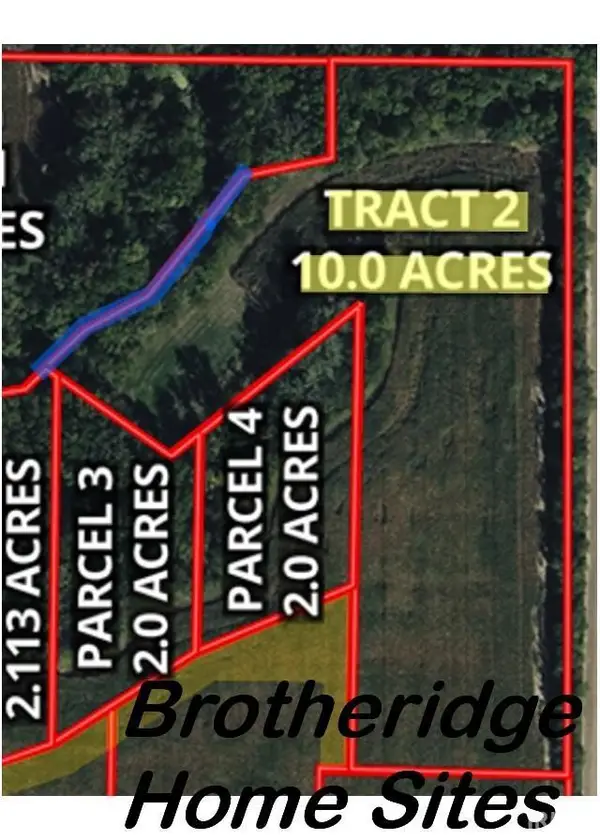 $265,000Active10 Acres
TBD N County Line Road, West Lafayette, IN 47906
MLS# 202647249Listed by: MAITLEN REALTY


Protect your home and budget from life's surprises with an Assurant Home Warranty, backed by a partner that supports you through every step of homeownership. Explore Plans.
©2026 Century 21 Real Estate LLC. All rights reserved. CENTURY 21®, the CENTURY 21 Logo and C21® are service marks owned by Century 21 Real Estate LLC. Century 21 Real Estate LLC fully supports the principles of the Fair Housing Act and the Equal Opportunity Act. Each office is independently owned and operated. Listing information is deemed reliable but not guaranteed accurate.