
8686 N 100 W, West Lafayette, IN 47906
Local realty services provided by:CENTURY 21 Bradley Realty, Inc.
Listed by: lauren alexander
Office: encore sotheby's international
MLS#:202635040
Source:Indiana Regional MLS
Price summary
- Price:$699,900
- Price per sq. ft.:$165.77
About this home
Impressive from the moment you arrive, this stately West Lafayette home is beautifully situated on 2.76 meticulously maintained acres with a circular drive, fountain, mature landscaping and a private, tree-lined backyard. The brick and cement board exterior sets the tone for the grand yet inviting interior, where a soaring two-story foyer and open staircase welcome you inside. The main level offers a formal dining room, private office or den, and a spacious kitchen featuring double ovens and solid-surface countertops. The adjoining breakfast area and family room overlook the deck and expansive backyard, creating a beautiful connection between indoor and outdoor living. Upstairs, all four bedrooms are thoughtfully arranged, including an oversized owner’s suite with a generous walk-in closet and private en suite. Two additional bedrooms share a Jack-and-Jill bath, while the fourth bedroom enjoys its own en suite—an ideal layout for family and guests. The finished walkout lower level was made for entertaining, complete with a bar, generous gathering space, heated tiled flooring throughout, and a half bath. Step outside to an exceptionally private backyard framed by mature trees, with plenty of open lawn and a setting that could beautifully accommodate a future in-ground pool. Tall ceilings, gracious room sizes and beautifully maintained grounds give this home a sense of scale and presence throughout. A rare opportunity to enjoy acreage, privacy and an estate-like setting in West Lafayette....
Contact an agent
Home facts
- Year built:2003
- Subdivision & Development:None
- Listing ID #:202635040
- Added:1 day(s) ago
- Updated:August 27, 2026 at 12:47 AM
Rooms and interior
- Bedrooms:4
- Total bathrooms:5
- Full bathrooms:3
- Rooms Total:13
- Dining Description:Main Level
- Kitchen Description:Dishwasher, Microwave, On Main Level, Range-Electric, Refrigerator
- Basement Description:Full Basement, Partially Finished, Walk-Out Basement
- Living area:3,938 sq. ft.
Heating and cooling
- Cooling:Central Air
- Heating:Electric, Heat Pump
Structure and exterior
- Year built:2003
- Building area:3,938 sq. ft.
- Lot area:2.76 Acres
- Lot Features:Level, Partially Wooded
- Architectural Style:Two Story
- Construction Materials:Brick
- Exterior Features:Deck Open
- Levels:2 Stories
Schools
- High school:William Henry Harrison
- Middle school:Battle Ground
- Elementary school:Battle Ground
Utilities
- Water:Well
- Sewer:Septic
Finances and disclosures
- Price:$699,900
- Price per sq. ft.:$165.77
- Tax amount:$3,372
Features and amenities
- Laundry features:On Upper Level
- Amenities:Ceiling Fan(s), Ceilings-Vaulted, Detector-Smoke, Garage Door Opener
Parking
- Parking description:Attached
- Garage spaces:3
New listings near 8686 N 100 W
- Coming Soon
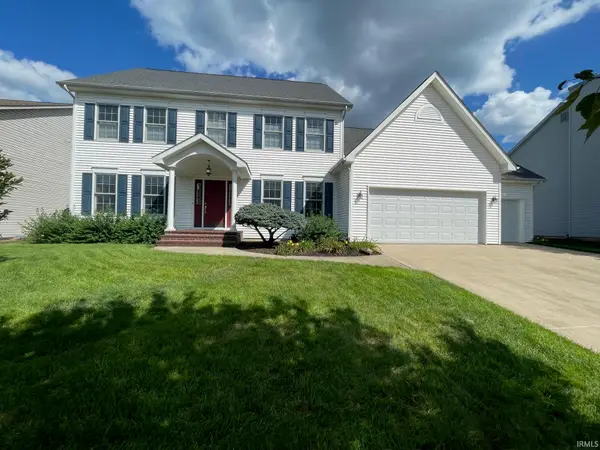 $674,900Coming Soon5 beds 4 baths4,369 sq. ft.
3406 Crawford Street, West Lafayette, IN 47906
MLS# 202635060Listed by: F.C. TUCKER/SHOOK - New
 $475,000Active4 beds 3 baths3,145 sq. ft.
126 Pathway Lane, West Lafayette, IN 47906
MLS# 202634843Listed by: KELLER WILLIAMS LAFAYETTE - New
 $340,000Active2 beds 2 baths1,335 sq. ft.
471 Maple Street, West Lafayette, IN 47906
MLS# 202634825Listed by: BERKSHIREHATHAWAY HS IN REALTY - New
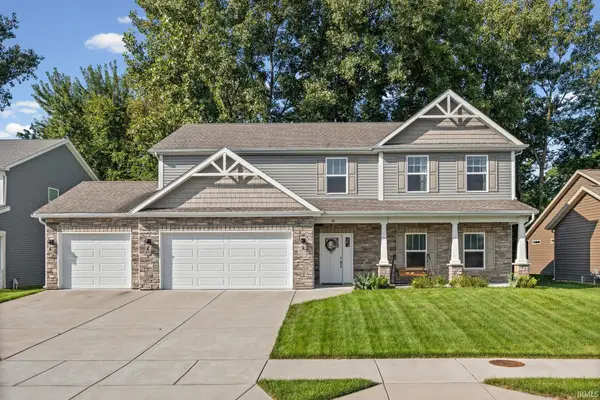 $474,900Active4 beds 3 baths2,730 sq. ft.
2929 Three Meadows Drive, West Lafayette, IN 47906
MLS# 202634650Listed by: F.C. TUCKER/SHOOK - Open Sun, 1 to 3pmNew
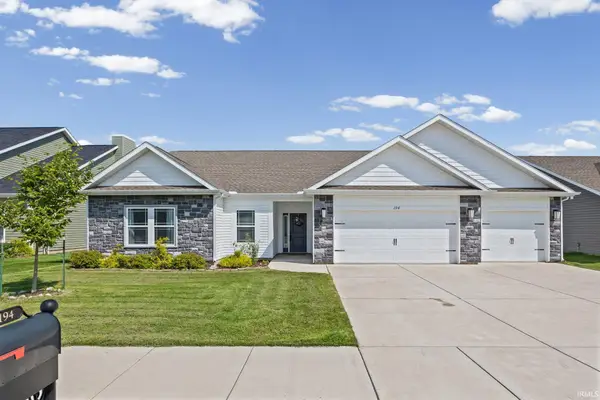 $409,000Active3 beds 2 baths1,962 sq. ft.
194 Hayloft Drive, West Lafayette, IN 47906
MLS# 202634552Listed by: @PROPERTIES - New
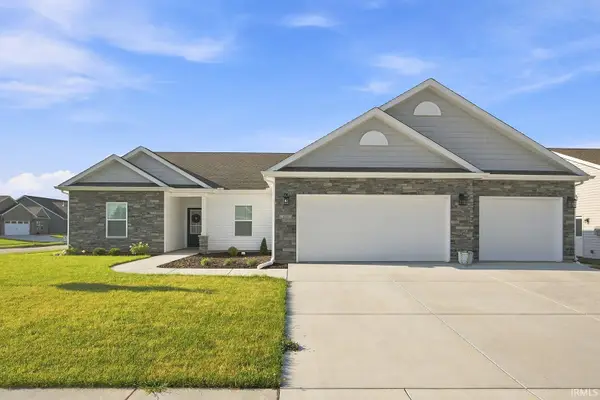 $434,900Active3 beds 2 baths1,918 sq. ft.
131 Fossey Street, West Lafayette, IN 47906
MLS# 202634459Listed by: @PROPERTIES - New
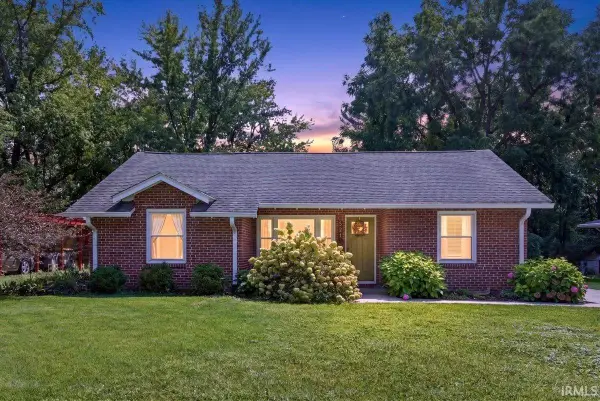 $399,000Active3 beds 2 baths1,446 sq. ft.
921 Lindberg Road, West Lafayette, IN 47906
MLS# 202634394Listed by: TRUVANT REALTY - New
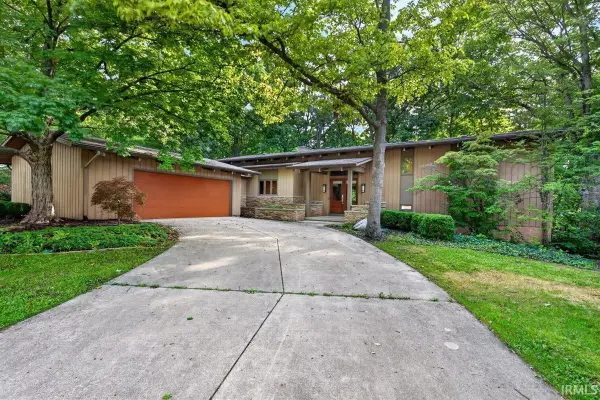 $749,900Active4 beds 4 baths3,821 sq. ft.
220 Pawnee Drive, West Lafayette, IN 47906
MLS# 202634370Listed by: F.C. TUCKER/SHOOK - New
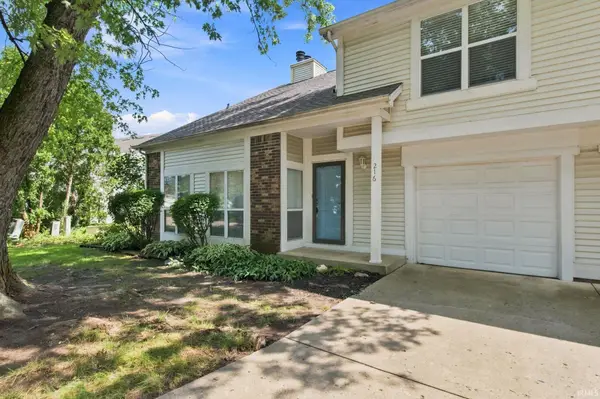 $239,000Active2 beds 3 baths1,383 sq. ft.
216 Trace Two, West Lafayette, IN 47906
MLS# 202634353Listed by: BERKSHIREHATHAWAY HS IN REALTY


Protect your home and budget from life's surprises with an Assurant Home Warranty, backed by a partner that supports you through every step of homeownership. Explore Plans.
©2026 Century 21 Real Estate LLC. All rights reserved. CENTURY 21®, the CENTURY 21 Logo and C21® are service marks owned by Century 21 Real Estate LLC. Century 21 Real Estate LLC fully supports the principles of the Fair Housing Act and the Equal Opportunity Act. Each office is independently owned and operated. Listing information is deemed reliable but not guaranteed accurate.