304 S 6th Street, West Terre Haute, IN 47885
Local realty services provided by:CENTURY 21 Elite
304 S 6th Street,West Terre Haute, IN 47885
$169,000
- 3 Beds
- 2 Baths
- 1,144 sq. ft.
- Single family
- Pending
Listed by:
 CENTURY 21 Elite
Office: century 21 elite
MLS#:109781
Source:IN_THAAR
Price summary
- Price:$169,000
- Price per sq. ft.:$147.73
About this home
Welcome home to this beautifully renovated 3-bedroom, 1.5 bath ranch perfectly situated on a corner lot. The Magnolia tree is the star of the yard being close to 80 years old. Thoughtfully rebuilt from the floor joists up, this home features updated plumbing, electrical, drywall, flooring, paint, and many new windows for added peace of mind. The open-concept layout showcases stylish luxury vinyl plank flooring and a stunning new kitchen with modern cabinetry, countertops and finishes. A detached two-car garage provides convenient covered parking and extra storage. Move-in ready with quality updates through-out this is one you won’t want to miss!
Contact an agent
Home facts
- Year built:1900
- Subdivision & Development:None
- Listing ID #:109781
- Added:43 day(s) ago
- Updated:August 07, 2026 at 04:56 PM
Rooms and interior
- Bedrooms:3
- Total bathrooms:2
- Full bathrooms:1
- Half bathrooms:1
- Flooring:New Floor Covering, Vinyl Floors
- Kitchen Description:Counter Tops Laminate, Dishwasher, Electric Range/Oven, Refrigerator, Vinyl Floors
- Bedroom Description:On Level 1
- Basement Description:Crawl Space
- Living area:1,144 sq. ft.
Heating and cooling
- Cooling:Central Air
- Heating:Natural Gas
- Central air:Yes
Structure and exterior
- Roof:Shingle
- Year built:1900
- Building area:1,144 sq. ft.
- Lot area:0.25 Acres
- Construction Materials:Vinyl Siding
- Exterior Features:Enclosed Patio, Porch Covered
- Foundation Description:Crawl Space
- Levels:1 Story
Schools
- High school:West Vigo
- Middle school:West Vigo
- Elementary school:Sugar Creek Con
Utilities
- Sewer:City Sewer
Finances and disclosures
- Price:$169,000
- Price per sq. ft.:$147.73
Features and amenities
- Appliances:Elec. Range/Oven
- Amenities:Ceiling Fan(s), Double Pane Windows, Laminate Countertops, New Floor Covering, New Paint, Single Pane Windows, Vinyl Floors
Parking
- Parking description:Carport Detached, Paved Street
- Garage spaces:2
New listings near 304 S 6th Street
- New
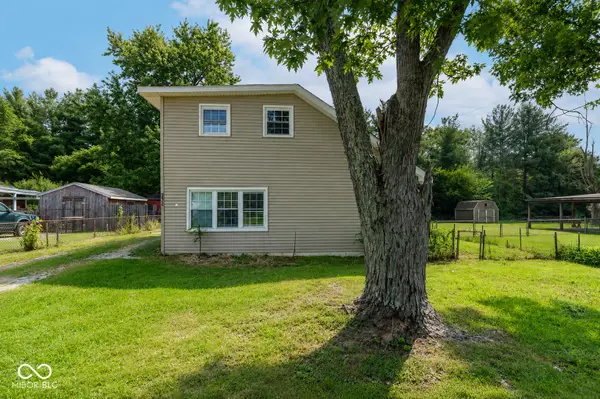 $139,900Active2 beds 1 baths1,960 sq. ft.
938 S Dupont Place, West Terre Haute, IN 47885
MLS# 22119456Listed by: EXP REALTY, LLC 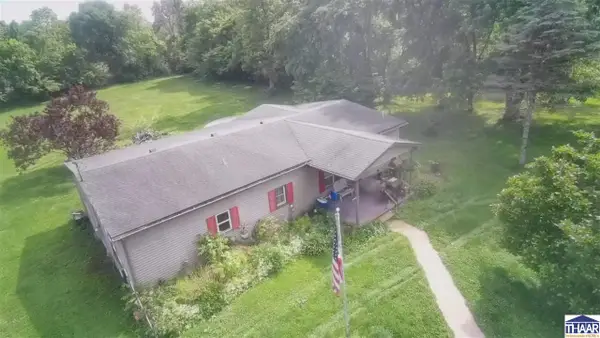 $182,500Active4 beds 1 baths1,560 sq. ft.
4298 W Goodson Avenue, West Terre Haute, IN 47885
MLS# 110067Listed by: SIMPLY REAL ESTATE $54,900Active3 beds 2 baths1,248 sq. ft.
4002 Keegan Road, West Terre Haute, IN 47885
MLS# 22117589Listed by: L.J. MICHAELS, INC.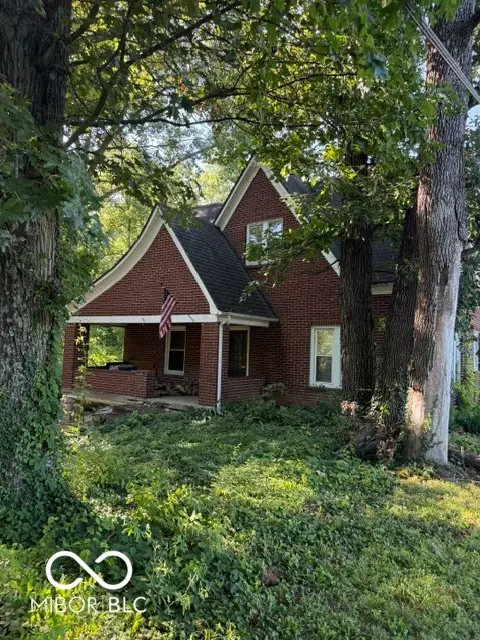 $170,000Active3 beds 2 baths1,696 sq. ft.
5685 Darwin Road, West Terre Haute, IN 47885
MLS# 22114894Listed by: L.J. MICHAELS, INC.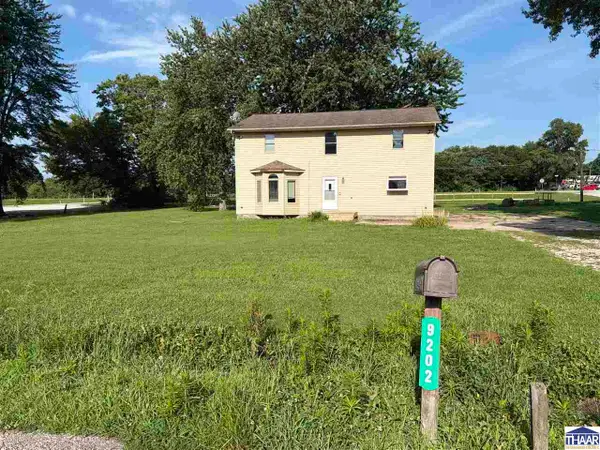
 $199,000Active5 beds 3 baths1,728 sq. ft.
9202 N Houghton Place, West Terre Haute, IN 47885
MLS# 109866Listed by: CENTURY 21 ELITE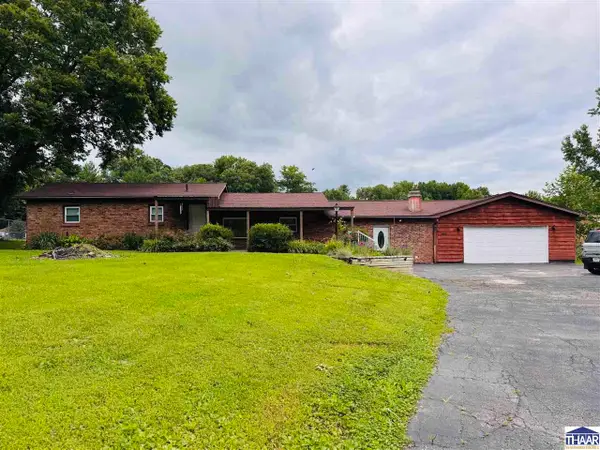 $194,000Pending3 beds 1 baths1,846 sq. ft.
3953 W Old US 40, West Terre Haute, IN 47885
MLS# 109720Listed by: CENTURY 21 ELITE $159,000Active1 beds 1 baths528 sq. ft.
5138 Cook Road, West Terre Haute, IN 47885
MLS# 109412Listed by: CENTURY 21 ELITE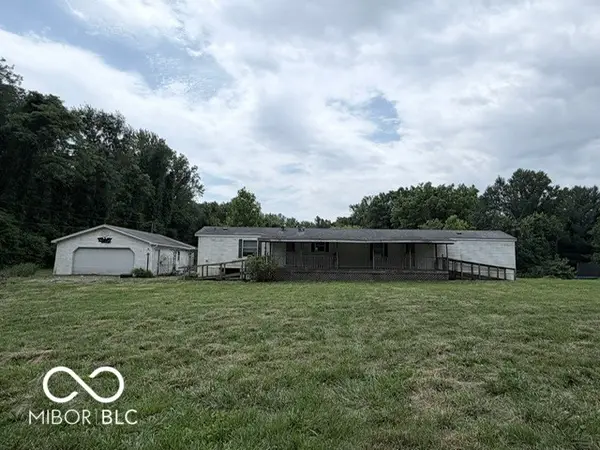 $59,000Pending3 beds 2 baths1,280 sq. ft.
3334 W Harris Drive, West Terre Haute, IN 47885
MLS# 22101928Listed by: CARPENTER, REALTORS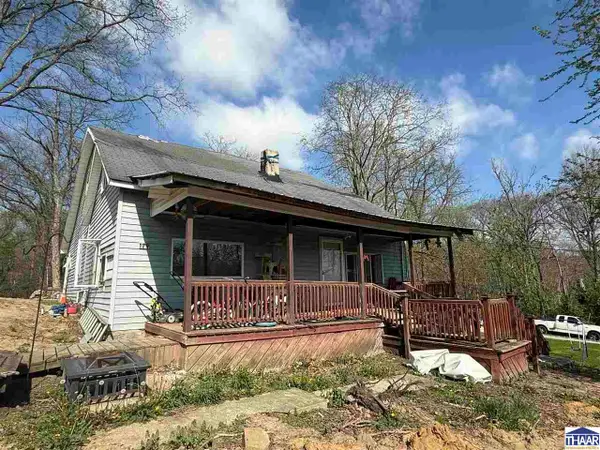 $140,000Active3 beds 1 baths2,400 sq. ft.
179 Durkees Ferry Road, West Terre Haute, IN 47885
MLS# 109064Listed by: A & B HOMES


Protect your home and budget from life's surprises with an Assurant Home Warranty, backed by a partner that supports you through every step of homeownership. Explore Plans.
©2026 Century 21 Real Estate LLC. All rights reserved. CENTURY 21®, the CENTURY 21 Logo and C21® are service marks owned by Century 21 Real Estate LLC. Century 21 Real Estate LLC fully supports the principles of the Fair Housing Act and the Equal Opportunity Act. Each office is independently owned and operated. Listing information is deemed reliable but not guaranteed accurate.