9202 N Houghton Place, West Terre Haute, IN 47885
Local realty services provided by:CENTURY 21 Elite
9202 N Houghton Place,West Terre Haute, IN 47885
$199,000
- 5 Beds
- 3 Baths
- 1,728 sq. ft.
- Single family
- Active
Listed by:
 CENTURY 21 Elite
Office: century 21 elite
MLS#:109866
Source:IN_THAAR
Price summary
- Price:$199,000
- Price per sq. ft.:$115.16
About this home
Welcome to this spacious two-story, 5-bedroom, 3-bath home nestled in the peaceful countryside. This home is located on a corner lot and offers the perfect blend of space and comfort, this home features a desirable main-level primary suite, brand-new carpet, and a functional layout designed for everyday living.
This home has a generous sized living room, kitchen and plenty of bedrooms for family, guests, or a home office, you’ll have all the space you need. Enjoy the quiet country setting while being conveniently located near a highly regarded school. Whether you’re relaxing indoors or enjoying the open surroundings outside, the property offers the ideal balance of rural living and everyday convenience. Don’t miss this opportunity to make this beautiful home your own.
Contact an agent
Home facts
- Year built:2000
- Subdivision & Development:None
- Listing ID #:109866
- Added:35 day(s) ago
- Updated:August 09, 2026 at 03:39 PM
Rooms and interior
- Bedrooms:5
- Total bathrooms:3
- Full bathrooms:3
- Flooring:Carpet, Laminate Floors, Vinyl Floors
- Kitchen Description:Counter Tops Laminate, Dishwasher, Gas Range/Oven, Refrigerator, Smoke Detector, Vinyl Floors
- Bedroom Description:On Level 1
- Basement Description:Crawl Space
- Living area:1,728 sq. ft.
Heating and cooling
- Cooling:Central Air
- Heating:Natural Gas
- Central air:Yes
Structure and exterior
- Roof:Rubber
- Year built:2000
- Building area:1,728 sq. ft.
- Lot area:0.06 Acres
- Construction Materials:Vinyl Siding
- Exterior Features:Porch Open
- Foundation Description:Crawl Space
- Levels:2 Story
Schools
- High school:West Vigo
- Middle school:West Vigo
- Elementary school:Fayette
Utilities
- Sewer:Septic
Finances and disclosures
- Price:$199,000
- Price per sq. ft.:$115.16
Features and amenities
- Appliances:Gas Range/Oven
- Laundry features:On Level 1
- Amenities:Bay Window, Carpet, Ceiling Fan(s), Handicap Access, Laminate Countertops, Laminate Floors, Single Pane Windows, Smoke Detector, Vinyl Floors
Parking
- Parking description:Paved Street, Rock Driveway
New listings near 9202 N Houghton Place
- New
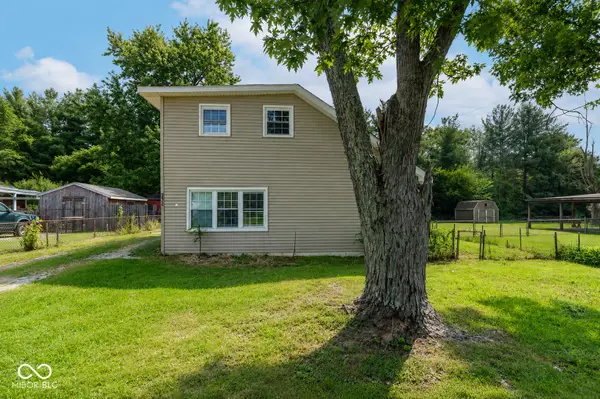 $139,900Active2 beds 1 baths1,960 sq. ft.
938 S Dupont Place, West Terre Haute, IN 47885
MLS# 22119456Listed by: EXP REALTY, LLC 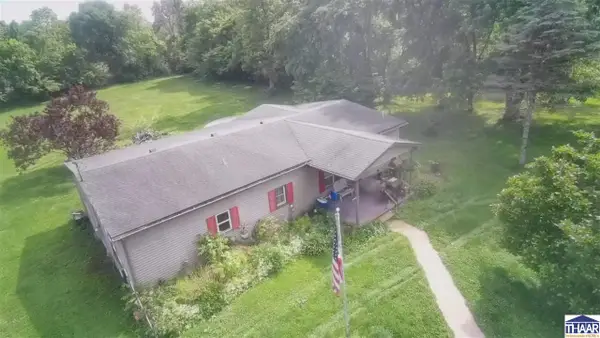 $182,500Active4 beds 1 baths1,560 sq. ft.
4298 W Goodson Avenue, West Terre Haute, IN 47885
MLS# 110067Listed by: SIMPLY REAL ESTATE $54,900Active3 beds 2 baths1,248 sq. ft.
4002 Keegan Road, West Terre Haute, IN 47885
MLS# 22117589Listed by: L.J. MICHAELS, INC.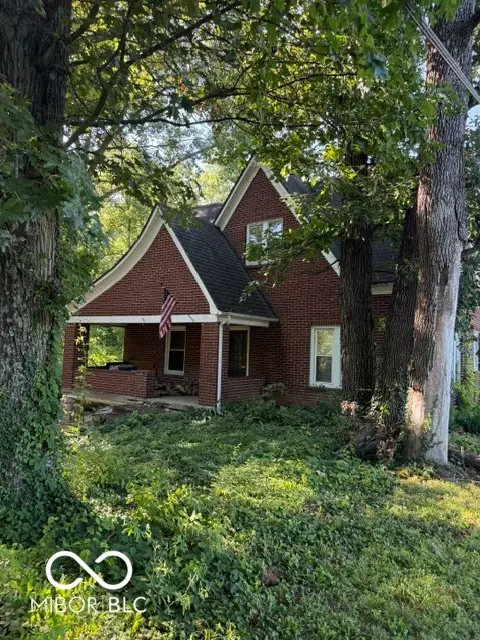 $170,000Active3 beds 2 baths1,696 sq. ft.
5685 Darwin Road, West Terre Haute, IN 47885
MLS# 22114894Listed by: L.J. MICHAELS, INC.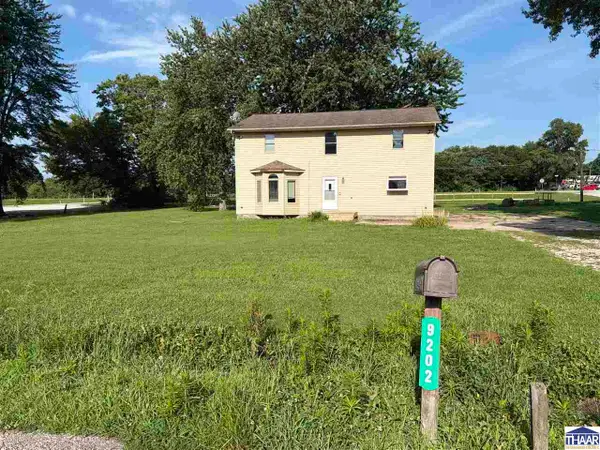
 $199,000Active5 beds 3 baths1,728 sq. ft.
9202 N Houghton Place, West Terre Haute, IN 47885
MLS# 109866Listed by: CENTURY 21 ELITE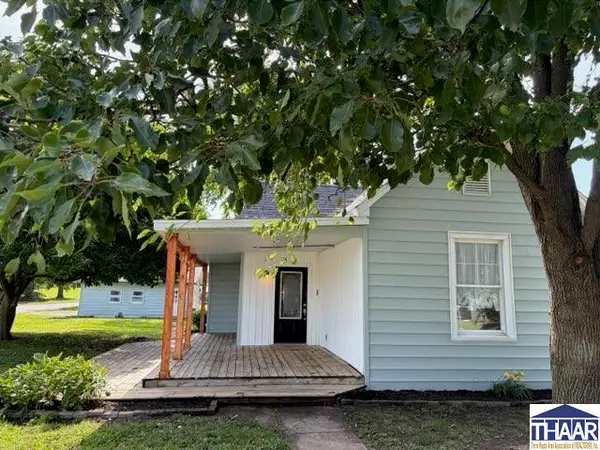 $169,000Pending3 beds 2 baths1,144 sq. ft.
304 S 6th Street, West Terre Haute, IN 47885
MLS# 109781Listed by: CENTURY 21 ELITE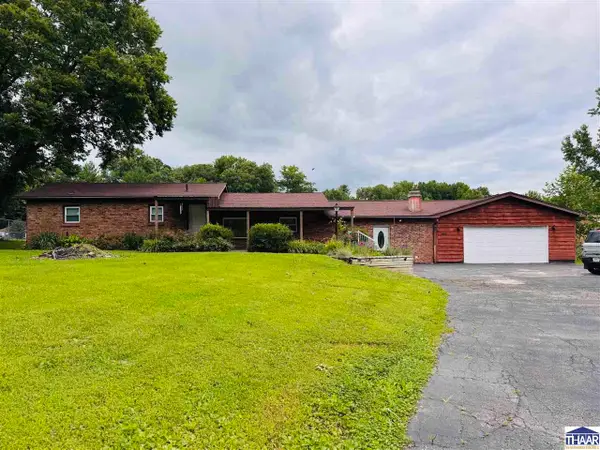 $194,000Pending3 beds 1 baths1,846 sq. ft.
3953 W Old US 40, West Terre Haute, IN 47885
MLS# 109720Listed by: CENTURY 21 ELITE $159,000Active1 beds 1 baths528 sq. ft.
5138 Cook Road, West Terre Haute, IN 47885
MLS# 109412Listed by: CENTURY 21 ELITE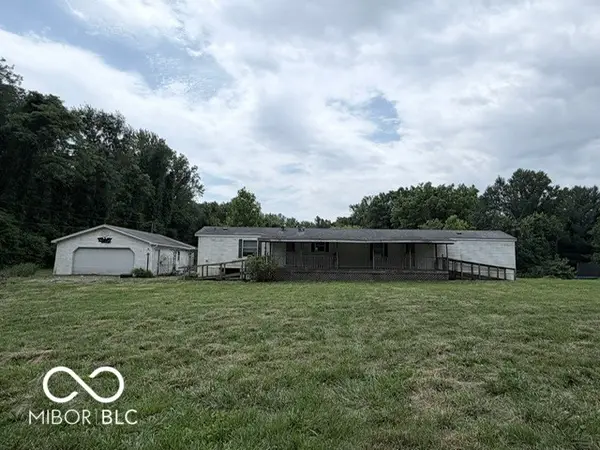 $59,000Pending3 beds 2 baths1,280 sq. ft.
3334 W Harris Drive, West Terre Haute, IN 47885
MLS# 22101928Listed by: CARPENTER, REALTORS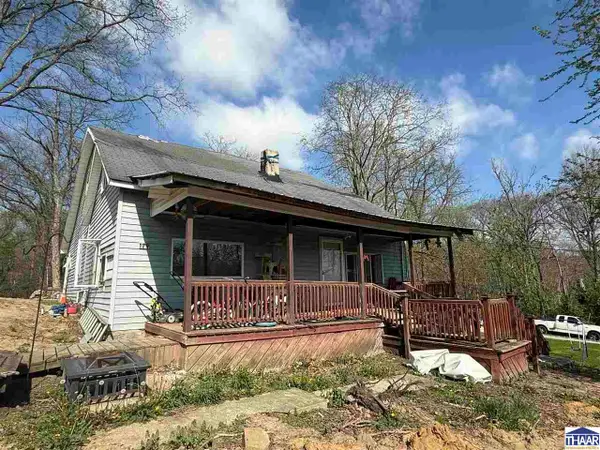 $140,000Active3 beds 1 baths2,400 sq. ft.
179 Durkees Ferry Road, West Terre Haute, IN 47885
MLS# 109064Listed by: A & B HOMES


Protect your home and budget from life's surprises with an Assurant Home Warranty, backed by a partner that supports you through every step of homeownership. Explore Plans.
©2026 Century 21 Real Estate LLC. All rights reserved. CENTURY 21®, the CENTURY 21 Logo and C21® are service marks owned by Century 21 Real Estate LLC. Century 21 Real Estate LLC fully supports the principles of the Fair Housing Act and the Equal Opportunity Act. Each office is independently owned and operated. Listing information is deemed reliable but not guaranteed accurate.