1303 Trifecta Way, Westfield, IN 46074
Local realty services provided by:CENTURY 21 Scheetz
1303 Trifecta Way,Westfield, IN 46074
$999,999
- 5 Beds
- 5 Baths
- 5,791 sq. ft.
- Single family
- Pending
Upcoming open houses
- Sun, Nov 0801:00 pm - 03:00 pm
Listed by: cameron mason, megan riggen
Office: keller williams indpls metro n
MLS#:22134411
Source:IN_MIBOR | Licensed in Indiana
Price summary
- Price:$999,999
- Price per sq. ft.:$172.68
About this home
Some homes offer more space. Others offer more luxury. This one refuses to make you choose. Discover 1303 Trifecta Way, an extensively upgraded 5-bedroom, 4.5-bath Westfield home built by Fischer Homes in 2018, where sophisticated design meets exceptional versatility. The breathtaking great room makes an unforgettable impression with 18-foot ceilings, exposed wood beams, a floor-to-ceiling stone fireplace, and expansive windows. Oak floors lead to a chef-inspired kitchen featuring quartz countertops, upgraded glazed soft-close cabinetry, a gas cooktop, double ovens, oversized island, butler's pantry, and walk-in pantry. A private office and mudroom with custom built-ins add everyday convenience. Upstairs, the extraordinary primary suite offers a private retreat with a sitting area and double-sided fireplace shared with the spa-inspired soaking tub, tiled shower, dual vanities, and two walk-in closets. Three additional bedrooms and oversized laundry room complete the upper level. An expansive mid-level flex space invites endless possibilities for entertainment, fitness, or relaxation. Just when you think you've seen it all, the custom-finished walkout lower level reveals an entirely new dimension of living! Featuring a second kitchen with granite tile backsplash, spacious entertainment area, fifth bedroom, full bath with custom-tiled walk-in shower, and additional flex room, it's ideal for extended guests or multigenerational living. Outside, enjoy a private backyard and covered Trex deck, with electrical preparation for a future pool. Additional highlights include a three-car garage, brand-new carpet, dual furnaces and A/C units, and a 75-gallon water heater. Golf simulator may be negotiated separately. The true luxury isn't simply the finishes or square footage. It's having a home that adapts to your lifestyle. Photos only tell part of the story. Schedule your private tour and experience the possibilities for yourself!...
Contact an agent
Home facts
- Year built:2018
- Subdivision & Development:Derby Ridge
- Listing ID #:22134411
- Added:1 day(s) ago
- Updated:November 08, 2026 at 12:42 AM
Rooms and interior
- Bedrooms:5
- Total bathrooms:5
- Full bathrooms:4
- Half bathrooms:1
- Dining Description:Breakfast Room, Formal Dining Room
- Kitchen Description:Dishwasher, Disposal, Double Oven, Gas Cooktop, Microwave, Oven, Range Hood, Refrigerator
- Basement:Yes
- Basement Description:Basement, Ceiling - 9+ feet, Egress Window(s), Finished, Full, Walk-Out Access
- Living area:5,791 sq. ft.
Heating and cooling
- Cooling:Central Electric
- Heating:Forced Air
- Central air:Yes
Structure and exterior
- Year built:2018
- Building area:5,791 sq. ft.
- Lot area:0.34 Acres
- Lot Features:Mature Trees, Sidewalks, Storm Sewer
- Architectural Style:Craftsman
- Construction Materials:Brick, Cement Siding
- Exterior Features:Sprinkler System
- Foundation Description:Poured Concrete
Schools
- High school:Westfield High School
- Middle school:Westfield Middle School
- Elementary school:Maple Glen Elementary
Utilities
- Water:Public Water
Finances and disclosures
- Price:$999,999
- Price per sq. ft.:$172.68
Features and amenities
- Appliances:Gas Cooktop, Microwave, Refrigerator, Washer, Water Softener Owned
- Laundry features:Dryer, Washer
- Amenities:Attic Access, Sump Pump, Supplemental Storage, Wood Work Painted
Parking
- Garage:Yes
- Garage spaces:3
New listings near 1303 Trifecta Way
- Coming Soon
 $849,990Coming Soon4 beds 4 baths4,086 sq. ft.
1499 Rosebank Drive, Westfield, IN 46074
MLS# 22133353Listed by: F.C. TUCKER COMPANY - Coming Soon
 $925,000Coming Soon4 beds 5 baths4,323 sq. ft.
118 Elmsborough Bend, Westfield, IN 46074
MLS# 22131013Listed by: HIGHGARDEN REAL ESTATE - New
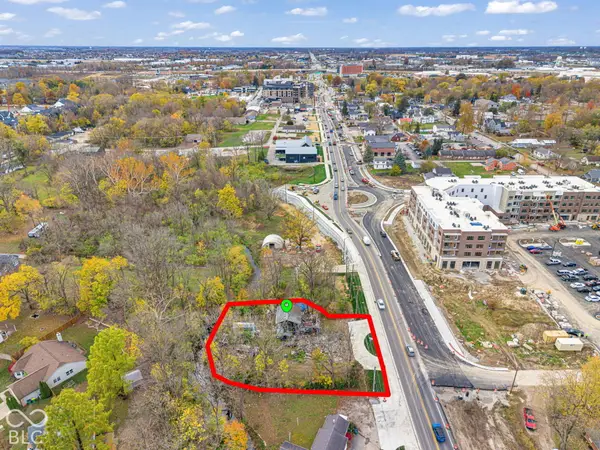 $200,000Active0.4 Acres
511 E Main Street, Westfield, IN 46074
MLS# 22135312Listed by: EXP REALTY LLC - New
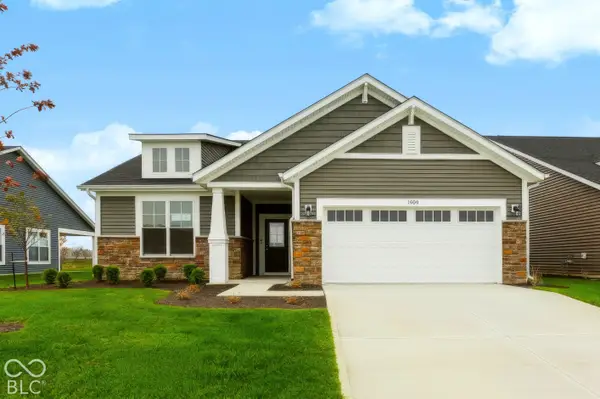 $402,425Active2 beds 2 baths1,753 sq. ft.
1200 Folsome Avenue, Sheridan, IN 46069
MLS# 22135519Listed by: F.C. TUCKER COMPANY - New
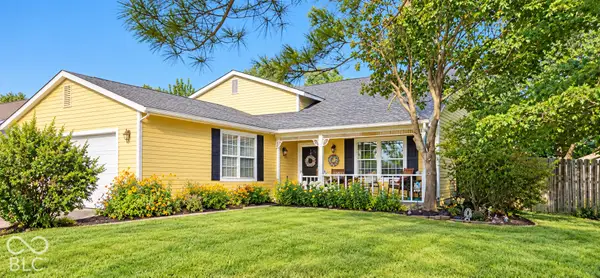
 $400,000Active4 beds 2 baths1,846 sq. ft.
927 Farmview Lane, Carmel, IN 46032
MLS# 22133022Listed by: CENTURY 21 SCHEETZ - Open Sun, 1 to 3pmNew
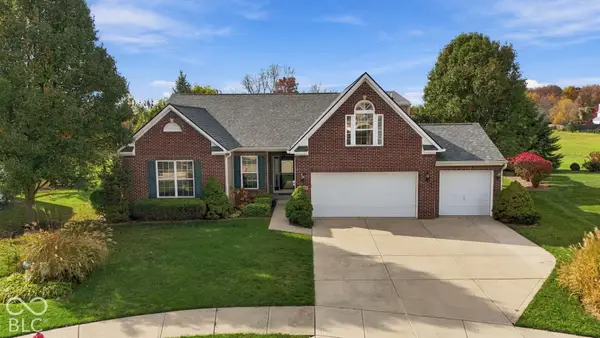 $479,000Active3 beds 4 baths2,482 sq. ft.
16260 Ambia Circle, Westfield, IN 46074
MLS# 22135332Listed by: F.C. TUCKER COMPANY - New
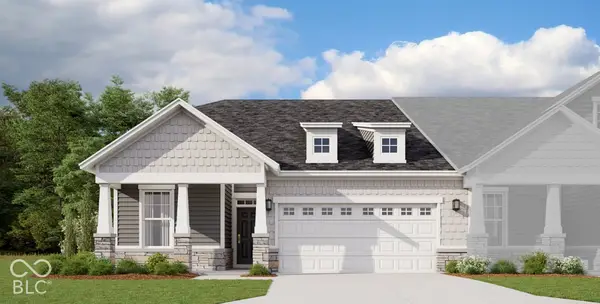 $409,990Active3 beds 2 baths1,764 sq. ft.
452 Onset Way, Westfield, IN 46074
MLS# 22135361Listed by: BERKSHIRE HATHAWAY HOME - New
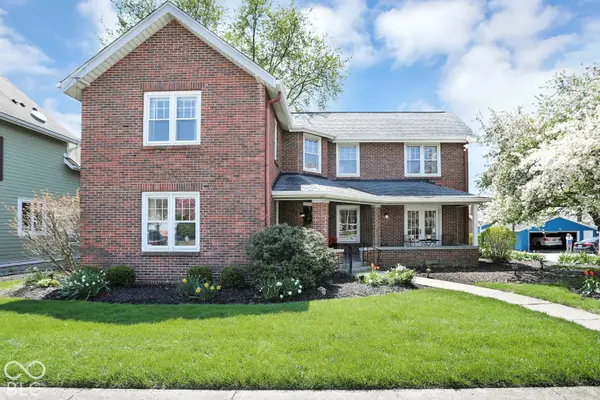 $1,100,000Active4 beds 2 baths3,706 sq. ft.
129 Penn Street, Westfield, IN 46074
MLS# 22134048Listed by: BERKSHIRE HATHAWAY HOME - New
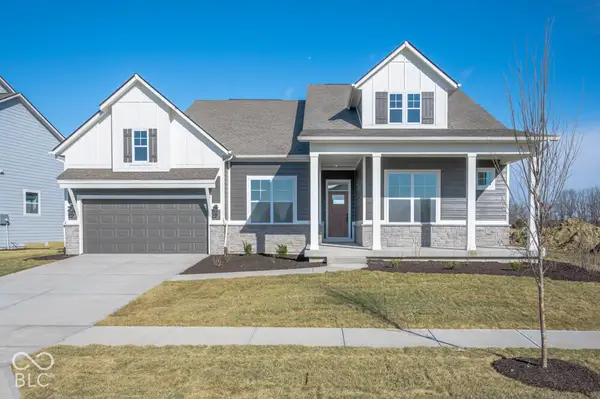 $815,670Active4 beds 4 baths3,336 sq. ft.
705 Leila Mae Lane, Westfield, IN 46074
MLS# 22134385Listed by: WEEKLEY HOMES REALTY COMPANY


Protect your home and budget from life's surprises with an Assurant Home Warranty, backed by a partner that supports you through every step of homeownership. Explore Plans.
©2026 Century 21 Real Estate LLC. All rights reserved. CENTURY 21®, the CENTURY 21 Logo and C21® are service marks owned by Century 21 Real Estate LLC. Century 21 Real Estate LLC fully supports the principles of the Fair Housing Act and the Equal Opportunity Act. Each office is independently owned and operated. Listing information is deemed reliable but not guaranteed accurate.