16260 Ambia Circle, Westfield, IN 46074
Local realty services provided by:CENTURY 21 Scheetz
16260 Ambia Circle,Westfield, IN 46074
$479,000
- 3 Beds
- 4 Baths
- 2,482 sq. ft.
- Single family
- Active
Upcoming open houses
- Sun, Nov 0801:00 pm - 03:00 pm
Listed by: maureen nestor, brian wignall
Office: f.c. tucker company
MLS#:22135332
Source:IN_MIBOR | Licensed in Indiana
Price summary
- Price:$479,000
- Price per sq. ft.:$110.52
About this home
Westfield's desirable Richters Corner in Countryside neighborhood! Surrounded by mature trees this home offers peaceful pond views, inviting living spaces, and a wonderful blend of comfort and functionality. Step inside to discover a spacious, light-filled floor plan featuring a cozy gas fireplace, perfect for gathering and relaxing. The kitchen offers a center island, abundant cabinetry, and plenty of space for preparing meals and entertaining. The adjoining dining and living areas provide a comfortable setting for everyday living and special occasions. The thoughtfully designed layout features two bedrooms and a den on the main level, while the upstairs loft includes a third bedroom, full bathroom, and closet, offering a versatile space for guests or additional living space. The full unfinished basement offers generous storage and exciting possibilities for future finishing, with an existing sink and toilet. Imagine a recreation room, home theater, fitness area, or additional living space! Step outside to enjoy the beautiful backyard overlooking a peaceful pond. The screened-in porch and spacious patio are perfect for morning coffee, outdoor dining, entertaining, or simply enjoying nature. A spacious 3-car garage and updates to major home components add convenience and peace of mind. Enjoy Countryside's wonderful amenities, including swimming pools, parks, walking trails, and tennis courts. Conveniently located near Westfield's shopping, dining, and entertainment. Don't miss the opportunity to make this wonderful Westfield home your own!...
Contact an agent
Home facts
- Year built:2005
- Subdivision & Development:Countryside
- Listing ID #:22135332
- Added:1 day(s) ago
- Updated:November 07, 2026 at 11:53 PM
Rooms and interior
- Bedrooms:3
- Total bathrooms:4
- Full bathrooms:3
- Half bathrooms:1
- Dining Description:Breakfast Room, Formal Dining Room
- Kitchen Description:Dishwasher, Disposal, Gas Oven, Microwave, Range Hood
- Basement:Yes
- Basement Description:Basement, Full
- Living area:2,482 sq. ft.
Heating and cooling
- Cooling:Central Electric
- Central air:Yes
Structure and exterior
- Year built:2005
- Building area:2,482 sq. ft.
- Lot area:0.28 Acres
- Lot Features:Cul-De-Sac, Sidewalks, Street Lights
- Construction Materials:Brick
- Foundation Description:Concrete Perimeter
Schools
- High school:Westfield High School
- Middle school:Westfield Middle School
- Elementary school:Oak Trace Elementary School
Utilities
- Water:Public Water
Finances and disclosures
- Price:$479,000
- Price per sq. ft.:$110.52
Features and amenities
- Appliances:Microwave, Washer, Water Heater
- Laundry features:Dryer, Washer
Parking
- Garage:Yes
- Garage spaces:3
New listings near 16260 Ambia Circle
- Coming Soon
 $849,990Coming Soon4 beds 4 baths4,086 sq. ft.
1499 Rosebank Drive, Westfield, IN 46074
MLS# 22133353Listed by: F.C. TUCKER COMPANY - Coming Soon
 $925,000Coming Soon4 beds 5 baths4,323 sq. ft.
118 Elmsborough Bend, Westfield, IN 46074
MLS# 22131013Listed by: HIGHGARDEN REAL ESTATE - New
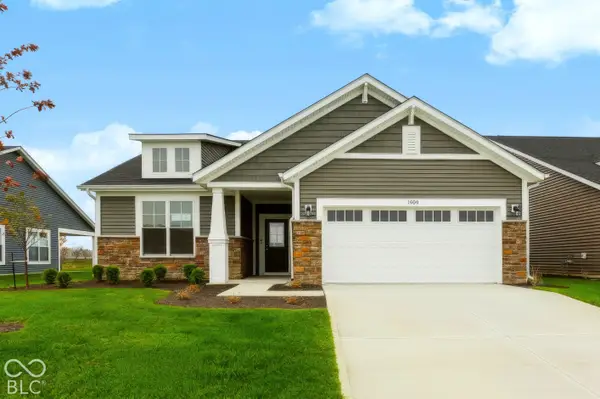 $402,425Active2 beds 2 baths1,753 sq. ft.
1200 Folsome Avenue, Sheridan, IN 46069
MLS# 22135519Listed by: F.C. TUCKER COMPANY - New
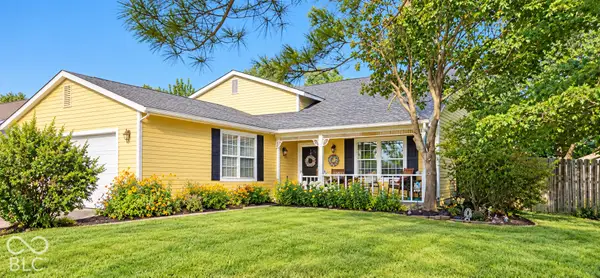
 $400,000Active4 beds 2 baths1,846 sq. ft.
927 Farmview Lane, Carmel, IN 46032
MLS# 22133022Listed by: CENTURY 21 SCHEETZ - Open Sun, 1 to 3pmNew
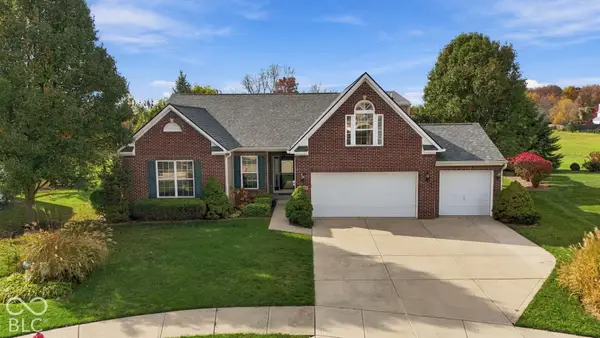 $479,000Active3 beds 4 baths2,482 sq. ft.
16260 Ambia Circle, Westfield, IN 46074
MLS# 22135332Listed by: F.C. TUCKER COMPANY - New
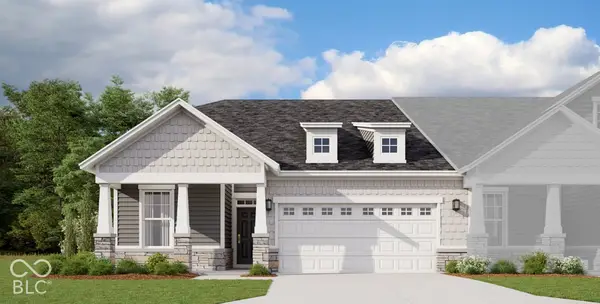 $409,990Active3 beds 2 baths1,764 sq. ft.
452 Onset Way, Westfield, IN 46074
MLS# 22135361Listed by: BERKSHIRE HATHAWAY HOME - New
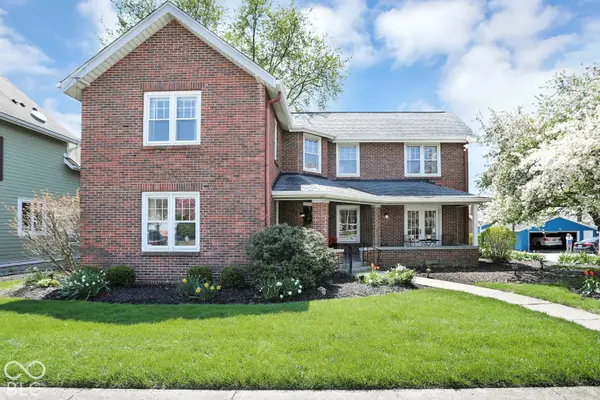 $1,100,000Active4 beds 2 baths3,706 sq. ft.
129 Penn Street, Westfield, IN 46074
MLS# 22134048Listed by: BERKSHIRE HATHAWAY HOME - New
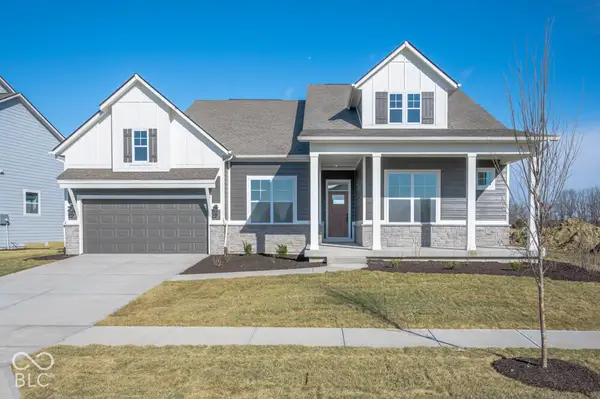 $815,670Active4 beds 4 baths3,336 sq. ft.
705 Leila Mae Lane, Westfield, IN 46074
MLS# 22134385Listed by: WEEKLEY HOMES REALTY COMPANY - Open Sun, 1 to 3pm
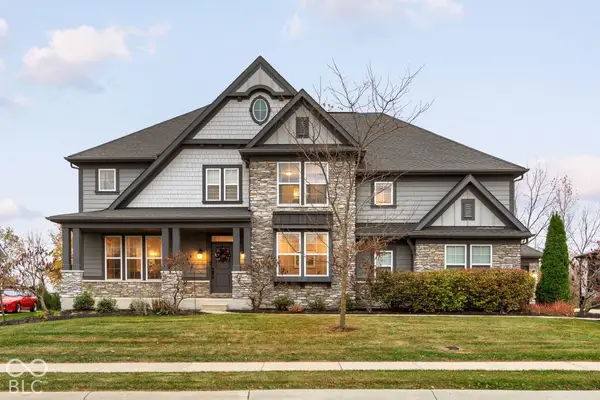 $999,999Pending5 beds 5 baths5,791 sq. ft.
1303 Trifecta Way, Westfield, IN 46074
MLS# 22134411Listed by: KELLER WILLIAMS INDPLS METRO N - New
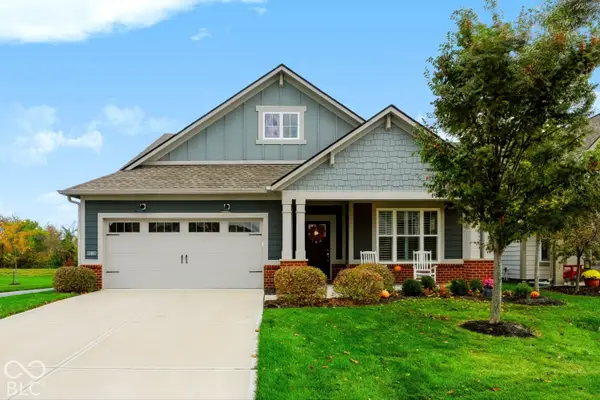 $499,000Active3 beds 2 baths2,024 sq. ft.
19819 Mcdonald Place, Westfield, IN 46074
MLS# 22135308Listed by: KELLER WILLIAMS INDPLS METRO N


Protect your home and budget from life's surprises with an Assurant Home Warranty, backed by a partner that supports you through every step of homeownership. Explore Plans.
©2026 Century 21 Real Estate LLC. All rights reserved. CENTURY 21®, the CENTURY 21 Logo and C21® are service marks owned by Century 21 Real Estate LLC. Century 21 Real Estate LLC fully supports the principles of the Fair Housing Act and the Equal Opportunity Act. Each office is independently owned and operated. Listing information is deemed reliable but not guaranteed accurate.