1417 W 151st Street, Westfield, IN 46074
Local realty services provided by:CENTURY 21 Scheetz
Listed by: linda may
Office: f.c. tucker company
MLS#:22085413
Source:IN_MIBOR
Price summary
- Price:$514,900
- Price per sq. ft.:$248.38
About this home
Move-In Ready Luxury in Harmony - Better Than Building! This beautifully updated Craftsman-style home in one of Westfield's most sought-after communities-Harmony. From the moment you arrive, you'll appreciate the inviting front porch, timeless curb appeal, and thoughtfully designed spaces that blend everyday comfort with effortless entertaining. Freshly painted throughout and featuring stylish luxury vinyl plank flooring, this home offers a modern, move-in-ready feel. The heart of the home is the spacious gourmet kitchen, featuring an oversized center island, granite countertops, stainless steel appliances, abundant cabinetry, and an open layout that flows seamlessly into the bright and welcoming great room. Whether you're hosting family gatherings or enjoying a quiet evening at home, this space is designed for making memories.Need flexibility? The dedicated main-level office is ideal for working from home, studying, or creating a hobby room. Upstairs, the private owner's retreat offers a peaceful escape with a spa-inspired bath, a generous walk-in closet, and a spacious bedroom. Additional bedrooms provide room for family, guests, or multi-generational living. Step outside to your covered lanai overlooking the backyard-perfect for morning coffee, summer cookouts, or relaxing after a long day. Raised garden beds add charm for anyone who enjoys gardening or growing fresh herbs and vegetables. Need flexibility? The dedicated main-level office is ideal for working from home, studying, or or dining room. Upstairs, the private owner's retreat offers a peaceful escape with a spa-inspired bath, generous walk-in closet, and spacious bedroom. Additional bedrooms provide room for family, guests, or multi-generational living. Step outside to your covered lanai overlooking the backyard-perfect for morning coffee, summer cookouts, or relaxing after a long day. Raised garden beds add charm for anyone who enjoys gardening or growing fresh herbs and vegetables....
Contact an agent
Home facts
- Year built:2015
- Subdivision & Development:Harmony
- Listing ID #:22085413
- Added:149 day(s) ago
- Updated:August 03, 2026 at 02:44 AM
Rooms and interior
- Bedrooms:3
- Total bathrooms:3
- Full bathrooms:2
- Half bathrooms:1
- Dining Description:Dining Combo/Great Room
- Kitchen Description:Dishwasher, Disposal, Electric Cooktop, Electric Oven, Microwave Hood, Refrigerator
- Living area:2,073 sq. ft.
Heating and cooling
- Cooling:Central Electric
- Heating:Forced Air, High Efficiency (90%+ AFUE )
- Central air:Yes
Structure and exterior
- Year built:2015
- Building area:2,073 sq. ft.
- Lot area:0.11 Acres
- Architectural Style:Craftsman
- Construction Materials:Cement Siding
- Foundation Description:Slab
Schools
- High school:Westfield High School
- Middle school:Westfield Middle School
- Elementary school:Shamrock Springs Elementary School
Utilities
- Water:Public Water
Finances and disclosures
- Price:$514,900
- Price per sq. ft.:$248.38
Features and amenities
- Appliances:Refrigerator, Washer
- Laundry features:Dryer, Washer
- Amenities:Attic Access, Wood Work Painted
- Pool features:Pool
Parking
- Garage:Yes
- Garage spaces:2
New listings near 1417 W 151st Street
- New
 $449,999Active4 beds 4 baths2,346 sq. ft.
823 Possman Way, Westfield, IN 46074
MLS# 22117788Listed by: WEEKLEY HOMES REALTY COMPANY - New
 $489,000Active3 beds 2 baths2,650 sq. ft.
635 Tess Boulevard, Westfield, IN 46074
MLS# 22117214Listed by: @PROPERTIES - New
 $849,934Active5 beds 4 baths4,075 sq. ft.
20025 Tomlinson Road, Westfield, IN 46074
MLS# 22117764Listed by: WEEKLEY HOMES REALTY COMPANY - New

 $569,900Active4 beds 4 baths3,920 sq. ft.
541 Stafford Drive, Westfield, IN 46074
MLS# 22117694Listed by: CENTURY 21 SCHEETZ - New
 $529,900Active3 beds 3 baths2,259 sq. ft.
1444 Waterleaf Drive, Westfield, IN 46074
MLS# 22116548Listed by: ENCORE SOTHEBY'S INTERNATIONAL - New
 $440,000Active4 beds 3 baths2,035 sq. ft.
15817 River Birch Road, Westfield, IN 46074
MLS# 22117221Listed by: F.C. TUCKER COMPANY - New
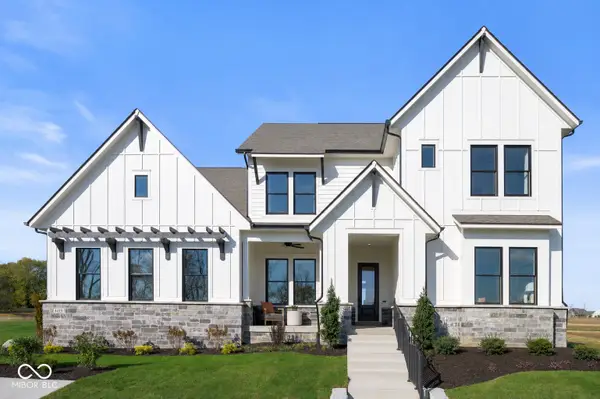 $1,599,990Active6 beds 5 baths5,400 sq. ft.
1419 Chatham Hills Boulevard, Westfield, IN 46074
MLS# 22117622Listed by: WEEKLEY HOMES REALTY COMPANY - New
 $350,000Active4 beds 3 baths2,508 sq. ft.
602 Zephyr Way, Westfield, IN 46074
MLS# 22117460Listed by: THE INDY REALTY SHOP - New
 $435,000Active2 beds 2 baths1,496 sq. ft.
2552 Old Rosebud Lane, Westfield, IN 46074
MLS# 22117597Listed by: CARPENTER, REALTORS - New
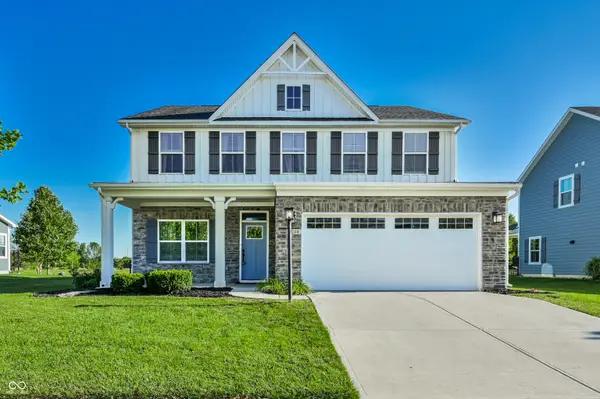 $429,900Active3 beds 3 baths2,424 sq. ft.
1244 Jack View Drive, Westfield, IN 46074
MLS# 22117587Listed by: UNITED REAL ESTATE INDPLS


Protect your home and budget from life's surprises with an Assurant Home Warranty, backed by a partner that supports you through every step of homeownership. Explore Plans.
©2026 Century 21 Real Estate LLC. All rights reserved. CENTURY 21®, the CENTURY 21 Logo and C21® are service marks owned by Century 21 Real Estate LLC. Century 21 Real Estate LLC fully supports the principles of the Fair Housing Act and the Equal Opportunity Act. Each office is independently owned and operated. Listing information is deemed reliable but not guaranteed accurate.