16693 Reed Drive, Westfield, IN 46074
Local realty services provided by:CENTURY 21 Scheetz
Listed by: erin hundley, christine robbins
Office: compass indiana, llc.
MLS#:22086094
Source:IN_MIBOR
Price summary
- Price:$857,990
- Price per sq. ft.:$165.92
About this home
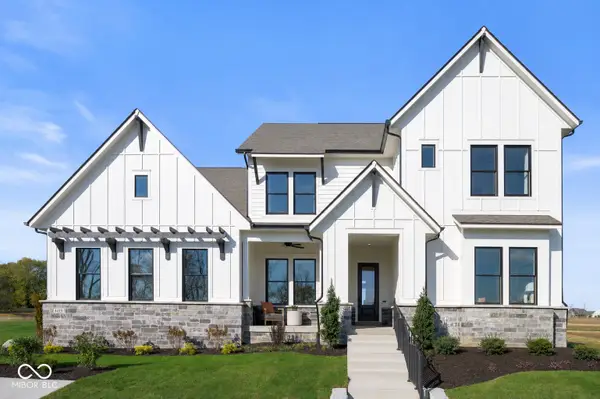
Architecture SL offers some of the largest single-family homes available at Ravinia, a lavish master-planned community coming soon to Westfield, IN. Built with a focus on active living, onsite amenities include a swimming pool, playground, walking trails, a basketball court and pickleball court. Westfield is home to a charming downtown district, highly regarded Westfield Washington schools, championship golf courses and excellent city parks. Within three miles of Ravinia is the 29.6-acre Freedom Trail Park, featuring a playground, natural trails and a fishing pond. Less than six miles away is Clay Terrace shopping center, which offers a convenient grocery store, exclusive brands, specialty shops and over 30 yearly public events. This new two-story home exudes elegance from the moment of entry. The first floor features a study off the foyer ideal for at-home work. Down the hall, the modern kitchen melds with the open-plan Great Room and dining room, which has a door to the connecting patio. On the same level is a bedroom ideal for overnight guests, while upstairs are the remaining bedrooms, a tranquil owner's suite and a large loft for shared living space. A 3 car garage adds extra storage. *Photos/Tour of model may show features not selected in home....
Contact an agent
Home facts
- Year built:2026
- Subdivision & Development:Ravinia
- Listing ID #:22086094
- Added:157 day(s) ago
- Updated:August 03, 2026 at 06:58 PM
Rooms and interior
- Bedrooms:5
- Total bathrooms:5
- Full bathrooms:4
- Half bathrooms:1
- Dining Description:Dining Combo/Kitchen
- Kitchen Description:Dishwasher, Disposal, Gas Oven, Microwave, Oven, Refrigerator
- Basement:Yes
- Basement Description:Basement, Ceiling - 9+ feet
- Living area:4,293 sq. ft.
Heating and cooling
- Cooling:Central Electric
- Heating:High Efficiency (90%+ AFUE )
- Central air:Yes
Structure and exterior
- Year built:2026
- Building area:4,293 sq. ft.
- Lot area:0.44 Acres
- Construction Materials:Brick, Cement Siding
- Foundation Description:Concrete Perimeter
Schools
- High school:Westfield High School
- Middle school:Westfield Middle School
- Elementary school:Maple Glen Elementary
Utilities
- Water:Public Water
Finances and disclosures
- Price:$857,990
- Price per sq. ft.:$165.92
Features and amenities
- Appliances:Microwave, Refrigerator, Smoke Alarm
- Amenities:Attic Access
- Pool features:Pool
Parking
- Parking description:Keyless Entry
- Garage:Yes
- Garage spaces:3
New listings near 16693 Reed Drive
- New
 $322,000Active3 beds 3 baths1,854 sq. ft.
717 Garrow Drive, Westfield, IN 46074
MLS# 22117911Listed by: PULTE REALTY OF INDIANA, LLC - New
 $449,999Active4 beds 4 baths2,346 sq. ft.
823 Possman Way, Westfield, IN 46074
MLS# 22117788Listed by: WEEKLEY HOMES REALTY COMPANY - New
 $489,000Active3 beds 2 baths2,650 sq. ft.
635 Tess Boulevard, Westfield, IN 46074
MLS# 22117214Listed by: @PROPERTIES - New
 $849,934Active5 beds 4 baths4,075 sq. ft.
20025 Tomlinson Road, Westfield, IN 46074
MLS# 22117764Listed by: WEEKLEY HOMES REALTY COMPANY - New

 $569,900Active4 beds 4 baths3,920 sq. ft.
541 Stafford Drive, Westfield, IN 46074
MLS# 22117694Listed by: CENTURY 21 SCHEETZ  $529,900Pending3 beds 3 baths2,259 sq. ft.
1444 Waterleaf Drive, Westfield, IN 46074
MLS# 22116548Listed by: ENCORE SOTHEBY'S INTERNATIONAL $440,000Pending4 beds 3 baths2,035 sq. ft.
15817 River Birch Road, Westfield, IN 46074
MLS# 22117221Listed by: F.C. TUCKER COMPANY- New
 $1,599,990Active6 beds 5 baths5,400 sq. ft.
1419 Chatham Hills Boulevard, Westfield, IN 46074
MLS# 22117622Listed by: WEEKLEY HOMES REALTY COMPANY - New
 $350,000Active4 beds 3 baths2,508 sq. ft.
602 Zephyr Way, Westfield, IN 46074
MLS# 22117460Listed by: THE INDY REALTY SHOP - New
 $435,000Active2 beds 2 baths1,496 sq. ft.
2552 Old Rosebud Lane, Westfield, IN 46074
MLS# 22117597Listed by: CARPENTER, REALTORS


Protect your home and budget from life's surprises with an Assurant Home Warranty, backed by a partner that supports you through every step of homeownership. Explore Plans.
©2026 Century 21 Real Estate LLC. All rights reserved. CENTURY 21®, the CENTURY 21 Logo and C21® are service marks owned by Century 21 Real Estate LLC. Century 21 Real Estate LLC fully supports the principles of the Fair Housing Act and the Equal Opportunity Act. Each office is independently owned and operated. Listing information is deemed reliable but not guaranteed accurate.