16724 Earl Park Court, Westfield, IN 46074
Local realty services provided by:CENTURY 21 Scheetz
Listed by: kristina swatts
Office: t&h realty services, inc.
MLS#:22115937
Source:IN_MIBOR | Licensed in Indiana
Price summary
- Price:$429,900
- Price per sq. ft.:$171.14
About this home
Major mechanical and exterior updates are already taken care of in this 4-bedroom, 2.5-bath home! Brand-new windows installed in 2023 with a transferable warranty, new Bosch HVAC system, water heater, roof, and siding all replaced in 2021! Nestled at the end of a cul-de-sac in Westfield's sought-after Countryside neighborhood, this home features a main-level office, formal dining room, and a light-filled family room with a cozy wood-burning fireplace. Kitchen has a lot to offer with new quartz countertops and space for cooking or entertaining with center island. Upstairs you will find 4 spacious bedrooms. Primary suite with walking closet, double sinks, a garden tub, and a separate shower. There is a massive 20x20 rec room ideal for a game room, theatre room, home gym, or 5th bedroom. Step out back to your private retreat complete with a fully fenced yard, mature trees, garden area, and a stamped concrete patio w/fire pit. All of this and you are still just minutes from US 31, award winning Washington Township schools, neighborhood amenities (pool, trails, playground, volleyball, basketball and tennis courts), Grand Park, Monon Trail, and Park Street's "Restaurant Row."...
Contact an agent
Home facts
- Year built:2003
- Subdivision & Development:Countryside
- Listing ID #:22115937
- Added:44 day(s) ago
- Updated:September 07, 2026 at 03:11 PM
Rooms and interior
- Bedrooms:4
- Total bathrooms:3
- Full bathrooms:2
- Half bathrooms:1
- Dining Description:Breakfast Room, Formal Dining Room
- Kitchen Description:Dishwasher, Disposal, Electric Oven, Microwave Hood
- Living area:2,512 sq. ft.
Heating and cooling
- Cooling:Heat Pump
- Heating:Electric, Heat Pump
Structure and exterior
- Year built:2003
- Building area:2,512 sq. ft.
- Lot area:0.31 Acres
- Lot Features:Cul-De-Sac, Mature Trees, Sidewalks, Street Lights
- Construction Materials:Brick, Vinyl Siding
- Exterior Features:Fire Pit
- Foundation Description:Slab
Schools
- High school:Westfield High School
- Middle school:Westfield Middle School
- Elementary school:Oak Trace Elementary School
Utilities
- Water:Public Water
Finances and disclosures
- Price:$429,900
- Price per sq. ft.:$171.14
Features and amenities
- Amenities:Attic Access, Wood Work Painted
- Pool features:Pool
Parking
- Parking description:Service Door
- Garage:Yes
- Garage spaces:2
New listings near 16724 Earl Park Court
- New
 $325,000Active3 beds 3 baths1,816 sq. ft.
17309 Rancorn Place, Westfield, IN 46074
MLS# 22123692Listed by: F.C. TUCKER COMPANY - New
 $262,450Active2 beds 2 baths1,394 sq. ft.
3450 Riley Street, Westfield, IN 46074
MLS# 22124608Listed by: F.C. TUCKER COMPANY - New
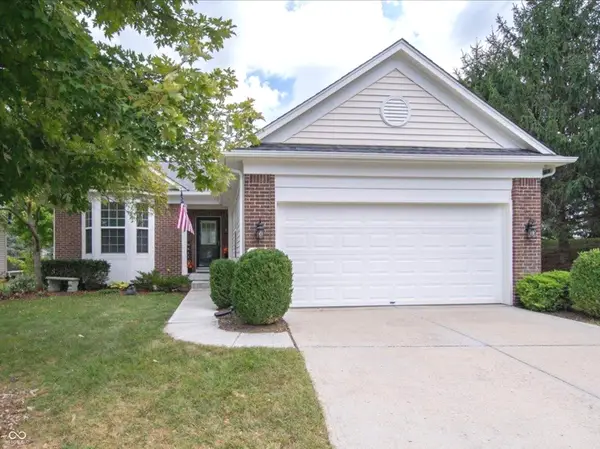
 $445,000Active2 beds 2 baths1,662 sq. ft.
16111 Matlock Circle, Westfield, IN 46074
MLS# 22124588Listed by: CENTURY 21 SCHEETZ - New
 $297,727Active3 beds 3 baths1,574 sq. ft.
3401 E 196th Street, Westfield, IN 46074
MLS# 22124612Listed by: F.C. TUCKER COMPANY - New
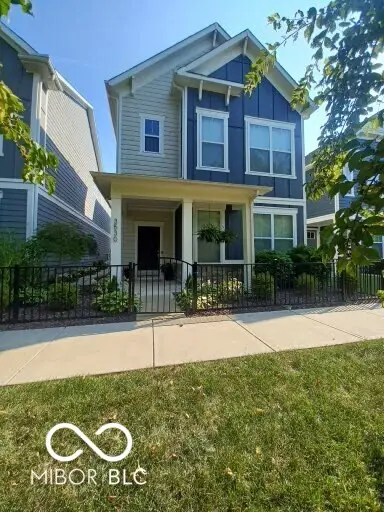 $400,000Active3 beds 3 baths2,059 sq. ft.
3530 Tolworth Lane, Westfield, IN 46074
MLS# 22124598Listed by: LISTWITHFREEDOM.COM - New
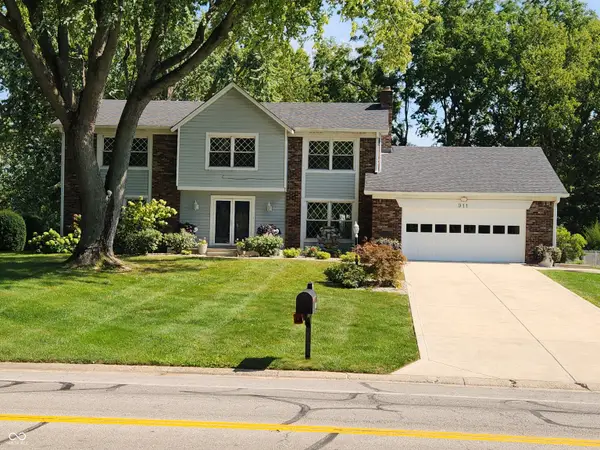 $615,900Active5 beds 3 baths3,427 sq. ft.
911 E Greyhound Pass, Carmel, IN 46032
MLS# 22124249Listed by: A. M. SANDLER & ASSOCIATES - New
 $723,425Active3 beds 3 baths3,304 sq. ft.
16170 Canterwood Court, Westfield, IN 46074
MLS# 22124532Listed by: ANDY MCINTYRE - New
 $259,000Active2 beds 2 baths1,418 sq. ft.
19413 Grassy Branch Road, Westfield, IN 46074
MLS# 22124504Listed by: KELLER WILLIAMS INDPLS METRO N - New
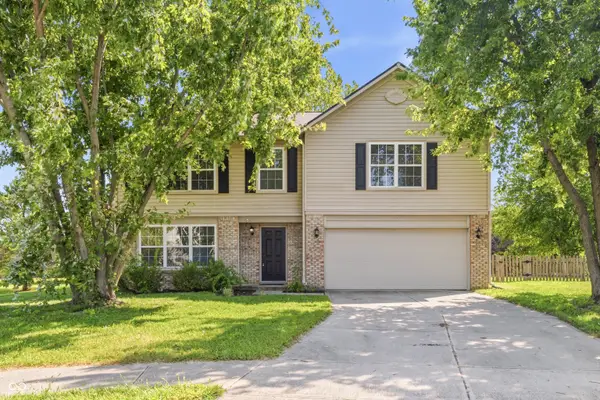 $440,000Active4 beds 3 baths3,528 sq. ft.
4057 Rachel Lane, Carmel, IN 46033
MLS# 22116272Listed by: KELLER WILLIAMS INDY METRO PARTNERS - New
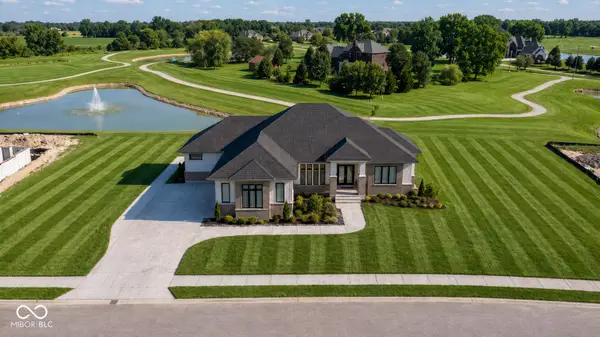 $1,795,000Active4 beds 6 baths5,014 sq. ft.
16187 Wood Wind Drive, Westfield, IN 46074
MLS# 22124059Listed by: CENTURY 21 SCHEETZ


Protect your home and budget from life's surprises with an Assurant Home Warranty, backed by a partner that supports you through every step of homeownership. Explore Plans.
©2026 Century 21 Real Estate LLC. All rights reserved. CENTURY 21®, the CENTURY 21 Logo and C21® are service marks owned by Century 21 Real Estate LLC. Century 21 Real Estate LLC fully supports the principles of the Fair Housing Act and the Equal Opportunity Act. Each office is independently owned and operated. Listing information is deemed reliable but not guaranteed accurate.