
17324 Henslow Drive, Westfield, IN 46074
Local realty services provided by:CENTURY 21 Scheetz
17324 Henslow Drive,Westfield, IN 46074
$394,900
- 3 Beds
- 3 Baths
- 2,031 sq. ft.
- Single family
- Active
Listed by: julie edrington
Office: cw realty
MLS#:22119966
Source:IN_MIBOR | Licensed in Indiana
Price summary
- Price:$394,900
- Price per sq. ft.:$194.44
About this home
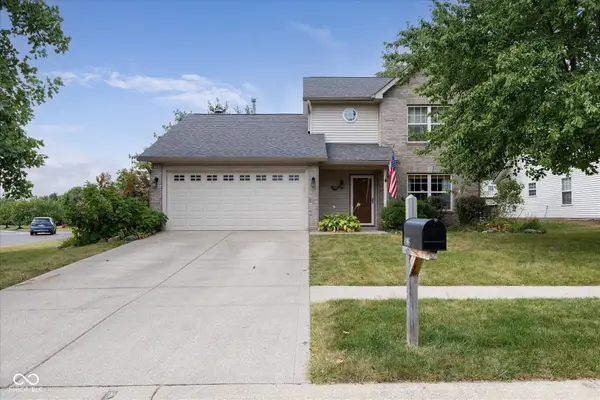
A pond lot, one of the largest and most private outdoor living spaces in the neighborhood, and a location just steps from the Midland Trace Trail. This 3 bedroom, 2.5 bath home in Suffolk at Oak Manor has been meaningfully upgraded by its owners and is ready for someone new. An added patio strung with lights looks out over the water, giving you a true outdoor room for morning coffee, weekend grilling, or evenings with friends. The xeriscaped yard keeps it looking sharp with almost none of the usual upkeep, so your Saturdays belong to you. Inside, fresh paint throughout means there is nothing left to do but unpack. The owners added a custom bathtub, a genuine retreat at the end of a long day. The attached garage is insulated and fitted with storage shelving, the kind of practical upgrade you notice every single day. Step out the door into a coveted location- with a straight shot into downtown Westfield for the farmers market, restaurants, and shopping. Low maintenance, thoughtfully improved, and sitting on one of the best lots in the neighborhood....
Contact an agent
Home facts
- Year built:2020
- Subdivision & Development:Suffolk At Oak Manor
- Listing ID #:22119966
- Added:32 day(s) ago
- Updated:September 15, 2026 at 03:08 PM
Rooms and interior
- Bedrooms:3
- Total bathrooms:3
- Full bathrooms:2
- Half bathrooms:1
- Dining Description:Dining Combo/Family Room
- Kitchen Description:Dishwasher, Disposal, Gas Oven, Microwave, Microwave Hood, Refrigerator
- Living area:2,031 sq. ft.
Heating and cooling
- Cooling:Central Electric
- Central air:Yes
Structure and exterior
- Year built:2020
- Building area:2,031 sq. ft.
- Lot area:0.05 Acres
- Architectural Style:Craftsman
- Construction Materials:Cement Siding, Cultured Stone
- Foundation Description:Slab
Schools
- High school:Westfield High School
- Middle school:Westfield Middle School
Utilities
- Water:Public Water
Finances and disclosures
- Price:$394,900
- Price per sq. ft.:$194.44
Features and amenities
- Appliances:Microwave, Refrigerator, Washer, Water Heater, Water Softener Owned
- Laundry features:Dryer, Washer
- Amenities:Attic Access, Wood Work Painted
- Pool features:Pool
Parking
- Garage:Yes
- Garage spaces:2
New listings near 17324 Henslow Drive
 $1,550,000Pending5 beds 7 baths6,346 sq. ft.
Address Withheld By Seller, Westfield, IN 46062
MLS# 22107160Listed by: KELLER WILLIAMS INDPLS METRO N $790,000Pending3 beds 3 baths2,494 sq. ft.
16539 Iron Tree Court, Westfield, IN 46074
MLS# 22105985Listed by: STACEY WILLIS- New
 $404,578Active2 beds 2 baths1,753 sq. ft.
1278 Folsome Avenue, Sheridan, IN 46069
MLS# 22126040Listed by: F.C. TUCKER COMPANY - Open Sat, 12 to 4pmNew
 $325,000Active3 beds 3 baths1,854 sq. ft.
699 Garrow Drive, Westfield, IN 46074
MLS# 22125921Listed by: PULTE REALTY OF INDIANA, LLC - New
 $370,000Active3 beds 3 baths1,672 sq. ft.
14906 Copper Tree Way, Carmel, IN 46033
MLS# 22121677Listed by: F.C. TUCKER COMPANY - Open Sat, 12 to 2pmNew
 $315,000Active3 beds 2 baths1,612 sq. ft.
4003 Storrow Way, Westfield, IN 46062
MLS# 22125197Listed by: CARPENTER, REALTORS - New
 $1,500,000Active4.25 Acres
3205 Belle Arbres Lane, Westfield, IN 46074
MLS# 22109438Listed by: COMPASS INDIANA, LLC - New
 $4,875,000Active6 beds 8 baths9,132 sq. ft.
21145 Ivy Ridge Court, Westfield, IN 46074
MLS# 22125400Listed by: BERKSHIRE HATHAWAY HOME - New
 $499,900Active3 beds 3 baths2,438 sq. ft.
17329 Graley Place, Westfield, IN 46074
MLS# 22122957Listed by: COMPASS INDIANA, LLC  $764,329Pending4 beds 3 baths3,187 sq. ft.
16481 Royal Tee Court, Westfield, IN 46074
MLS# 22122882Listed by: HMS REAL ESTATE, LLC


Protect your home and budget from life's surprises with an Assurant Home Warranty, backed by a partner that supports you through every step of homeownership. Explore Plans.
©2026 Century 21 Real Estate LLC. All rights reserved. CENTURY 21®, the CENTURY 21 Logo and C21® are service marks owned by Century 21 Real Estate LLC. Century 21 Real Estate LLC fully supports the principles of the Fair Housing Act and the Equal Opportunity Act. Each office is independently owned and operated. Listing information is deemed reliable but not guaranteed accurate.