
638 Sycamore Street, Westfield, IN 46074
Local realty services provided by:CENTURY 21 Scheetz
638 Sycamore Street,Westfield, IN 46074
$899,900
- 4 Beds
- 5 Baths
- 4,208 sq. ft.
- Single family
- Active
Listed by: christopher schrader
Office: drees home
MLS#:22132855
Source:IN_MIBOR | Licensed in Indiana
Price summary
- Price:$899,900
- Price per sq. ft.:$201.36
About this home
Discover the perfect blend of luxury, style, and functionality in this stunning Drees Homes Ayden at 638 Sycamore Street in desirable Westfield! A striking exterior featuring brick, stone, and complementary siding welcomes you into an impressive open-concept floor plan designed for both everyday living and entertaining. The heart of the home is a gourmet kitchen featuring a large center island, abundant cabinetry, spacious pantry, and seamless flow into the dining area and dramatic two-story family room. Soaring ceilings and walls of windows fill the space with natural light, while the second-floor catwalk overlooking the family room adds architectural elegance and a grand sense of scale. A private flex room, separate game room, and covered outdoor living area provide the perfect spaces to work, relax, and entertain. Upstairs, retreat to the luxurious primary suite featuring a tray ceiling, spa-inspired super shower, and expansive walk-in closet. Three additional bedrooms and convenient second-floor laundry complete the upper level. The finished lower level expands the home's versatility with a spacious recreation room, wet bar, and full bath, making it ideal for game nights, guests, or relaxing with family and friends. Ideally located near downtown Westfield, enjoy convenient access to Restaurant Row, Field Brewing, Grand Junction Plaza, the Midland Trace Trail, boutique shopping, parks, community events, and highly rated Westfield schools. With distinctive architectural details, designer finishes, exceptional entertaining spaces, and one of Westfield's most sought-after locations, this home offers the luxury lifestyle today's buyers are looking for....
Contact an agent
Home facts
- Year built:2026
- Subdivision & Development:Sycamore Hills
- Listing ID #:22132855
- Added:1 day(s) ago
- Updated:October 23, 2026 at 05:04 PM
Rooms and interior
- Bedrooms:4
- Total bathrooms:5
- Full bathrooms:4
- Half bathrooms:1
- Dining Description:Dining Combo/Family Room, Dining Combo/Kitchen
- Kitchen Description:Dishwasher, Disposal, Double Oven, Gas Cooktop, Microwave, Oven, Range Hood
- Basement:Yes
- Basement Description:Basement, Egress Window(s), Full
- Living area:4,208 sq. ft.
Heating and cooling
- Cooling:Central Electric
- Heating:Forced Air
- Central air:Yes
Structure and exterior
- Year built:2026
- Building area:4,208 sq. ft.
- Lot area:0.26 Acres
- Lot Features:Curbs, Sidewalks
- Architectural Style:Craftsman
- Construction Materials:Cement Siding, Stone
- Foundation Description:Concrete Perimeter, Full
Schools
- High school:Westfield High School
- Middle school:Westfield Middle School
Utilities
- Water:Public Water
Finances and disclosures
- Price:$899,900
- Price per sq. ft.:$201.36
Features and amenities
- Appliances:Gas Cooktop, Microwave, Smoke Alarm
- Amenities:Wet Bar
Parking
- Parking description:Finished Garage, Garage Door Opener
- Garage:Yes
- Garage spaces:3
New listings near 638 Sycamore Street
- Coming Soon
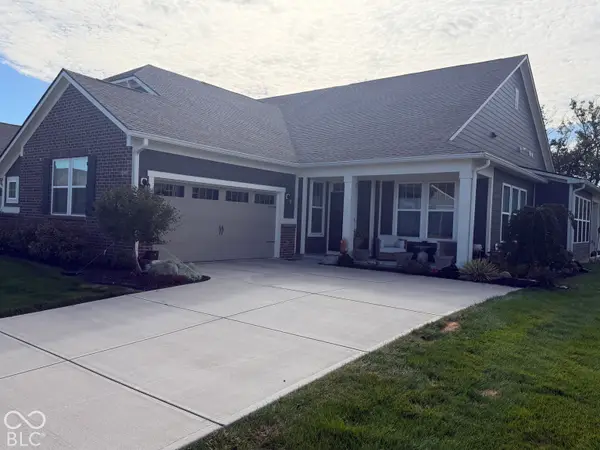 $369,000Coming Soon2 beds 2 baths1,878 sq. ft.
263 Moose Lane, Westfield, IN 46074
MLS# 22132383Listed by: F.C. TUCKER COMPANY - Coming Soon
 $925,000Coming Soon4 beds 5 baths4,323 sq. ft.
118 Elmsborough Bend, Westfield, IN 46074
MLS# 22131013Listed by: HIGHGARDEN REAL ESTATE - New
 $472,195Active3 beds 4 baths2,162 sq. ft.
19717 Chatham Grove Drive, Westfield, IN 46074
MLS# 22132948Listed by: COMPASS INDIANA, LLC - New
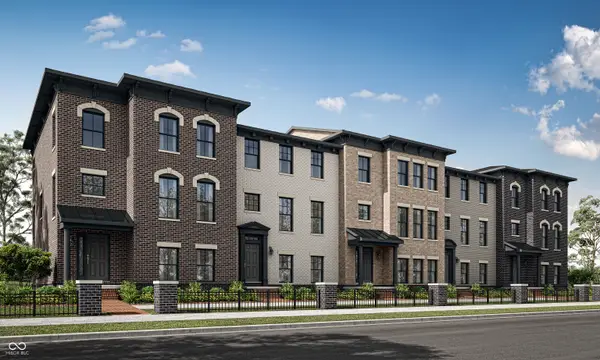 $467,295Active3 beds 4 baths2,073 sq. ft.
19723 Chatham Grove Drive, Westfield, IN 46074
MLS# 22132950Listed by: COMPASS INDIANA, LLC - New
 $465,295Active3 beds 4 baths2,073 sq. ft.
19729 Chatham Grove Drive, Westfield, IN 46074
MLS# 22132955Listed by: COMPASS INDIANA, LLC - New
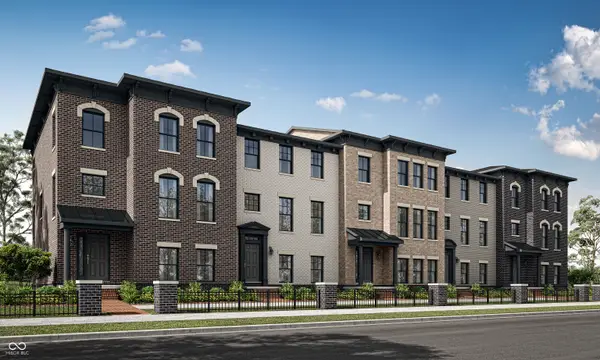 $473,495Active3 beds 4 baths2,162 sq. ft.
1580 Hamilton Ridge Road, Westfield, IN 46074
MLS# 22132957Listed by: COMPASS INDIANA, LLC - New
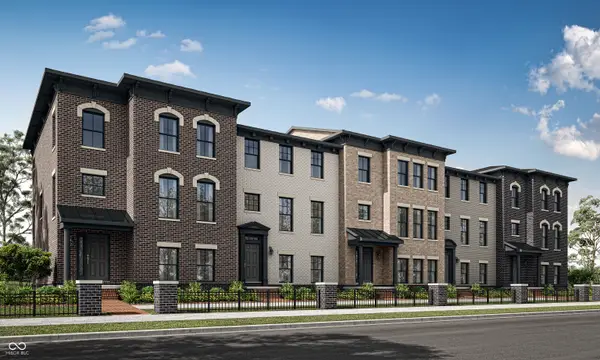 $427,495Active3 beds 4 baths2,073 sq. ft.
1574 Hamilton Ridge Road, Westfield, IN 46074
MLS# 22132960Listed by: COMPASS INDIANA, LLC - New
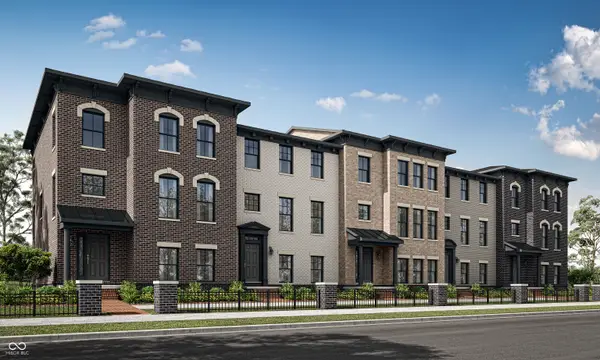 $446,995Active3 beds 4 baths2,073 sq. ft.
19686 Water Vista Drive, Westfield, IN 46074
MLS# 22132962Listed by: COMPASS INDIANA, LLC - New
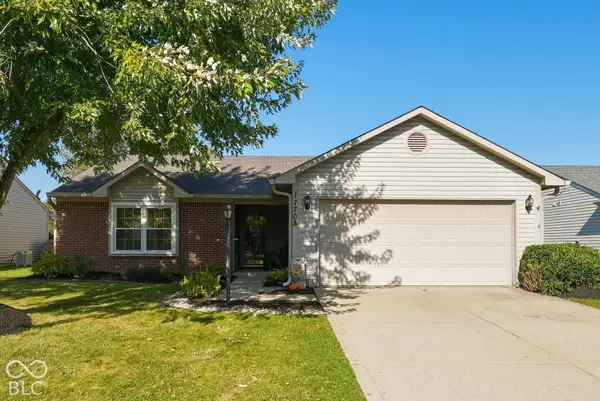 $308,000Active3 beds 2 baths1,200 sq. ft.
17708 Sanibel Circle, Westfield, IN 46062
MLS# 22132997Listed by: EXP REALTY, LLC - New
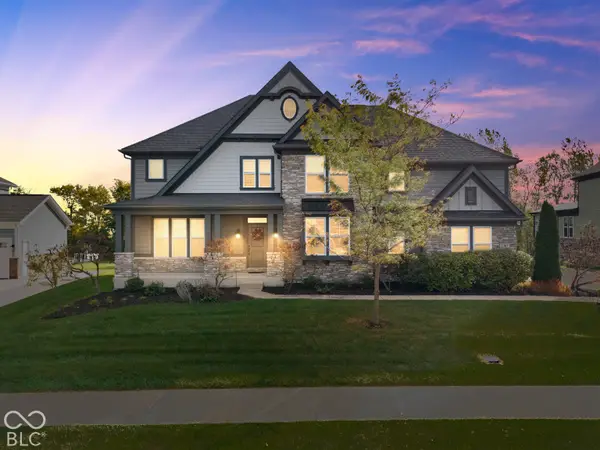 $1,000,000Active5 beds 5 baths5,827 sq. ft.
1303 Trifecta Way, Westfield, IN 46074
MLS# 22132253Listed by: COMPASS INDIANA, LLC


Protect your home and budget from life's surprises with an Assurant Home Warranty, backed by a partner that supports you through every step of homeownership. Explore Plans.
©2026 Century 21 Real Estate LLC. All rights reserved. CENTURY 21®, the CENTURY 21 Logo and C21® are service marks owned by Century 21 Real Estate LLC. Century 21 Real Estate LLC fully supports the principles of the Fair Housing Act and the Equal Opportunity Act. Each office is independently owned and operated. Listing information is deemed reliable but not guaranteed accurate.