18391 Burton Way, Westfield, IN 46074
Local realty services provided by:CENTURY 21 Scheetz
18391 Burton Way,Westfield, IN 46074
$467,000
- 4 Beds
- 3 Baths
- 2,537 sq. ft.
- Single family
- Active
Upcoming open houses
- Sat, Oct 1712:00 pm - 03:00 pm
Listed by: valerie sullivan
Office: exp realty, llc.
MLS#:22131172
Source:IN_MIBOR | Licensed in Indiana
Price summary
- Price:$467,000
- Price per sq. ft.:$184.08
About this home
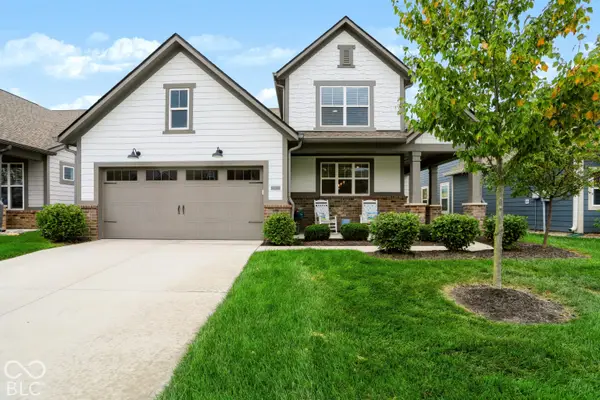
Welcome to 18391 Burton Way, where style, space, and location come together beautifully. This pristine home offers multiple living spaces, an upgraded kitchen, and an expansive private backyard-all in a highly desirable Westfield community close to shops, restaurants, the Monon, and Grand Park. Relax and unwind with morning coffee on the covered porch or grill and chill in the lush backyard, surrounded by a newer 6-foot privacy fence. Inside, the home is filled with charm and thoughtful style. The main level features an expansive open-concept layout with flexible space for a home office, secondary living room, or playroom. The upgraded kitchen showcases stylish granite countertops, cool gray cabinetry, and designer lighting, opening to a bright dining area with easy access to the expansive private backyard, while the nearby family room offers a cozy gas fireplace and comfortable gathering space. Upstairs, you'll find a spacious loft, an expansive primary bedroom, three additional bedrooms, and a conveniently located laundry room. This well-appointed home is priced right and ready to welcome you home....
Contact an agent
Home facts
- Year built:2020
- Subdivision & Development:Shelton Cove
- Listing ID #:22131172
- Added:2 day(s) ago
- Updated:October 17, 2026 at 11:48 PM
Rooms and interior
- Bedrooms:4
- Total bathrooms:3
- Full bathrooms:2
- Half bathrooms:1
- Dining Description:Dining Combo/Kitchen, Other Eating Area
- Kitchen Description:Dishwasher, Disposal, Gas Cooktop, Microwave, Oven, Refrigerator
- Living area:2,537 sq. ft.
Heating and cooling
- Cooling:Central Electric
- Central air:Yes
Structure and exterior
- Year built:2020
- Building area:2,537 sq. ft.
- Lot area:0.17 Acres
- Construction Materials:Cement Siding, Stone, Vinyl Siding, Vinyl With Stone
- Foundation Description:Slab
Schools
- High school:Westfield High School
- Middle school:Westfield Middle School
Utilities
- Water:Public Water
Finances and disclosures
- Price:$467,000
- Price per sq. ft.:$184.08
Features and amenities
- Appliances:Gas Cooktop, Microwave, Refrigerator, Water Heater, Water Softener Owned
Parking
- Garage:Yes
- Garage spaces:2
New listings near 18391 Burton Way
- Open Sun, 3 to 5pmNew
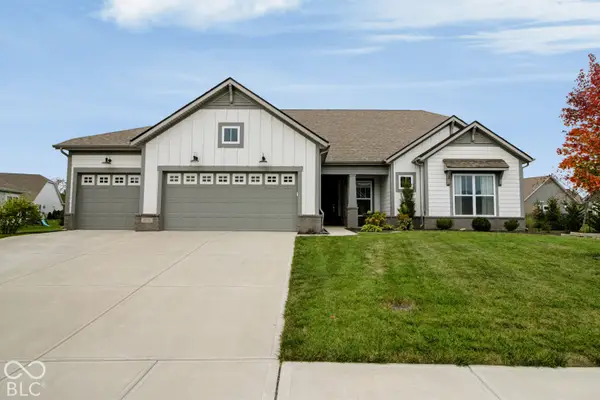 $535,000Active3 beds 2 baths2,810 sq. ft.
19399 Scofield Ridge Boulevard, Westfield, IN 46062
MLS# 22130815Listed by: F.C. TUCKER COMPANY - New
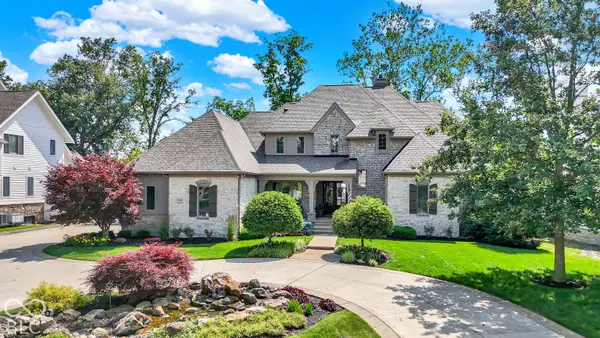 $2,690,000Active6 beds 5 baths7,245 sq. ft.
15621 Hidden Oaks Court, Carmel, IN 46033
MLS# 22131929Listed by: BERKSHIRE HATHAWAY HOME - New
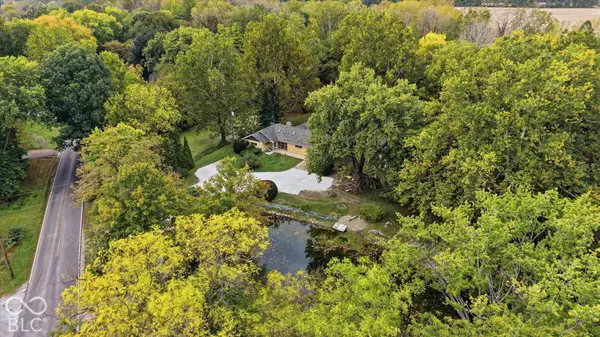 $480,000Active3 beds 2 baths1,805 sq. ft.
17212 Little Eagle Creek Avenue, Westfield, IN 46074
MLS# 22122561Listed by: COMPASS INDIANA, LLC - New
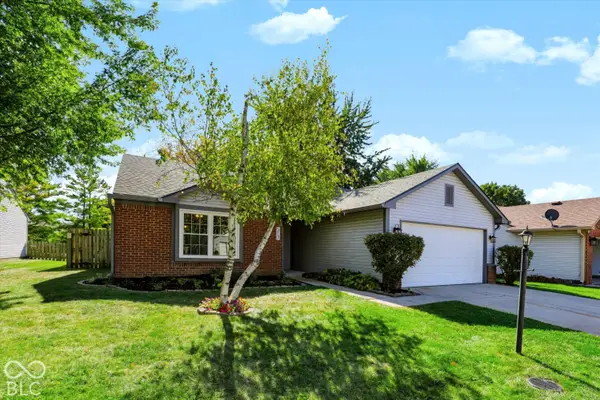
 $290,000Active3 beds 2 baths1,218 sq. ft.
517 E Pine Ridge Drive, Westfield, IN 46074
MLS# 22131822Listed by: CENTURY 21 SCHEETZ - New
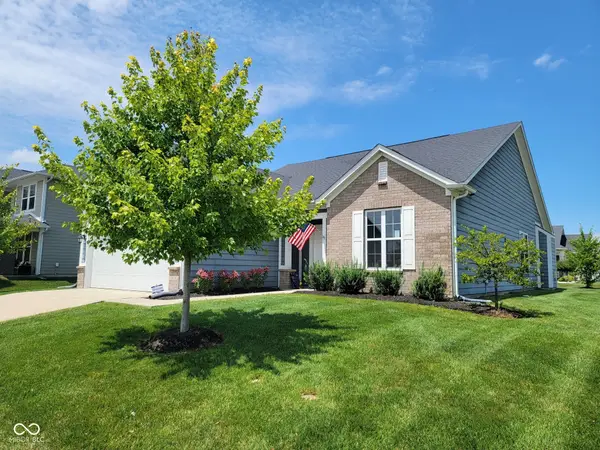 $419,900Active3 beds 2 baths2,011 sq. ft.
15900 W Rail Drive, Westfield, IN 46074
MLS# 22131907Listed by: CENTURY 21 SCHEETZ - New
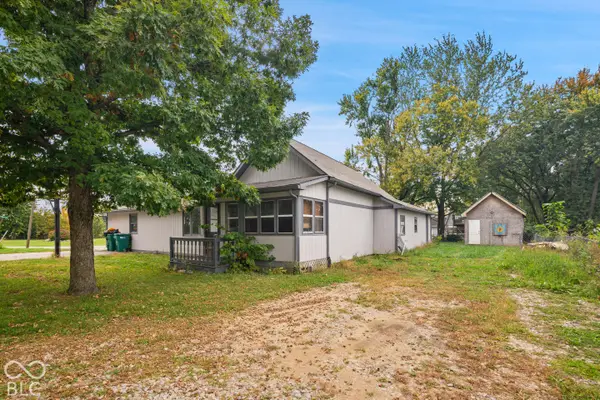 $179,900Active3 beds 1 baths1,484 sq. ft.
4009 Madison, Sheridan, IN 46069
MLS# 22131687Listed by: LIST WITH BEN, LLC - New
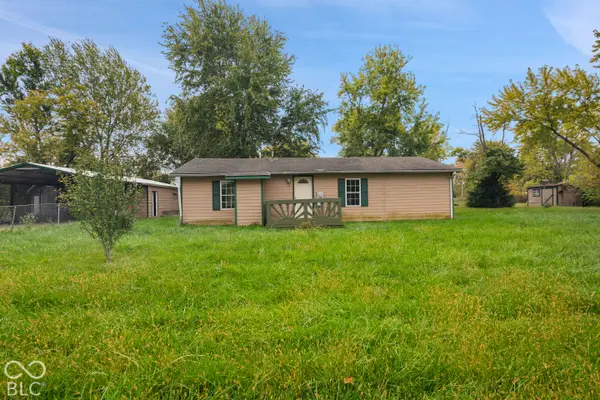 $149,900Active1 beds 1 baths768 sq. ft.
4015 Madison Street, Sheridan, IN 46069
MLS# 22131715Listed by: LIST WITH BEN, LLC - New
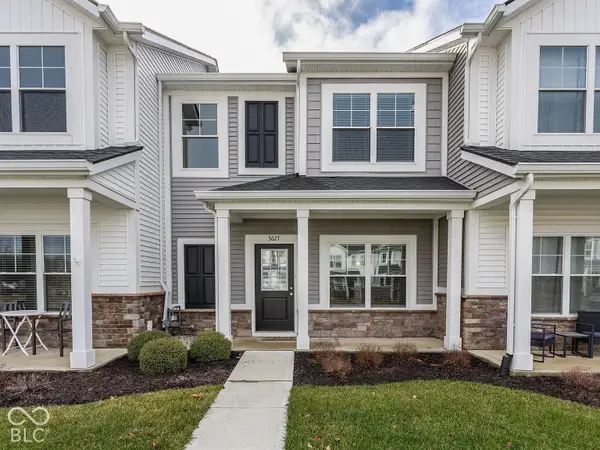 $252,000Active2 beds 2 baths1,220 sq. ft.
3627 Thomas Jefferson Street, Westfield, IN 46074
MLS# 22131600Listed by: KELLER WILLIAMS INDY METRO PARTNERS - New
 $529,900Active4 beds 3 baths2,851 sq. ft.
20033 Cowie Lane, Westfield, IN 46074
MLS# 22131382Listed by: HIGHGARDEN REAL ESTATE


Protect your home and budget from life's surprises with an Assurant Home Warranty, backed by a partner that supports you through every step of homeownership. Explore Plans.
©2026 Century 21 Real Estate LLC. All rights reserved. CENTURY 21®, the CENTURY 21 Logo and C21® are service marks owned by Century 21 Real Estate LLC. Century 21 Real Estate LLC fully supports the principles of the Fair Housing Act and the Equal Opportunity Act. Each office is independently owned and operated. Listing information is deemed reliable but not guaranteed accurate.