20033 Cowie Lane, Westfield, IN 46074
Local realty services provided by:CENTURY 21 Scheetz
20033 Cowie Lane,Westfield, IN 46074
$529,900
- 4 Beds
- 3 Baths
- 2,851 sq. ft.
- Single family
- Active
Listed by: mary jane coutz
Office: highgarden real estate
MLS#:22131382
Source:IN_MIBOR | Licensed in Indiana
Price summary
- Price:$529,900
- Price per sq. ft.:$185.86
About this home
Opportunity Knocks...Newly new 4BR/3BA w/Huge Bonus Rm upstairs Located in Highly Sought After Vibrant Community of Osborne Trails! Upgraded Elevation C offers charming Craftsman Style ambiance with brick and cement plank siding. Terrific floor plan has open concept layout that centers around a Spacious Kitchen w/ Huge Center Island and plenty of Quartz Countertops, Tiled Backsplash and OVERSIZED PANTRY, flowing effortlessly into the Dining and Main living areas. Enjoy the cozy Gas Fireplace in Living area while watching your favorite football team! The main level living includes The Luxurious Owners Suite featuring Oversized Walk-in Shower w/ Bench and Dual Vanity, Toilet Closet plus Huge Walk-in Closet! Rounding out the main level is Spacious 2nd BR and Flexible 3rd bedroom with Large Closet and Barn Door! Sure to please a Convenient Laundry Room with Built-in Sink completes the main level living space! Upstairs greets you with a Gigantic Loft area with a Feature Wall and Built-in Cabinets PLUS Private Oversized 4th Bedroom Suite w/ Walk-in Closet and Full Bath!!! Recent Upgrades include Built-in Hall closet/Mud Rm w/ Cushioned Bench, Hooks and Cubbies for all your gear! Remote Controlled Ceiling Fans in most rooms and Lighting Fixtures on main level! Enjoy Outdoor Living on Front Covered Porch or Rear Porch plus Open Patio located on Premium Lot...Great for Entertaining or settling in for a quite retreat! The Active Community of Osborne Trails offers a Low Maintenance Lifestyle w/ Resort Style Amenities including 2 Beautifully Appointed Active Clubhouses, 3 Pools, Amazing Fitness Center, Pickleball Courts, Tennis Courts, and Walking Trails! But Wait...there's More.....LOCATED CLOSE TO THE MONON TRAIL!!! A Perfect Blend to Enjoy Luxury Living and Active Lifestyle, All in One Exceptional Home, offering Comfort, Convenience and Connection!!!...
Contact an agent
Home facts
- Year built:2023
- Subdivision & Development:Osborne Trails
- Listing ID #:22131382
- Added:2 day(s) ago
- Updated:October 17, 2026 at 11:48 PM
Rooms and interior
- Bedrooms:4
- Total bathrooms:3
- Full bathrooms:3
- Dining Description:Dining Combo/Kitchen, Separate Room
- Kitchen Description:Dishwasher, Disposal, Gas Oven, Microwave Hood, Refrigerator
- Living area:2,851 sq. ft.
Heating and cooling
- Cooling:Central Electric
- Heating:Forced Air, High Efficiency (90%+ AFUE )
- Central air:Yes
Structure and exterior
- Year built:2023
- Building area:2,851 sq. ft.
- Lot area:0.15 Acres
- Lot Features:Mature Trees, Sidewalks
- Architectural Style:Craftsman
- Construction Materials:Brick, Cement Siding
- Exterior Features:Sprinkler System
- Foundation Description:Slab
Schools
- High school:Westfield High School
- Middle school:Westfield Middle School
Utilities
- Water:Public Water
Finances and disclosures
- Price:$529,900
- Price per sq. ft.:$185.86
Features and amenities
- Appliances:Refrigerator, Water Softener Owned
- Amenities:Attic Access, Wood Work Painted
Parking
- Garage:Yes
- Garage spaces:2
New listings near 20033 Cowie Lane
- Open Sun, 3 to 5pmNew
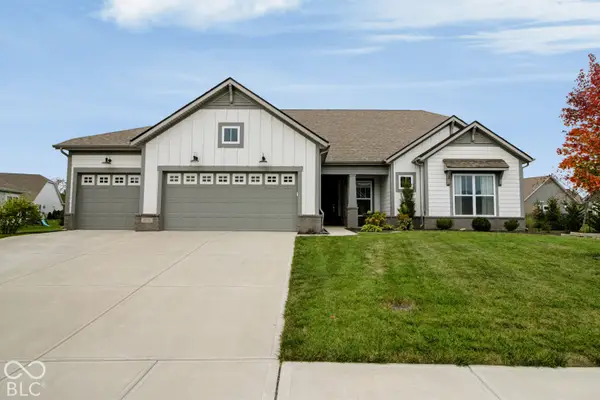 $535,000Active3 beds 2 baths2,810 sq. ft.
19399 Scofield Ridge Boulevard, Westfield, IN 46062
MLS# 22130815Listed by: F.C. TUCKER COMPANY - New
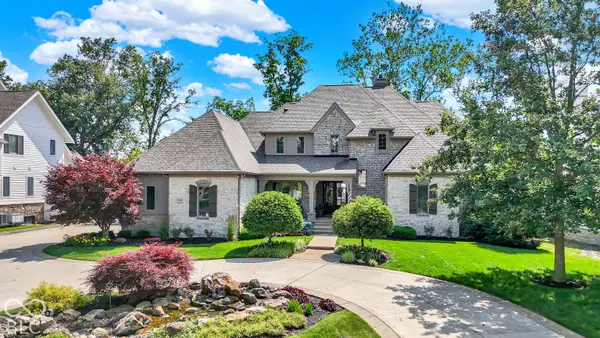 $2,690,000Active6 beds 5 baths7,245 sq. ft.
15621 Hidden Oaks Court, Carmel, IN 46033
MLS# 22131929Listed by: BERKSHIRE HATHAWAY HOME - New
 $480,000Active3 beds 2 baths1,805 sq. ft.
17212 Little Eagle Creek Avenue, Westfield, IN 46074
MLS# 22122561Listed by: COMPASS INDIANA, LLC - New
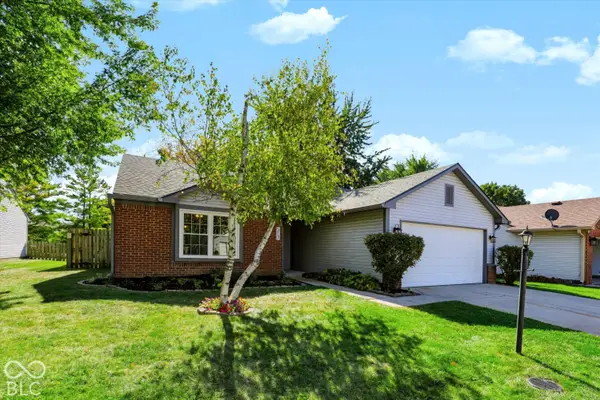
 $290,000Active3 beds 2 baths1,218 sq. ft.
517 E Pine Ridge Drive, Westfield, IN 46074
MLS# 22131822Listed by: CENTURY 21 SCHEETZ - New
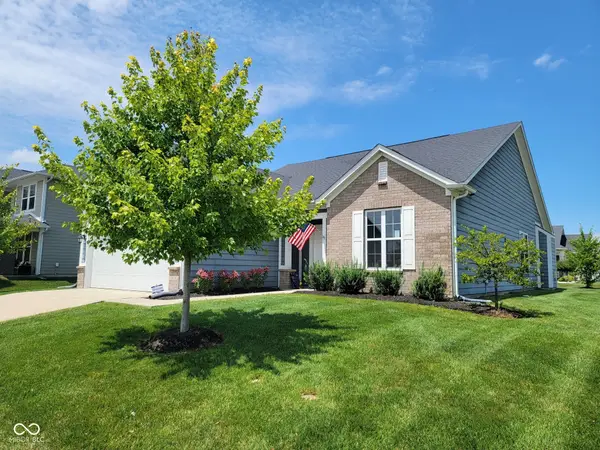 $419,900Active3 beds 2 baths2,011 sq. ft.
15900 W Rail Drive, Westfield, IN 46074
MLS# 22131907Listed by: CENTURY 21 SCHEETZ - New
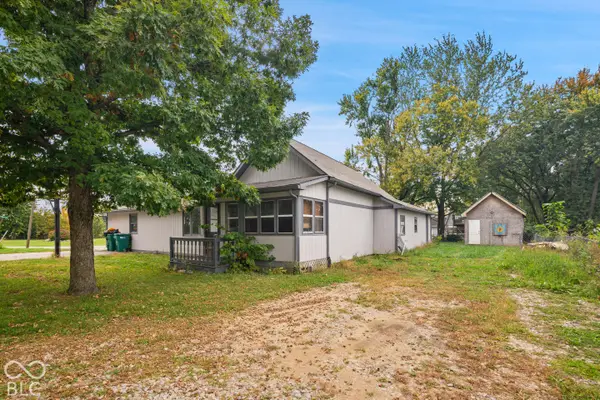 $179,900Active3 beds 1 baths1,484 sq. ft.
4009 Madison, Sheridan, IN 46069
MLS# 22131687Listed by: LIST WITH BEN, LLC - New
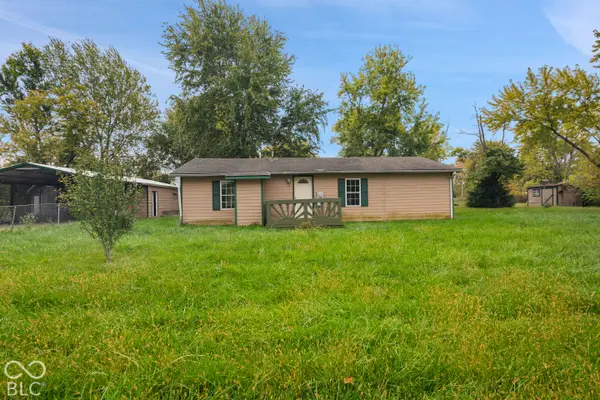 $149,900Active1 beds 1 baths768 sq. ft.
4015 Madison Street, Sheridan, IN 46069
MLS# 22131715Listed by: LIST WITH BEN, LLC - New
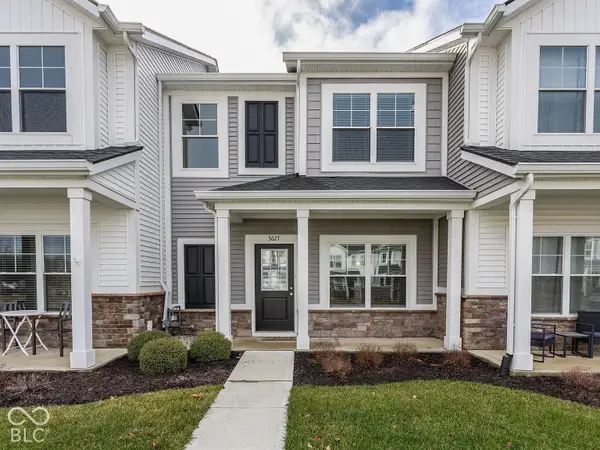 $252,000Active2 beds 2 baths1,220 sq. ft.
3627 Thomas Jefferson Street, Westfield, IN 46074
MLS# 22131600Listed by: KELLER WILLIAMS INDY METRO PARTNERS - Open Sat, 12 to 3pmNew
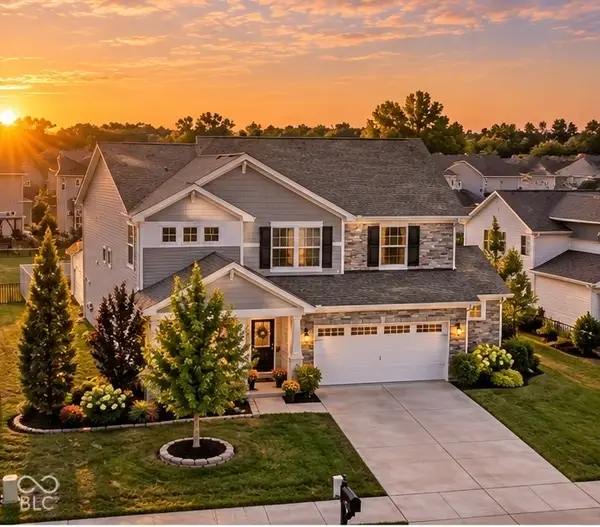 $467,000Active4 beds 3 baths2,537 sq. ft.
18391 Burton Way, Westfield, IN 46074
MLS# 22131172Listed by: EXP REALTY, LLC


Protect your home and budget from life's surprises with an Assurant Home Warranty, backed by a partner that supports you through every step of homeownership. Explore Plans.
©2026 Century 21 Real Estate LLC. All rights reserved. CENTURY 21®, the CENTURY 21 Logo and C21® are service marks owned by Century 21 Real Estate LLC. Century 21 Real Estate LLC fully supports the principles of the Fair Housing Act and the Equal Opportunity Act. Each office is independently owned and operated. Listing information is deemed reliable but not guaranteed accurate.