
19060 Seaforth Way, Westfield, IN 46074
Local realty services provided by:CENTURY 21 Scheetz
Upcoming open houses
- Fri, Oct 2303:00 pm - 05:00 pm
- Fri, Oct 2305:00 pm - 07:00 pm
- Sat, Oct 2401:00 pm - 03:00 pm
Listed by: erin barrett
Office: keller williams indpls metro n
MLS#:22126926
Source:IN_MIBOR | Licensed in Indiana
Price summary
- Price:$550,000
- Price per sq. ft.:$174.22
About this home
BETTER THAN NEW in Westfield's desirable LANCASTER neighborhood!! WHY BUILD when all the extras are already there!! This is SUCH a gorgeous home sitting on a PREMIUM LOT w peaceful water views and offers a floor plan that just. makes. sense! The open main level features a beautiful light-filled sunroom & a dedicated planning center (options here are endless!) makes daily life so practical. A separate flex room perfect for a home office, playroom, library/ den. Spacious kitchen with lovely, upgraded appliances (still under warranty!) Incredible pantry!! The pantry and the laundry room in this home is what dreams are made of. UPSTAIRS: you'll find the AWESOME, we're talking WOW-sized game room, (you can do cartwheels!) generously sized bedrooms and the LAUNDRY ROOM you may actually enjoy doing laundry!! Primary suite is a true retreat w water views to wake up to & an upgraded bathroom featuring stunning walk-in shower. Thoughtful details continue throughout w CUSTOM BLINDS/SHADES (use your remote!), beyond convenient mudroom and landing zone just off garage, irrigation system, smart home security & 3 car garage. From the premium lot to the upgrades, this home offers everything you love about new construction without the added expense or wait! The neighborhood is already getting established & trees are growing! Meticulously maintained, move-in ready and located in the highly regarded Westfield School District! Neighborhood is awesome and has so many amenities! This is a good one!!...
Contact an agent
Home facts
- Year built:2026
- Subdivision & Development:Lancaster
- Listing ID #:22126926
- Added:1 day(s) ago
- Updated:October 23, 2026 at 03:56 PM
Rooms and interior
- Bedrooms:4
- Total bathrooms:3
- Full bathrooms:2
- Half bathrooms:1
- Dining Description:Dining Combo/Kitchen
- Kitchen Description:Dishwasher, Disposal, Gas Oven, Microwave, Refrigerator
- Living area:3,157 sq. ft.
Heating and cooling
- Cooling:Central Electric
- Heating:Forced Air
- Central air:Yes
Structure and exterior
- Year built:2026
- Building area:3,157 sq. ft.
- Lot area:0.21 Acres
- Lot Features:Sidewalks
- Architectural Style:Craftsman
- Construction Materials:Brick, Cement Siding
- Exterior Features:Sprinkler System
- Foundation Description:Slab
Schools
- High school:Westfield High School
Utilities
- Water:Public Water
Finances and disclosures
- Price:$550,000
- Price per sq. ft.:$174.22
Features and amenities
- Appliances:Microwave, Refrigerator
- Amenities:Wood Work Painted
- Smart home:Yes
Parking
- Parking description:Finished Garage, Garage Door Opener
- Garage:Yes
- Garage spaces:3
New listings near 19060 Seaforth Way
- Coming Soon
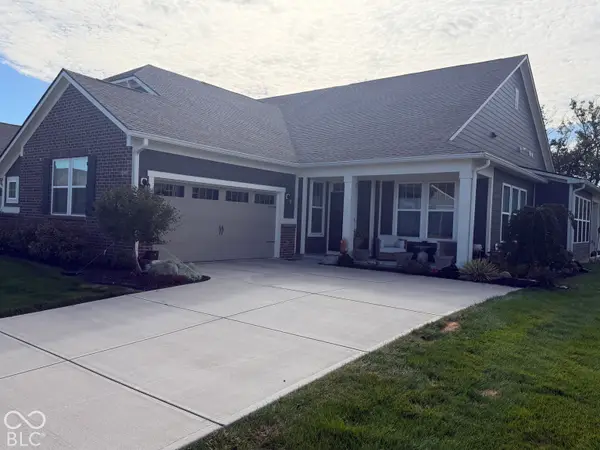 $369,000Coming Soon2 beds 2 baths1,878 sq. ft.
263 Moose Lane, Westfield, IN 46074
MLS# 22132383Listed by: F.C. TUCKER COMPANY - Coming Soon
 $925,000Coming Soon4 beds 5 baths4,323 sq. ft.
118 Elmsborough Bend, Westfield, IN 46074
MLS# 22131013Listed by: HIGHGARDEN REAL ESTATE - New
 $472,195Active3 beds 4 baths2,162 sq. ft.
19717 Chatham Grove Drive, Westfield, IN 46074
MLS# 22132948Listed by: COMPASS INDIANA, LLC - New
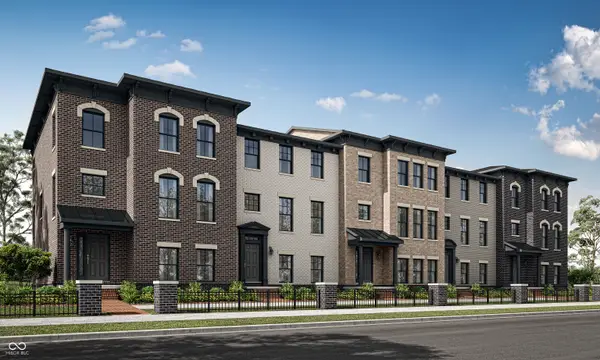 $467,295Active3 beds 4 baths2,073 sq. ft.
19723 Chatham Grove Drive, Westfield, IN 46074
MLS# 22132950Listed by: COMPASS INDIANA, LLC - New
 $465,295Active3 beds 4 baths2,073 sq. ft.
19729 Chatham Grove Drive, Westfield, IN 46074
MLS# 22132955Listed by: COMPASS INDIANA, LLC - New
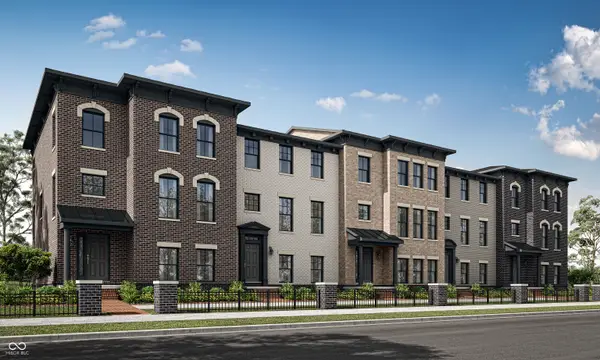 $473,495Active3 beds 4 baths2,162 sq. ft.
1580 Hamilton Ridge Road, Westfield, IN 46074
MLS# 22132957Listed by: COMPASS INDIANA, LLC - New
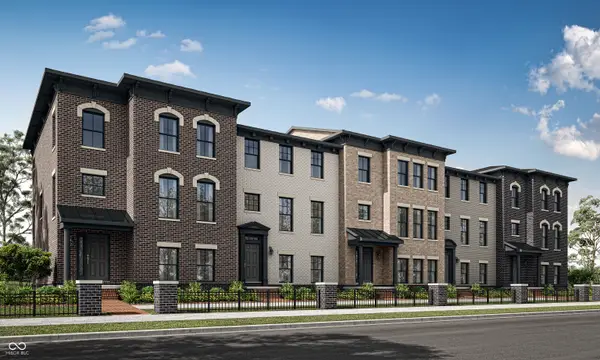 $427,495Active3 beds 4 baths2,073 sq. ft.
1574 Hamilton Ridge Road, Westfield, IN 46074
MLS# 22132960Listed by: COMPASS INDIANA, LLC - New
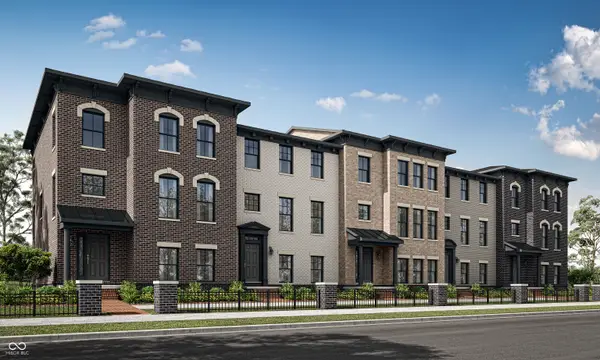 $446,995Active3 beds 4 baths2,073 sq. ft.
19686 Water Vista Drive, Westfield, IN 46074
MLS# 22132962Listed by: COMPASS INDIANA, LLC - New
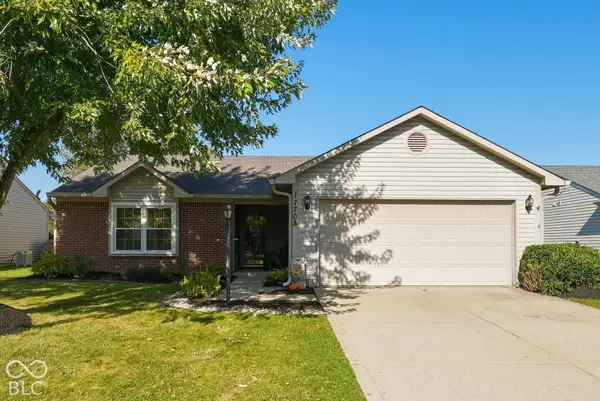 $308,000Active3 beds 2 baths1,200 sq. ft.
17708 Sanibel Circle, Westfield, IN 46062
MLS# 22132997Listed by: EXP REALTY, LLC - New
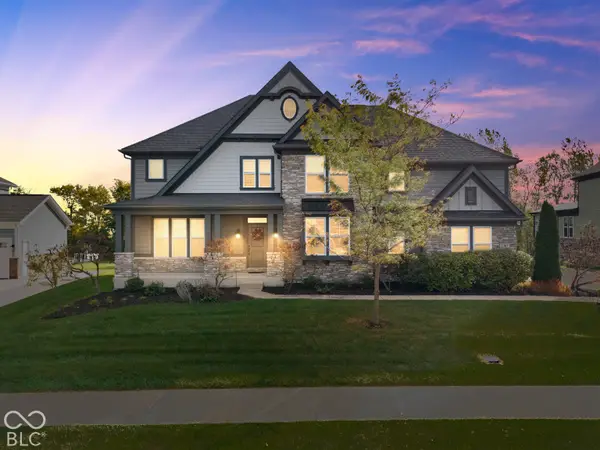 $1,000,000Active5 beds 5 baths5,827 sq. ft.
1303 Trifecta Way, Westfield, IN 46074
MLS# 22132253Listed by: COMPASS INDIANA, LLC


Protect your home and budget from life's surprises with an Assurant Home Warranty, backed by a partner that supports you through every step of homeownership. Explore Plans.
©2026 Century 21 Real Estate LLC. All rights reserved. CENTURY 21®, the CENTURY 21 Logo and C21® are service marks owned by Century 21 Real Estate LLC. Century 21 Real Estate LLC fully supports the principles of the Fair Housing Act and the Equal Opportunity Act. Each office is independently owned and operated. Listing information is deemed reliable but not guaranteed accurate.