19373 Mcdonald Place, Westfield, IN 46074
Local realty services provided by:CENTURY 21 Scheetz
Upcoming open houses
- Thu, Sep 2405:00 pm - 07:00 pm
Listed by: mary habiby-lucchese
Office: f.c. tucker company
MLS#:22110096
Source:IN_MIBOR | Licensed in Indiana
Price summary
- Price:$545,000
- Price per sq. ft.:$236.14
About this home
It's your lucky day! This beautiful home is back on market due to no fault of seller-buyer personal situation. ABSOLUTE RETREAT with this home, neighborhood, and amenities! Welcome to Osborne Trails active 55+ community and plethora of amenities on over 180 acres of land. This beautiful Lennar Patoka floor plan was built in 2022 and chosen for its triple effect...3 bedrooms, 3 bathrooms, and 3-car garage! The contemporary open floorplan highlights the gourmet kitchen w/quartz countertops, center island with bar seating, and stainless steel appliances including new dishwasher. Flowing from the kitchen is the great room w/gas fireplace in one direction and dining room in the other direction. The primary ensuite boasts a tray ceiling, walk-in shower, double vanity and large walk-in closet. Additionally, there is a flex room with sliding doors that is perfect as a home office, in-home fitness room, craft/hobby area, or den/library; a mudroom area/bench; and a spacious laundry room with utility sink and cabinetry perfectly appointed in the home. The seamless flow of the home is ideal for entertaining regardless of the season and natural light abounds throughout. The front porch, screened in porch and additional new patio with new pergola beckons you to enjoy the outdoors in serene comfort! Live worry-free of yard work, watering the lawn, and snow removal! Instead, enjoy all the amenities of the neighborhood and incredible RETREAT CLUBHOUSE including swimming pools, pickleball, tennis courts, fitness center, lounge, kitchen areas, outdoor grilling patio, and many social events that take place throughout the year. Being tucked back north of 32 in Westfield, you can live peacefully in this beautiful neighborhood with walking trails yet exit to Grand Park, shopping, restaurants, or hop on the highway to wherever your heart desires in minutes!...
Contact an agent
Home facts
- Year built:2022
- Subdivision & Development:Osborne Trails
- Listing ID #:22110096
- Added:46 day(s) ago
- Updated:September 19, 2026 at 01:07 AM
Rooms and interior
- Bedrooms:3
- Total bathrooms:3
- Full bathrooms:3
- Dining Description:Separate Room
- Kitchen Description:Dishwasher, Disposal, Gas Oven, Microwave, Oven, Range Hood, Refrigerator
- Living area:2,308 sq. ft.
Heating and cooling
- Cooling:Central Electric
- Heating:Forced Air, High Efficiency (90%+ AFUE )
- Central air:Yes
Structure and exterior
- Year built:2022
- Building area:2,308 sq. ft.
- Lot area:0.23 Acres
- Lot Features:Curbs, Sidewalks, Storm Sewer, Street Lights
- Architectural Style:Ranch
- Construction Materials:Brick, Cement Siding
- Foundation Description:Slab
Utilities
- Water:Public Water
Finances and disclosures
- Price:$545,000
- Price per sq. ft.:$236.14
Features and amenities
- Appliances:Microwave, Refrigerator, Water Softener Owned
- Laundry features:Dryer
- Amenities:Attic Access, Wood Work Painted
- Pool features:Pool
Parking
- Parking description:Keyless Entry
- Garage:Yes
- Garage spaces:3
New listings near 19373 Mcdonald Place
- New
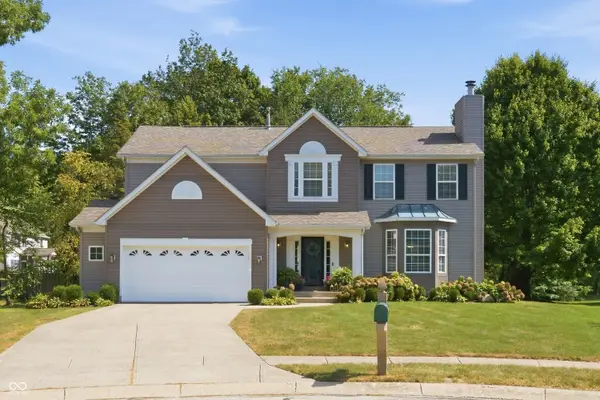 $539,000Active4 beds 3 baths3,076 sq. ft.
14715 Fernwood Drive, Carmel, IN 46033
MLS# 22121191Listed by: BERKSHIRE HATHAWAY HOME - New
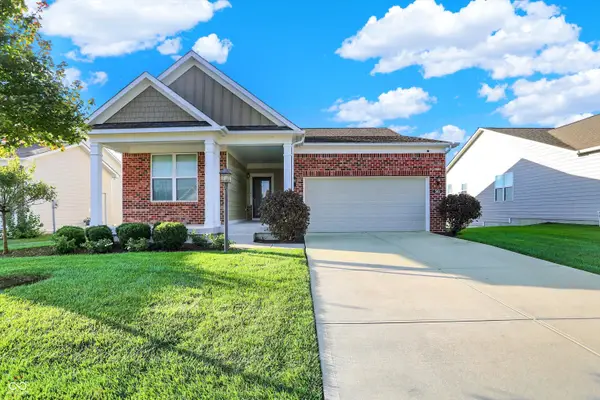
 $549,900Active3 beds 3 baths3,604 sq. ft.
561 Harstad Boulevard, Westfield, IN 46074
MLS# 22124049Listed by: CENTURY 21 SCHEETZ - New
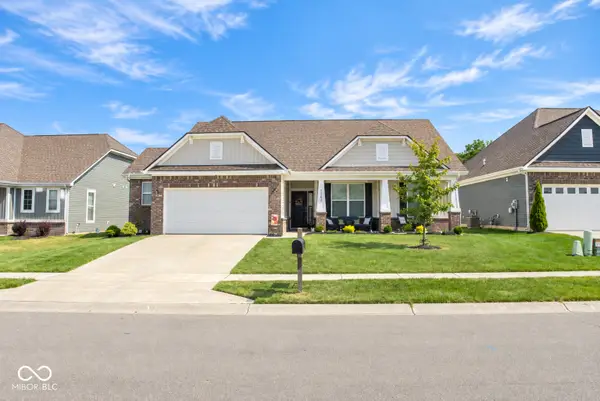 $400,000Active3 beds 2 baths1,756 sq. ft.
17865 Haralson Row, Westfield, IN 46074
MLS# 22126974Listed by: 1 PERCENT LISTS INDIANA REAL ESTATE - Open Sat, 12 to 2pmNew
 $395,000Active4 beds 3 baths2,760 sq. ft.
18184 Sadie Lane, Westfield, IN 46062
MLS# 22116554Listed by: F.C. TUCKER COMPANY - Open Sat, 11am to 1pmNew
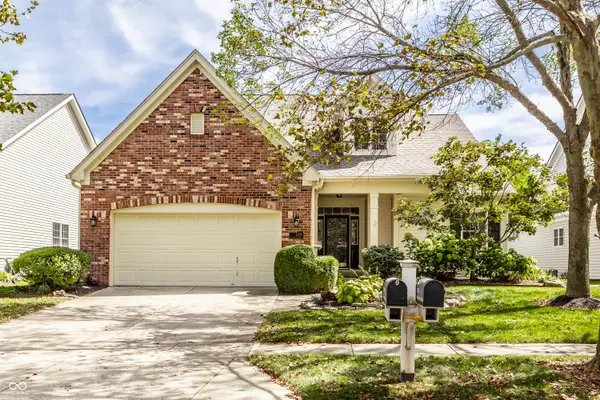 $549,900Active2 beds 3 baths3,196 sq. ft.
15215 Declaration Drive, Westfield, IN 46074
MLS# 22126196Listed by: COMPASS INDIANA, LLC - Open Sun, 12 to 2pmNew
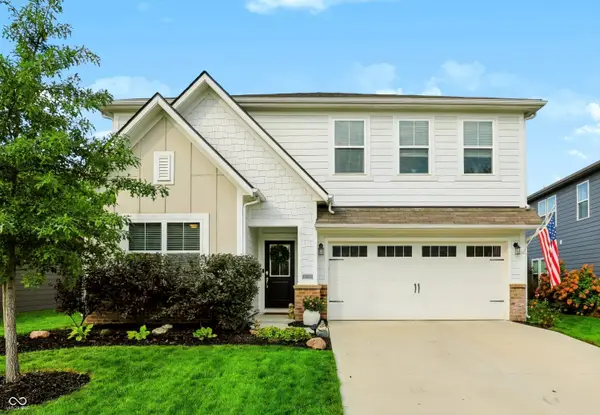 $459,000Active5 beds 3 baths2,736 sq. ft.
20008 Fenside Crossing, Westfield, IN 46074
MLS# 22126574Listed by: MARK DIETEL REALTY, LLC - New
 $459,900Active2 beds 2 baths1,740 sq. ft.
2561 Old Rosebud Lane, Westfield, IN 46074
MLS# 22126602Listed by: F.C. TUCKER COMPANY - New
 $335,000Active3 beds 3 baths2,016 sq. ft.
15434 Clearbrook Street, Westfield, IN 46074
MLS# 22126643Listed by: BERKSHIRE HATHAWAY HOME - New
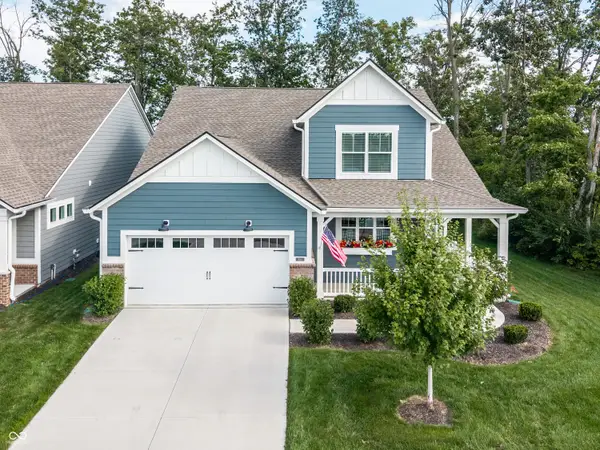 $525,000Active4 beds 3 baths2,888 sq. ft.
464 Faudree Way, Westfield, IN 46074
MLS# 22124132Listed by: F.C. TUCKER COMPANY - New
 $329,900Active3 beds 3 baths1,784 sq. ft.
17331 Pine Wood Lane, Westfield, IN 46074
MLS# 22126782Listed by: ASSIST-2-SELL


Protect your home and budget from life's surprises with an Assurant Home Warranty, backed by a partner that supports you through every step of homeownership. Explore Plans.
©2026 Century 21 Real Estate LLC. All rights reserved. CENTURY 21®, the CENTURY 21 Logo and C21® are service marks owned by Century 21 Real Estate LLC. Century 21 Real Estate LLC fully supports the principles of the Fair Housing Act and the Equal Opportunity Act. Each office is independently owned and operated. Listing information is deemed reliable but not guaranteed accurate.