19983 Willenhall Way, Westfield, IN 46074
Local realty services provided by:CENTURY 21 Scheetz
19983 Willenhall Way,Westfield, IN 46074
$432,500
- 3 Beds
- 2 Baths
- - sq. ft.
- Single family
- Sold
Listed by: lee skiles
Office: trueblood real estate
MLS#:22112709
Source:IN_MIBOR | Licensed in Indiana
Sorry, we are unable to map this address
Price summary
- Price:$432,500
About this home
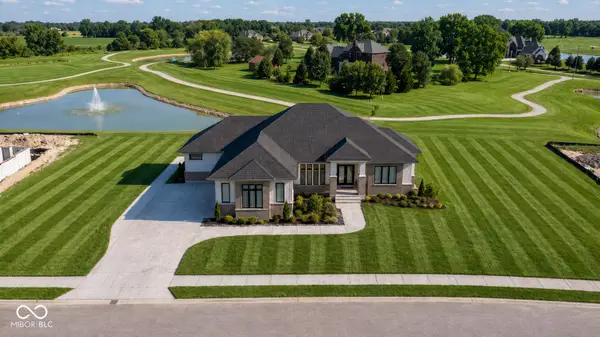
Enjoy the ease of a low-maintenance lifestyle in this beautifully maintained ranch home, where lawn care, seasonal mulch, snow removal, and access to a heated community pool are all included through the HOA. Spend more time relaxing, traveling, and enjoying your weekends instead of worrying about exterior upkeep. Inside, you'll find an open-concept design with 9' ceilings and an abundance of natural light throughout. The well-appointed kitchen is designed for both everyday living and entertaining, featuring granite countertops, a large center island with seating, and plenty of workspace. A convenient family foyer creates the perfect drop zone to keep coats, shoes, and daily essentials organized. The spacious primary suite offers a relaxing retreat with a tray ceiling, a walk-in closet featuring a custom organization system, and a private bath complete with dual vanities, an oversized walk-in shower, and a separate water closet. The versatile third bedroom has a custom Murphy bed, making it an ideal guest room, hobby room, home office, or flexible living space. Step outside to your own backyard oasis featuring a custom paver patio, pergola, professionally landscaped yard, tranquil pond views, and a full irrigation system to keep the lawn looking its best. The covered porch provides even more outdoor living space, creating the perfect setting for morning coffee, evening sunsets, or entertaining family and friends throughout the seasons. Thoughtful upgrades throughout the home include custom built-in living room cabinetry, custom blinds, overhead garage storage racks, a water softener, an R/O water filtration system, and a Blink home security camera system. The washer and dryer are included, making this home truly move-in ready....
Contact an agent
Home facts
- Year built:2019
- Subdivision & Development:Coventry
- Listing ID #:22112709
- Added:59 day(s) ago
- Updated:September 07, 2026 at 06:55 AM
Rooms and interior
- Bedrooms:3
- Total bathrooms:2
- Full bathrooms:2
- Dining Description:Dining Combo/Kitchen
- Kitchen Description:Bar Fridge, Dishwasher, Disposal, Gas Oven, Microwave Hood, Refrigerator
Heating and cooling
- Cooling:Central Electric
- Heating:Forced Air, High Efficiency (90%+ AFUE )
- Central air:Yes
Structure and exterior
- Year built:2019
- Lot Features:Sidewalks, Street Lights
- Architectural Style:Prairie
- Construction Materials:Brick, Wood Siding
- Exterior Features:Sprinkler System
- Foundation Description:Slab
Schools
- High school:Westfield High School
- Middle school:Westfield Middle School
- Elementary school:Washington Woods Elementary School
Utilities
- Water:Public Water
Finances and disclosures
- Price:$432,500
Features and amenities
- Appliances:Refrigerator, Smoke Alarm, Washer, Water Softener Owned
- Laundry features:Dryer, Washer
- Amenities:Wood Work Painted
- Pool features:Pool
Parking
- Garage:Yes
- Garage spaces:2
New listings near 19983 Willenhall Way
- New
 $325,000Active3 beds 3 baths1,816 sq. ft.
17309 Rancorn Place, Westfield, IN 46074
MLS# 22123692Listed by: F.C. TUCKER COMPANY - New
 $262,450Active2 beds 2 baths1,394 sq. ft.
3450 Riley Street, Westfield, IN 46074
MLS# 22124608Listed by: F.C. TUCKER COMPANY - New
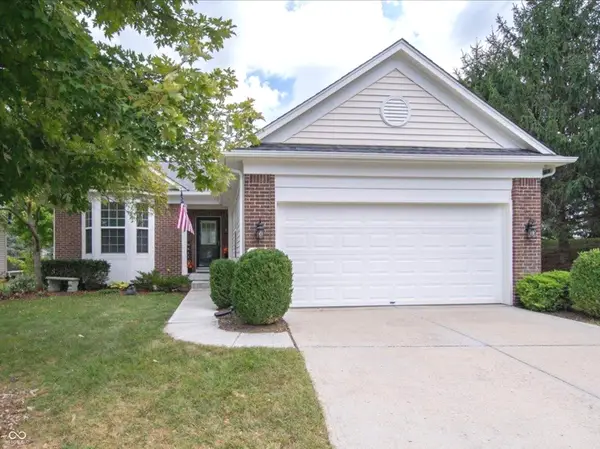
 $445,000Active2 beds 2 baths1,662 sq. ft.
16111 Matlock Circle, Westfield, IN 46074
MLS# 22124588Listed by: CENTURY 21 SCHEETZ - New
 $297,727Active3 beds 3 baths1,574 sq. ft.
3401 E 196th Street, Westfield, IN 46074
MLS# 22124612Listed by: F.C. TUCKER COMPANY - New
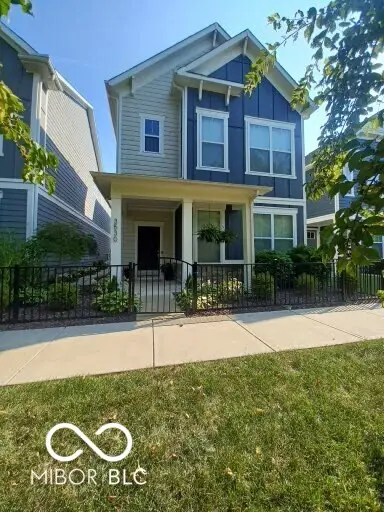 $400,000Active3 beds 3 baths2,059 sq. ft.
3530 Tolworth Lane, Westfield, IN 46074
MLS# 22124598Listed by: LISTWITHFREEDOM.COM - New
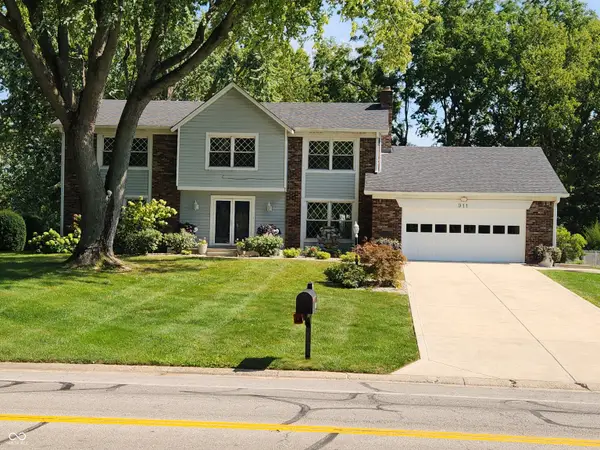 $615,900Active5 beds 3 baths3,427 sq. ft.
911 E Greyhound Pass, Carmel, IN 46032
MLS# 22124249Listed by: A. M. SANDLER & ASSOCIATES - New
 $723,425Active3 beds 3 baths3,304 sq. ft.
16170 Canterwood Court, Westfield, IN 46074
MLS# 22124532Listed by: ANDY MCINTYRE - New
 $259,000Active2 beds 2 baths1,418 sq. ft.
19413 Grassy Branch Road, Westfield, IN 46074
MLS# 22124504Listed by: KELLER WILLIAMS INDPLS METRO N - New
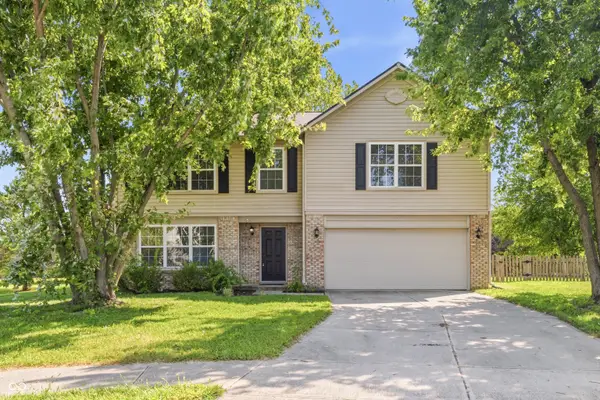 $440,000Active4 beds 3 baths3,528 sq. ft.
4057 Rachel Lane, Carmel, IN 46033
MLS# 22116272Listed by: KELLER WILLIAMS INDY METRO PARTNERS - New
 $1,795,000Active4 beds 6 baths5,014 sq. ft.
16187 Wood Wind Drive, Westfield, IN 46074
MLS# 22124059Listed by: CENTURY 21 SCHEETZ


Protect your home and budget from life's surprises with an Assurant Home Warranty, backed by a partner that supports you through every step of homeownership. Explore Plans.
©2026 Century 21 Real Estate LLC. All rights reserved. CENTURY 21®, the CENTURY 21 Logo and C21® are service marks owned by Century 21 Real Estate LLC. Century 21 Real Estate LLC fully supports the principles of the Fair Housing Act and the Equal Opportunity Act. Each office is independently owned and operated. Listing information is deemed reliable but not guaranteed accurate.