
2170 Hengist Drive, Westfield, IN 46074
Local realty services provided by:CENTURY 21 Scheetz
Upcoming open houses
- Sun, Sep 2012:00 pm - 02:00 pm
Listed by: david cronnin
Office: amr real estate llc.
MLS#:22113806
Source:IN_MIBOR | Licensed in Indiana
Price summary
- Price:$775,000
- Price per sq. ft.:$177.1
About this home
Make the discovery... Warm and striking and the perfect blend of modern style, space, and functionality in the Westgate neighborhood of Westfield. Built in 2022, this beautifully designed home offers 4,376 square feet of thoughtfully designed living space with 5 bedrooms and 3 bathrooms, plus a finished basement. The open-concept main level is perfect for everyday living and entertaining, featuring a built-in workspace just off the kitchen for homework or working from home, plus a private main-floor office. Upstairs, you'll find a spacious loft, convenient laundry room access through the primary suite, and generously sized bedrooms. The finished basement adds even more flexibility with a second dedicated office, recreation space, and room to grow. The home also includes Ring security sensors on all main-floor and basement windows and doors for added peace of mind. Outside, enjoy a covered patio in a large, fully-fenced backyard. Located in one of Westfield's most sought-after communities, residents enjoy outstanding amenities including three pools, a state-of-the-art fitness center, clubhouse available to rent, pickleball, tennis and basketball courts, multiple playgrounds, and brand-new Midland Elementary School, located just steps from the neighborhood. This nearly new home offers the perfect combination of space, flexibility, modern amenities, and an unbeatable community. Seeing is believing!...
Contact an agent
Home facts
- Year built:2022
- Subdivision & Development:Westgate
- Listing ID #:22113806
- Added:48 day(s) ago
- Updated:September 15, 2026 at 10:50 PM
Rooms and interior
- Bedrooms:5
- Total bathrooms:3
- Full bathrooms:2
- Half bathrooms:1
- Dining Description:Dining Combo/Kitchen
- Kitchen Description:Dishwasher, Disposal, Gas Oven, Microwave, Microwave Hood, Refrigerator
- Basement:Yes
- Basement Description:Basement, Egress Window(s), Finished, Roughed In
- Living area:4,376 sq. ft.
Heating and cooling
- Cooling:Central Electric
- Heating:High Efficiency (90%+ AFUE )
- Central air:Yes
Structure and exterior
- Year built:2022
- Building area:4,376 sq. ft.
- Lot area:0.21 Acres
- Lot Features:Curbs, Sidewalks, Street Lights
- Construction Materials:Brick, Cement Siding
- Exterior Features:Tennis Court(s)
- Foundation Description:Concrete Perimeter
Schools
- High school:Westfield High School
- Middle school:Westfield Middle School
Utilities
- Water:Public Water
Finances and disclosures
- Price:$775,000
- Price per sq. ft.:$177.1
Features and amenities
- Appliances:Microwave, Refrigerator, Smoke Alarm, Water Softener Owned
- Amenities:Attic Access, Wood Work Painted
- Pool features:Pool
Parking
- Parking description:Keyless Entry
- Garage:Yes
- Garage spaces:3
New listings near 2170 Hengist Drive
- New
 $524,127Active5 beds 3 baths3,351 sq. ft.
19703 Hillyer Lane, Sheridan, IN 46069
MLS# 22126218Listed by: F.C. TUCKER COMPANY  $1,975,900Active4 beds 5 baths4,999 sq. ft.
969 Chatham Ridge Court, Westfield, IN 46074
MLS# 22121936Listed by: F.C. TUCKER COMPANY $1,550,000Pending5 beds 7 baths6,346 sq. ft.
Address Withheld By Seller, Westfield, IN 46062
MLS# 22107160Listed by: KELLER WILLIAMS INDPLS METRO N $790,000Pending3 beds 3 baths2,494 sq. ft.
16539 Iron Tree Court, Westfield, IN 46074
MLS# 22105985Listed by: STACEY WILLIS- New
 $404,578Active2 beds 2 baths1,753 sq. ft.
1278 Folsome Avenue, Sheridan, IN 46069
MLS# 22126040Listed by: F.C. TUCKER COMPANY - Open Sat, 12 to 4pmNew
 $325,000Active3 beds 3 baths1,854 sq. ft.
699 Garrow Drive, Westfield, IN 46074
MLS# 22125921Listed by: PULTE REALTY OF INDIANA, LLC - New
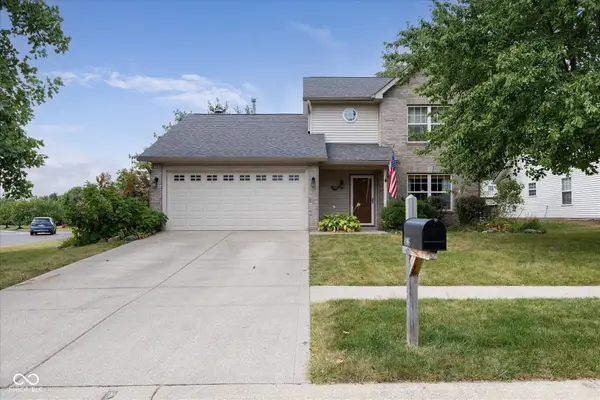 $370,000Active3 beds 3 baths1,672 sq. ft.
14906 Copper Tree Way, Carmel, IN 46033
MLS# 22121677Listed by: F.C. TUCKER COMPANY - Open Sat, 12 to 2pmNew
 $315,000Active3 beds 2 baths1,612 sq. ft.
4003 Storrow Way, Westfield, IN 46062
MLS# 22125197Listed by: CARPENTER, REALTORS - New
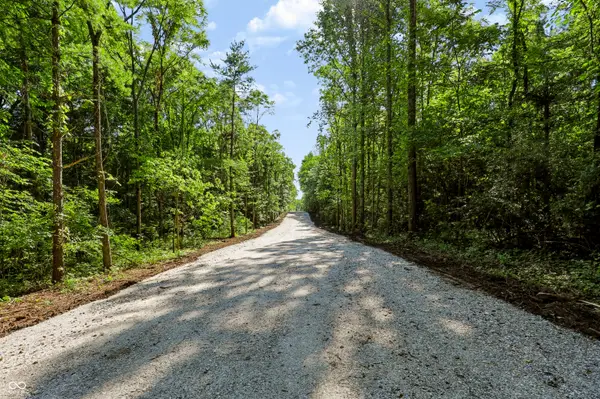 $1,500,000Active4.25 Acres
3205 Belle Arbres Lane, Westfield, IN 46074
MLS# 22109438Listed by: COMPASS INDIANA, LLC - New
 $4,875,000Active6 beds 8 baths9,132 sq. ft.
21145 Ivy Ridge Court, Westfield, IN 46074
MLS# 22125400Listed by: BERKSHIRE HATHAWAY HOME


Protect your home and budget from life's surprises with an Assurant Home Warranty, backed by a partner that supports you through every step of homeownership. Explore Plans.
©2026 Century 21 Real Estate LLC. All rights reserved. CENTURY 21®, the CENTURY 21 Logo and C21® are service marks owned by Century 21 Real Estate LLC. Century 21 Real Estate LLC fully supports the principles of the Fair Housing Act and the Equal Opportunity Act. Each office is independently owned and operated. Listing information is deemed reliable but not guaranteed accurate.