903 Ogala Drive, Westfield, IN 46074
Local realty services provided by:CENTURY 21 Scheetz
903 Ogala Drive,Westfield, IN 46074
$355,000
- 4 Beds
- 3 Baths
- - sq. ft.
- Single family
- Sold
Listed by:
 Amy Costidakis(317) 844 - 5111CENTURY 21 Scheetz
Office: century 21 scheetz
MLS#:22115268
Source:IN_MIBOR | Licensed in Indiana
Sorry, we are unable to map this address
Price summary
- Price:$355,000
About this home
Westfield living at an unbeatable price! Welcome home to this beautifully maintained 4-bedroom, 2.5-bath home with a versatile loft, ideally situated in one of Westfield's most convenient locations. Built in 2014 and offered at an incredible value of just $350,000, this home is just minutes from Grand Park, Urban Apples, shopping, dining, and everything Westfield has to offer. Inside, durable wood-grain tile flooring flows throughout the main level, where an open-concept layout creates the perfect space for everyday living and entertaining. The kitchen overlooks the breakfast area and family room and features a unique floating beverage bar/island, while the separate formal dining room provides additional flexibility for gatherings, a home office, or play space. Recent updates include a newer roof, whole-house water purification system, and newer refrigerator. Upstairs, you'll find three generously sized bedrooms plus a spacious loft ideal for a second living area, home office, or playroom. The primary suite is a true retreat, complete with an enormous walk-in closet, dual vanity, linen closet, and full shower. Step outside to enjoy one of the home's standout features-a private backyard with a full wrought iron fence and mature tree-lined views. A walking path alongside the property offers easy access to enjoy the neighborhood while maintaining a peaceful setting at home. With its exceptional location, thoughtful updates, functional floor plan, and outstanding value, this Westfield home is one you won't want to miss!...
Contact an agent
Home facts
- Year built:2014
- Subdivision & Development:Spring Orchard At Springmill Trails
- Listing ID #:22115268
- Added:46 day(s) ago
- Updated:September 08, 2026 at 06:53 AM
Rooms and interior
- Bedrooms:4
- Total bathrooms:3
- Full bathrooms:2
- Half bathrooms:1
- Dining Description:Breakfast Room, Formal Dining Room
- Kitchen Description:Dishwasher, Disposal, Electric Oven, Free-Standing Freezer, Microwave, Refrigerator
Heating and cooling
- Cooling:Central Electric
- Heating:Electric, Forced Air
- Central air:Yes
Structure and exterior
- Year built:2014
- Lot Features:Curbs, Mature Trees, On Trail, Sidewalks
- Construction Materials:Vinyl With Brick
- Foundation Description:Slab
Schools
- High school:Westfield High School
- Middle school:Westfield Middle School
Utilities
- Water:Public Water
Finances and disclosures
- Price:$355,000
Features and amenities
- Appliances:Microwave, Refrigerator, Washer
- Laundry features:Dryer, Washer
- Amenities:Attic Access, Generator
- Pool features:Pool
Parking
- Garage:Yes
- Garage spaces:2
New listings near 903 Ogala Drive
- New
 $325,000Active3 beds 3 baths1,816 sq. ft.
17309 Rancorn Place, Westfield, IN 46074
MLS# 22123692Listed by: F.C. TUCKER COMPANY - New
 $262,450Active2 beds 2 baths1,394 sq. ft.
3450 Riley Street, Westfield, IN 46074
MLS# 22124608Listed by: F.C. TUCKER COMPANY - New
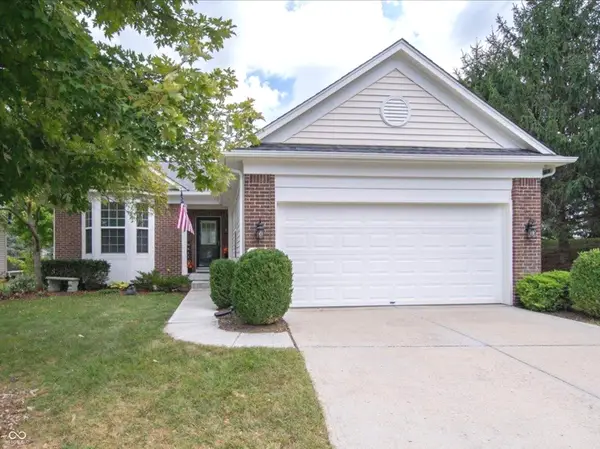
 $445,000Active2 beds 2 baths1,662 sq. ft.
16111 Matlock Circle, Westfield, IN 46074
MLS# 22124588Listed by: CENTURY 21 SCHEETZ - New
 $297,727Active3 beds 3 baths1,574 sq. ft.
3401 E 196th Street, Westfield, IN 46074
MLS# 22124612Listed by: F.C. TUCKER COMPANY - New
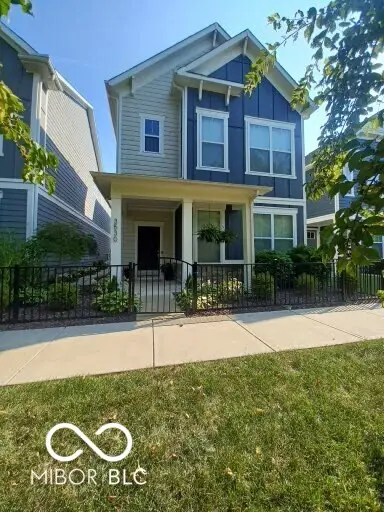 $400,000Active3 beds 3 baths2,059 sq. ft.
3530 Tolworth Lane, Westfield, IN 46074
MLS# 22124598Listed by: LISTWITHFREEDOM.COM - New
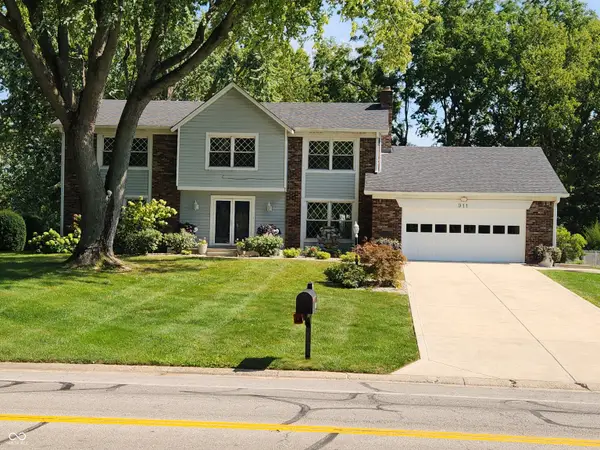 $615,900Active5 beds 3 baths3,427 sq. ft.
911 E Greyhound Pass, Carmel, IN 46032
MLS# 22124249Listed by: A. M. SANDLER & ASSOCIATES - New
 $723,425Active3 beds 3 baths3,304 sq. ft.
16170 Canterwood Court, Westfield, IN 46074
MLS# 22124532Listed by: ANDY MCINTYRE - New
 $259,000Active2 beds 2 baths1,418 sq. ft.
19413 Grassy Branch Road, Westfield, IN 46074
MLS# 22124504Listed by: KELLER WILLIAMS INDPLS METRO N - New
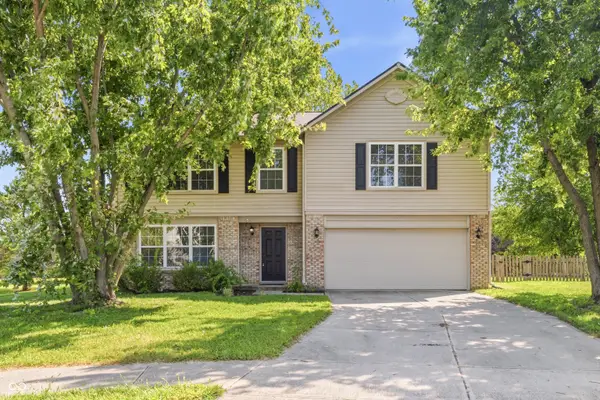 $440,000Active4 beds 3 baths3,528 sq. ft.
4057 Rachel Lane, Carmel, IN 46033
MLS# 22116272Listed by: KELLER WILLIAMS INDY METRO PARTNERS - New
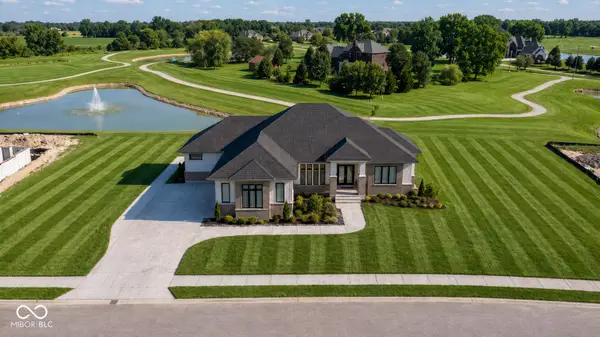 $1,795,000Active4 beds 6 baths5,014 sq. ft.
16187 Wood Wind Drive, Westfield, IN 46074
MLS# 22124059Listed by: CENTURY 21 SCHEETZ


Protect your home and budget from life's surprises with an Assurant Home Warranty, backed by a partner that supports you through every step of homeownership. Explore Plans.
©2026 Century 21 Real Estate LLC. All rights reserved. CENTURY 21®, the CENTURY 21 Logo and C21® are service marks owned by Century 21 Real Estate LLC. Century 21 Real Estate LLC fully supports the principles of the Fair Housing Act and the Equal Opportunity Act. Each office is independently owned and operated. Listing information is deemed reliable but not guaranteed accurate.