
100 Ames Drive, Whiteland, IN 46184
Local realty services provided by:CENTURY 21 Scheetz
Listed by: frances williams
Office: drh realty of indiana, llc.
MLS#:22100693
Source:IN_MIBOR | Licensed in Indiana
Price summary
- Price:$429,900
- Price per sq. ft.:$140.12
About this home
Proudly presented by D.R. Horton, America's Builder is the Johnstown floor plan offering 3,062 square feet of modern elegance within the Saddlebrook Farms community in Whiteland, Indiana. This spacious sanctuary features five bedrooms, 3.5 baths, and a large three-car garage. The main level is designed for both comfort and functionality, hosting a cozy guest bedroom, a vast great room for gatherings, a sophisticated dining area, and a versatile flex room. At the heart of the home is a breathtaking kitchen that showcases sleek gray cabinets, a grand center island, and a convenient corner pantry, making it a true centerpiece for culinary adventures. The luxury continues on the second floor, which serves as an upper-level oasis. The palatial primary suite is a private retreat complete with a lavish ensuite bathroom and dual walk-in closets. Three additional bedrooms, a versatile loft space, and a conveniently located laundry room round out the top floor. Like all homes in this Whiteland community, the Johnstown comes equipped with America's Smart Home Technology, an industry-leading suite of products that keeps you seamlessly connected to your home and loved ones. Photos are representative of plan and will vary as built....
Contact an agent
Home facts
- Year built:2026
- Subdivision & Development:Saddlebrook Farms
- Listing ID #:22100693
- Added:160 day(s) ago
- Updated:October 15, 2026 at 07:59 AM
Rooms and interior
- Bedrooms:5
- Total bathrooms:4
- Full bathrooms:3
- Half bathrooms:1
- Dining Description:Dining Combo/Kitchen
- Kitchen Description:Dishwasher, Disposal, Gas Oven, Microwave Hood, Refrigerator
- Living area:3,068 sq. ft.
Heating and cooling
- Cooling:Central Electric
- Central air:Yes
Structure and exterior
- Year built:2026
- Building area:3,068 sq. ft.
- Lot area:0.28 Acres
- Construction Materials:Vinyl With Brick
- Foundation Description:Slab
Schools
- High school:Whiteland Community High School
- Middle school:Clark Pleasant Middle School
- Elementary school:Whiteland Elementary School
Utilities
- Water:Public Water
Finances and disclosures
- Price:$429,900
- Price per sq. ft.:$140.12
Features and amenities
- Appliances:Refrigerator
- Smart home:Yes
Parking
- Garage:Yes
- Garage spaces:3
New listings near 100 Ames Drive
- New
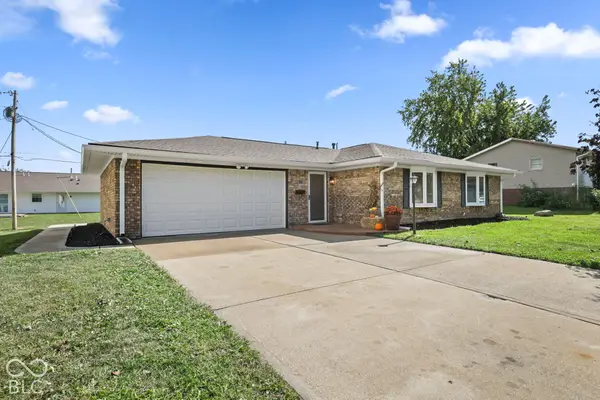 $284,900Active3 beds 2 baths1,296 sq. ft.
209 Pinedale Drive, Whiteland, IN 46184
MLS# 22128584Listed by: AMR REAL ESTATE LLC - Open Thu, 5 to 7pmNew
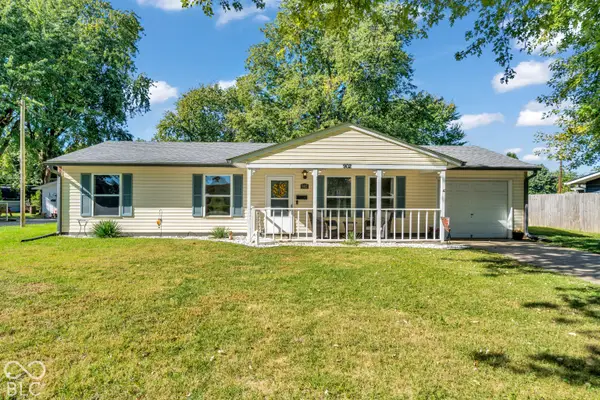 $230,000Active3 beds 1 baths1,032 sq. ft.
902 Sweetbriar Avenue, Whiteland, IN 46184
MLS# 22129881Listed by: CARPENTER, REALTORS - New
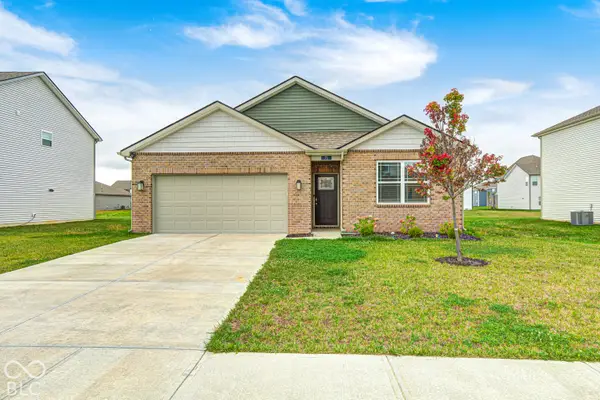 $299,900Active3 beds 2 baths1,270 sq. ft.
71 Varner Drive, Whiteland, IN 46184
MLS# 22129734Listed by: WEICHERT, REALTORS-TRALEE PROP - Open Thu, 9am to 7pmNew
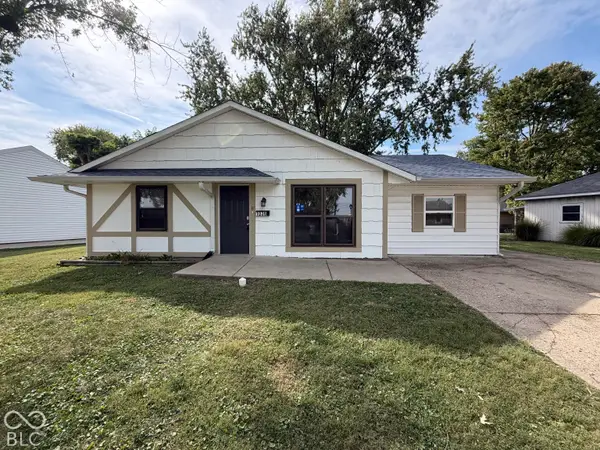 $233,000Active4 beds 2 baths1,333 sq. ft.
1036 Eastlawn Drive, Whiteland, IN 46184
MLS# 22129762Listed by: OPENDOOR BROKERAGE LLC 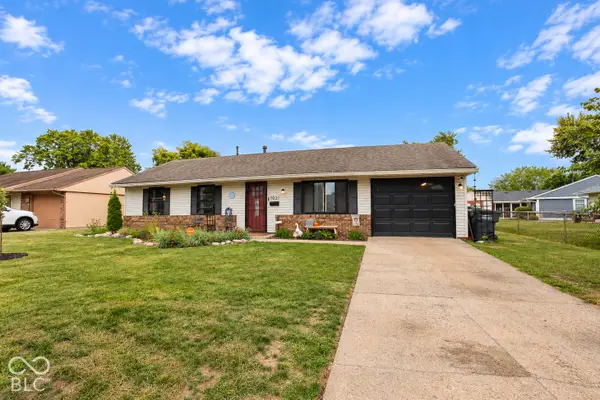 $214,900Active3 beds 1 baths950 sq. ft.
1021 Eastlawn Drive, Whiteland, IN 46184
MLS# 22129222Listed by: BENNETT REALTY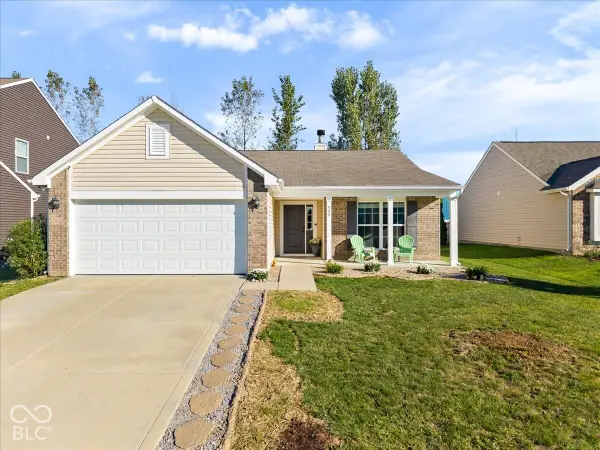 $249,900Pending3 beds 2 baths1,356 sq. ft.
548 Genisis Drive, Whiteland, IN 46184
MLS# 22128070Listed by: HIGHGARDEN REAL ESTATE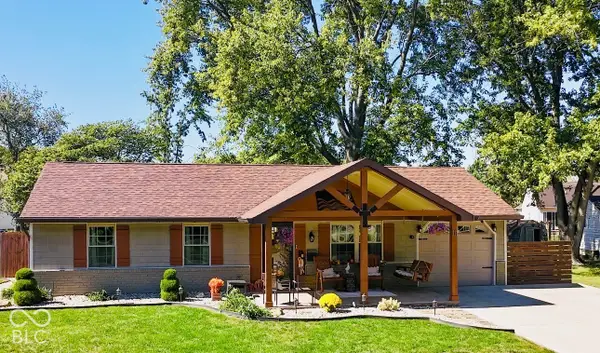 $259,000Pending2 beds 1 baths950 sq. ft.
111 Brentwood Lane, Whiteland, IN 46184
MLS# 22128178Listed by: PRIORITY REALTY GROUP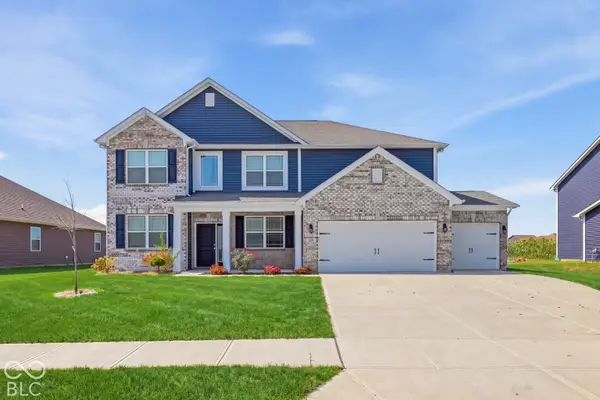 $479,900Active4 beds 3 baths3,562 sq. ft.
270 Dyson Drive, Whiteland, IN 46184
MLS# 22127837Listed by: ADVANCED REAL ESTATE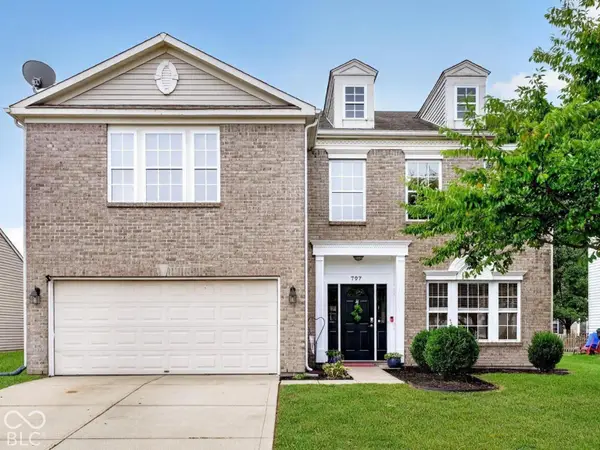 $363,000Active5 beds 3 baths3,704 sq. ft.
797 Hickory Pine Drive, Whiteland, IN 46184
MLS# 22128217Listed by: WEICHERT REALTORS COOPER GROUP INDY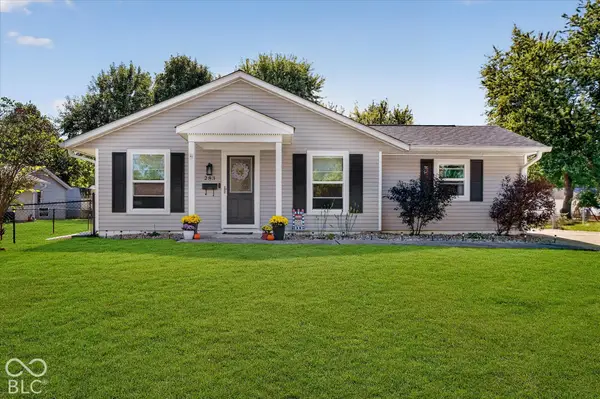 $242,900Active3 beds 1 baths1,082 sq. ft.
283 Bittersweet Drive, Whiteland, IN 46184
MLS# 22128265Listed by: HIGHGARDEN REAL ESTATE


Protect your home and budget from life's surprises with an Assurant Home Warranty, backed by a partner that supports you through every step of homeownership. Explore Plans.
©2026 Century 21 Real Estate LLC. All rights reserved. CENTURY 21®, the CENTURY 21 Logo and C21® are service marks owned by Century 21 Real Estate LLC. Century 21 Real Estate LLC fully supports the principles of the Fair Housing Act and the Equal Opportunity Act. Each office is independently owned and operated. Listing information is deemed reliable but not guaranteed accurate.