
3304 Hurst Street, Whiteland, IN 46184
Local realty services provided by:CENTURY 21 Scheetz
3304 Hurst Street,Whiteland, IN 46184
$379,900
- 4 Beds
- 4 Baths
- 3,250 sq. ft.
- Single family
- Active
Upcoming open houses
- Sat, Sep 2611:00 am - 03:00 pm
Listed by: taylor ballinger
Office: exp realty, llc.
MLS#:22127430
Source:IN_MIBOR | Licensed in Indiana
Price summary
- Price:$379,900
- Price per sq. ft.:$116.89
About this home
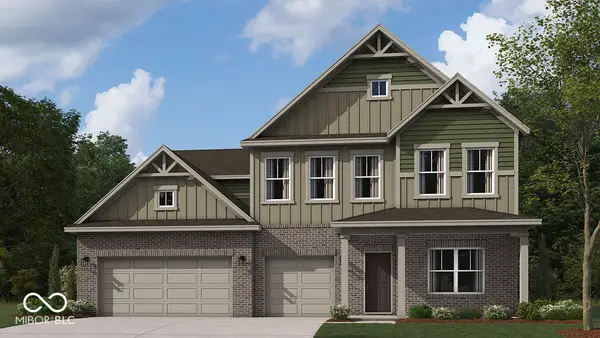
Stunning, move-in ready home offering 3,250 sq. ft. of flexible living space with 4 bedrooms (potential 5th), 3.5 bathrooms, a den, loft, sunroom, and dedicated office. Enjoy peace of mind with major recent updates, including brand-new flooring throughout, brand-new appliances, a new HVAC system, and a new water heater. The main level features a welcoming family room, formal living and dining rooms, a breakfast nook, a large pantry, and a versatile bonus room ideal for a home office, craft room, or playroom. Upstairs, discover a spacious loft, convenient laundry room, and a massive primary suite complete with two walk-in closets and an en-suite bath featuring a stall shower, separate tub, and private water closet. A large second bedroom also includes its own private en-suite bathroom. Step outside to an expanded lot with a longer driveway, a brand-new oversized paver patio, and a newly installed fully fenced yard overlooking peaceful open farm fields. Perfectly located near grocery stores, schools, and community parks. Don't miss the Open House this Saturday, September 26 from Noon to 2:00 PM, or schedule your private showing today!...
Contact an agent
Home facts
- Year built:2010
- Subdivision & Development:Timber Valley
- Listing ID #:22127430
- Added:1 day(s) ago
- Updated:September 23, 2026 at 10:48 PM
Rooms and interior
- Bedrooms:4
- Total bathrooms:4
- Full bathrooms:3
- Half bathrooms:1
- Dining Description:Breakfast Room, Formal Dining Room, Other Eating Area
- Kitchen Description:Dishwasher, Disposal, Electric Oven, Microwave, Refrigerator
- Living area:3,250 sq. ft.
Heating and cooling
- Cooling:Central Electric
- Heating:Electric
- Central air:Yes
Structure and exterior
- Year built:2010
- Building area:3,250 sq. ft.
- Lot area:0.25 Acres
- Lot Features:Sidewalks
- Construction Materials:Vinyl With Brick
- Foundation Description:Poured Concrete
Schools
- High school:Whiteland Community High School
- Middle school:Clark Pleasant Middle School
- Elementary school:Pleasant Crossing Elementary
Utilities
- Water:Public Water
Finances and disclosures
- Price:$379,900
- Price per sq. ft.:$116.89
Features and amenities
- Appliances:Microwave, Refrigerator, Smoke Alarm, Water Heater, Water Softener Owned
- Amenities:Attic Access
Parking
- Garage:Yes
- Garage spaces:2
New listings near 3304 Hurst Street
- New
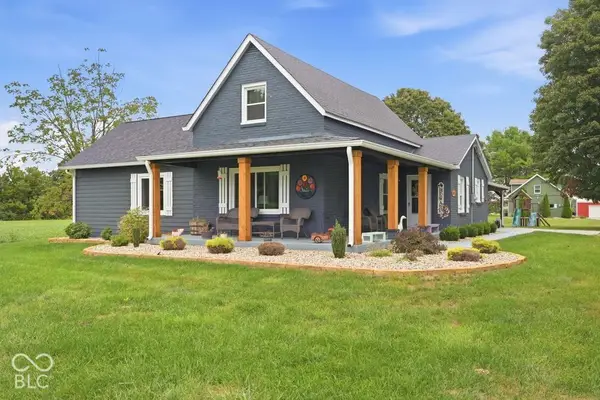 $665,000Active3 beds 2 baths1,871 sq. ft.
6425 N 125 Road W, Whiteland, IN 46184
MLS# 22127770Listed by: COMPASS INDIANA, LLC - New
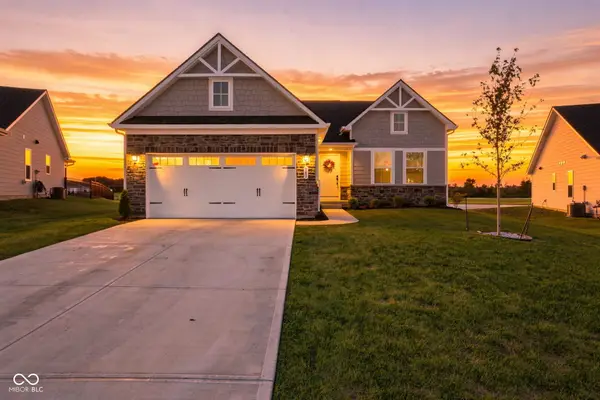 $389,900Active3 beds 2 baths1,700 sq. ft.
183 Palmetto, Whiteland, IN 46184
MLS# 22126677Listed by: CARPENTER, REALTORS - New
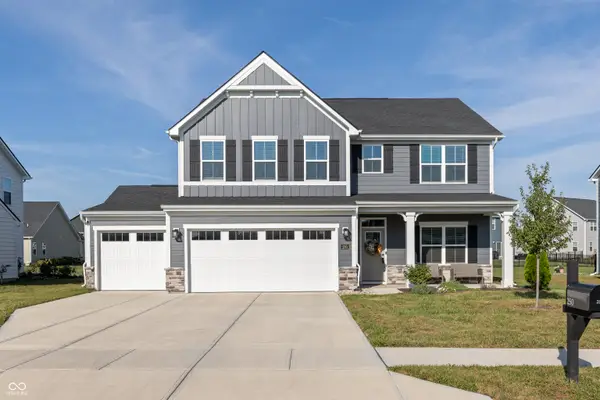 $410,000Active4 beds 3 baths2,718 sq. ft.
250 Mcnair Road, Whiteland, IN 46184
MLS# 22126874Listed by: @PROPERTIES - New
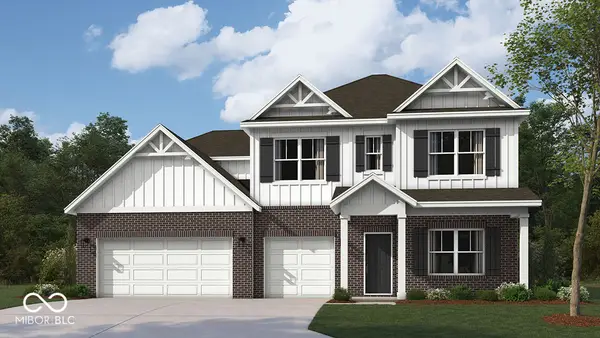 $438,155Active5 beds 4 baths3,388 sq. ft.
990 Saddlebrook Farms Boulevard, Whiteland, IN 46184
MLS# 22126727Listed by: DRH REALTY OF INDIANA, LLC - New
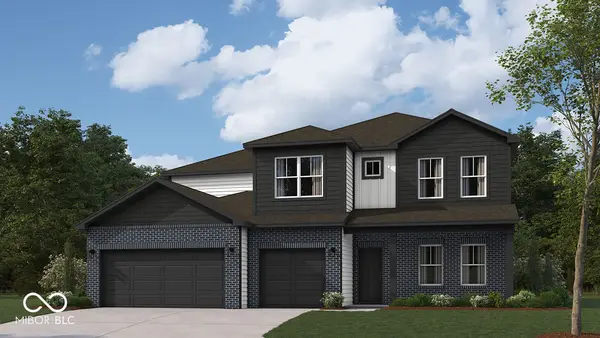 $413,535Active5 beds 4 baths3,068 sq. ft.
970 Saddlebrook Farms Boulevard, Whiteland, IN 46184
MLS# 22126646Listed by: DRH REALTY OF INDIANA, LLC - New
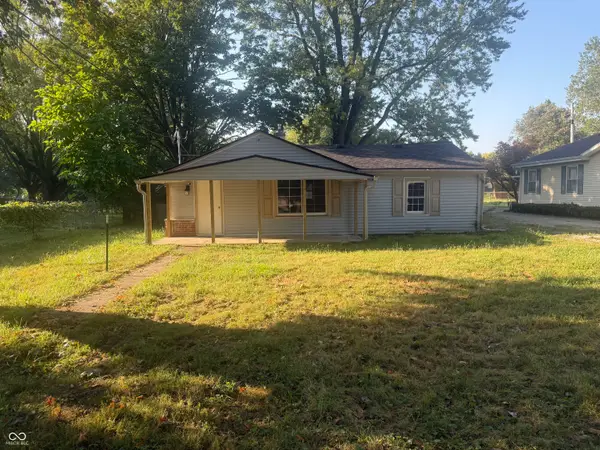 $165,000Active2 beds 1 baths792 sq. ft.
569 Parker Street, Whiteland, IN 46184
MLS# 22126578Listed by: EVER REAL ESTATE, LLC - New
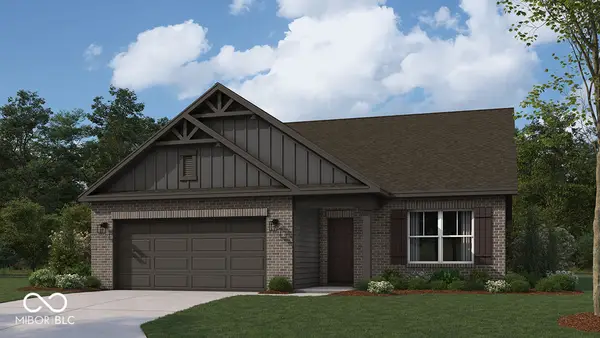 $310,835Active3 beds 2 baths1,498 sq. ft.
146 Varner Drive, Whiteland, IN 46184
MLS# 22126499Listed by: DRH REALTY OF INDIANA, LLC - New
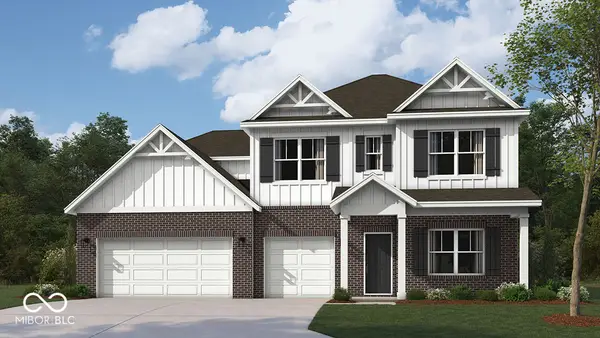 $436,008Active5 beds 4 baths3,388 sq. ft.
1005 Saddlebrook Farms Boulevard, Whiteland, IN 46184
MLS# 22126448Listed by: DRH REALTY OF INDIANA, LLC - New
 $446,210Active5 beds 4 baths3,388 sq. ft.
104 Miller Drive, Whiteland, IN 46184
MLS# 22126483Listed by: DRH REALTY OF INDIANA, LLC


Protect your home and budget from life's surprises with an Assurant Home Warranty, backed by a partner that supports you through every step of homeownership. Explore Plans.
©2026 Century 21 Real Estate LLC. All rights reserved. CENTURY 21®, the CENTURY 21 Logo and C21® are service marks owned by Century 21 Real Estate LLC. Century 21 Real Estate LLC fully supports the principles of the Fair Housing Act and the Equal Opportunity Act. Each office is independently owned and operated. Listing information is deemed reliable but not guaranteed accurate.