801 Blaine Drive, Whiteland, IN 46184
Local realty services provided by:CENTURY 21 Scheetz
801 Blaine Drive,Whiteland, IN 46184
$390,000
- 5 Beds
- 3 Baths
- 2,600 sq. ft.
- Single family
- Coming Soon
Listed by: barinder singh
Office: exp realty, llc.
MLS#:22134029
Source:IN_MIBOR | Licensed in Indiana
Price summary
- Price:$390,000
- Price per sq. ft.:$150
About this home
Welcome to this spacious multi-level, two-story single-family home in Whiteland, Indiana! Featuring 5 generously sized bedrooms and 3 full bathrooms, this home offers a versatile layout with plenty of room to accommodate a variety of living needs. The main-level bedroom provides added flexibility for guests, a home office, or additional living arrangements. The thoughtfully designed multi-level floor plan offers distinct living spaces with ample room for everyday living and entertaining. Conveniently located near Interstate 65, major employment centers, nearby warehouses, local amenities, and schools, this home offers excellent accessibility and convenience. Schedule your private showing today! All dimensions are approximate , buyer to do their due diligence.
Contact an agent
Home facts
- Year built:2025
- Subdivision & Development:Saddlebrook Farms
- Listing ID #:22134029
- Updated:October 29, 2026 at 09:51 PM
Rooms and interior
- Bedrooms:5
- Total bathrooms:3
- Full bathrooms:3
- Dining Description:Dining Combo/Family Room
- Kitchen Description:Dishwasher, Disposal, Gas Oven, Refrigerator
- Living area:2,600 sq. ft.
Heating and cooling
- Cooling:Central Electric
- Heating:Forced Air
- Central air:Yes
Structure and exterior
- Year built:2025
- Building area:2,600 sq. ft.
- Lot area:0.28 Acres
- Lot Features:Sidewalks
- Construction Materials:Brick, Cement Siding
- Foundation Description:Slab
Schools
- High school:Whiteland Community High School
- Middle school:Clark Pleasant Middle School
Utilities
- Water:Public Water
Finances and disclosures
- Price:$390,000
- Price per sq. ft.:$150
Features and amenities
- Appliances:Refrigerator, Washer
- Laundry features:Dryer, Laundry in Unit, Washer
- Amenities:Attic Access
Parking
- Parking description:Garage Door Opener, Keyless Entry
- Garage:Yes
- Garage spaces:2
New listings near 801 Blaine Drive
- New
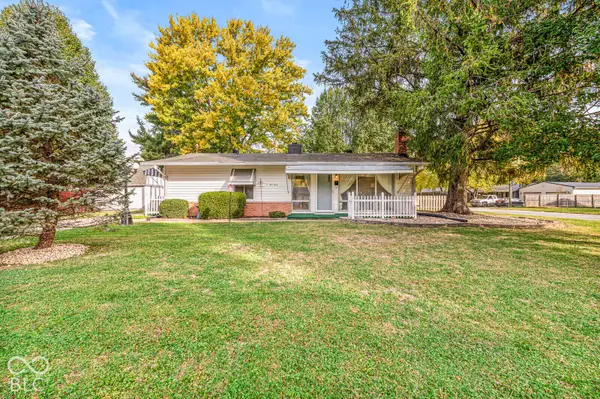 $220,000Active3 beds 2 baths1,120 sq. ft.
440 Hollybrook Drive, Whiteland, IN 46184
MLS# 22133188Listed by: KELLER WILLIAMS INDY METRO PARTNERS - New
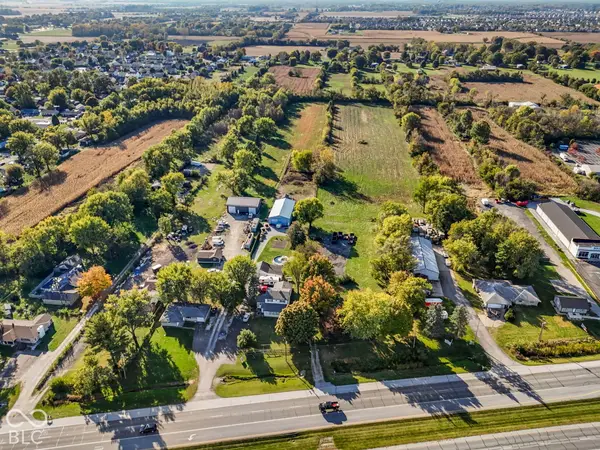 $950,000Active7.43 Acres
6622 N Us Highway 31 Highway, Whiteland, IN 46184
MLS# 22132953Listed by: THE STEWART HOME GROUP - Open Sat, 1 to 3pmNew
 $329,900Active4 beds 2 baths2,048 sq. ft.
770 Cynthia Lane, Whiteland, IN 46184
MLS# 22132934Listed by: FERRIS PROPERTY GROUP - New
 $224,000Active3 beds 1 baths1,331 sq. ft.
135 Southlane Drive, Whiteland, IN 46184
MLS# 22133498Listed by: OPENDOOR BROKERAGE LLC - New
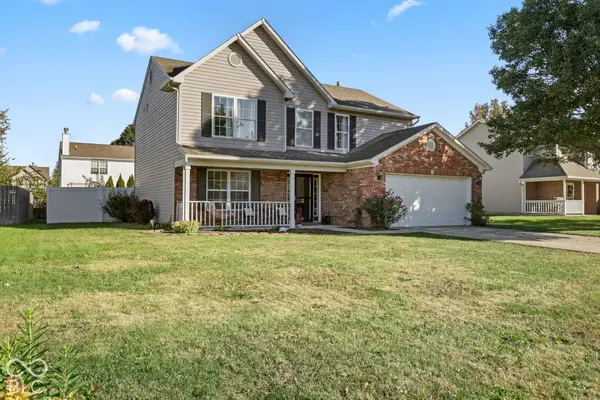 $325,000Active4 beds 3 baths1,996 sq. ft.
492 Acorn Drive, Whiteland, IN 46184
MLS# 22132882Listed by: KELLER WILLIAMS INDY METRO PARTNERS - New
 $238,750Active4 beds 2 baths1,595 sq. ft.
310 Shelton, Whiteland, IN 46184
MLS# 22132676Listed by: VIP REAL ESTATE GROUP, LLC  $349,900Active5 beds 4 baths2,455 sq. ft.
253 Switchgrass, Whiteland, IN 46184
MLS# 22125795Listed by: SERVING YOU REALTY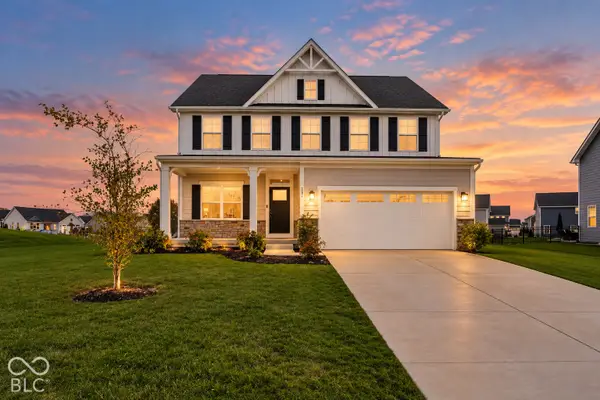
 $399,900Active4 beds 3 baths2,424 sq. ft.
237 Briar Creek Lane, Whiteland, IN 46184
MLS# 22131889Listed by: CENTURY 21 SCHEETZ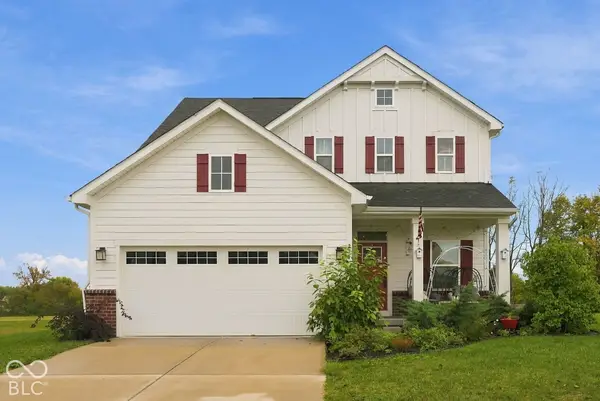 $379,000Active3 beds 3 baths3,286 sq. ft.
275 Bohicket Road, Whiteland, IN 46184
MLS# 22131648Listed by: EXP REALTY, LLC


Protect your home and budget from life's surprises with an Assurant Home Warranty, backed by a partner that supports you through every step of homeownership. Explore Plans.
©2026 Century 21 Real Estate LLC. All rights reserved. CENTURY 21®, the CENTURY 21 Logo and C21® are service marks owned by Century 21 Real Estate LLC. Century 21 Real Estate LLC fully supports the principles of the Fair Housing Act and the Equal Opportunity Act. Each office is independently owned and operated. Listing information is deemed reliable but not guaranteed accurate.