2134 Walnut Fork Drive, Whitestown, IN 46075
Local realty services provided by:CENTURY 21 Scheetz
Upcoming open houses
- Sun, Nov 0812:00 pm - 02:00 pm
Listed by: naveen chakilam, jeffrey cummings
Office: re/max complete
MLS#:22133903
Source:IN_MIBOR | Licensed in Indiana
Price summary
- Price:$349,995
- Price per sq. ft.:$228.31
About this home
Own the neighborhood's showcase home! This beautifully upgraded Grand Cayman was Ryan Homes' decorated model home & sales office, featuring over $36,000 in premium builder upgrades. Enjoy the designer finishes, upgraded features & thoughtful details of a professionally decorated model home without the wait for new construction! This stunning 3-bedroom, 2-bath home features upgraded K elevation with HardiePlank siding, trim & a beautiful stone front water table. Inside, luxury vinyl plank flooring flows throughout the kitchen, foyer & great room, complemented by additional lighting & an inviting open-concept layout. The upgraded kitchen is a standout, featuring beautiful Timberlake Barnett Maple Latte cabinetry, quartz countertops, stainless steel appliances, gas range & pantry. Enjoy outdoor living on the covered patio, complete with soffit lighting, overlooking the beautifully enhanced model-home landscaping. Additional upgrades include gas, tankless water heater, WiFi-enabled thermostat, washer & dryer, Rough-in for future water softener, security system w/door, window sensors & Great Rm motion sensor, full irrigation system (winterized for the season) & a fully drywalled two-car garage. Beautiful model-home finishes & exceptional attention to detail make this move-in-ready home a must-see! Don't miss your opportunity to make this showcase home yours....
Contact an agent
Home facts
- Year built:2023
- Subdivision & Development:Jackson Run
- Listing ID #:22133903
- Added:1 day(s) ago
- Updated:November 03, 2026 at 12:36 PM
Rooms and interior
- Bedrooms:3
- Total bathrooms:2
- Full bathrooms:2
- Dining Description:Dining Combo/Kitchen
- Kitchen Description:Dishwasher, Disposal, Gas Oven, Microwave Hood, Refrigerator
- Living area:1,533 sq. ft.
Heating and cooling
- Cooling:Central Electric
- Heating:Forced Air
- Central air:Yes
Structure and exterior
- Year built:2023
- Building area:1,533 sq. ft.
- Lot area:0.17 Acres
- Architectural Style:Ranch
- Construction Materials:Cement Siding, Stone
- Foundation Description:Slab
Schools
- High school:Lebanon Senior High School
- Middle school:Lebanon Middle School
Utilities
- Water:Public Water
Finances and disclosures
- Price:$349,995
- Price per sq. ft.:$228.31
Features and amenities
- Appliances:Refrigerator, Washer
- Laundry features:Dryer, Washer
- Amenities:Wood Work Painted
Parking
- Garage:Yes
- Garage spaces:2
New listings near 2134 Walnut Fork Drive
- New
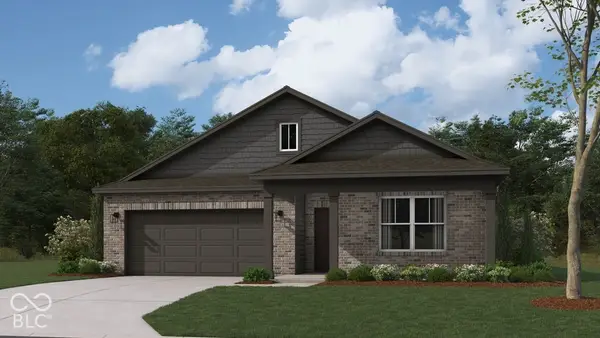 $413,810Active3 beds 2 baths1,818 sq. ft.
2472 Nampa Drive, Whitestown, IN 46075
MLS# 22134226Listed by: DRH REALTY OF INDIANA, LLC - New
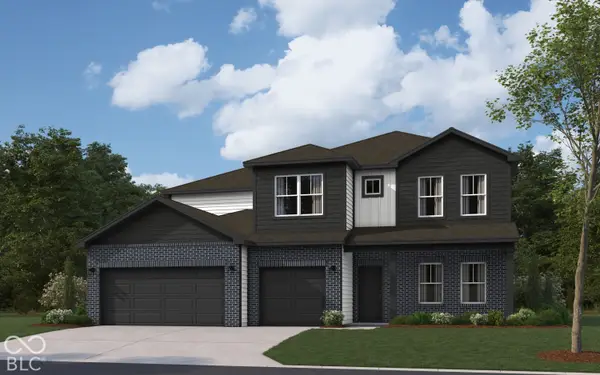 $486,310Active5 beds 4 baths3,062 sq. ft.
2556 Nampa Drive, Whitestown, IN 46075
MLS# 22134232Listed by: DRH REALTY OF INDIANA, LLC - New
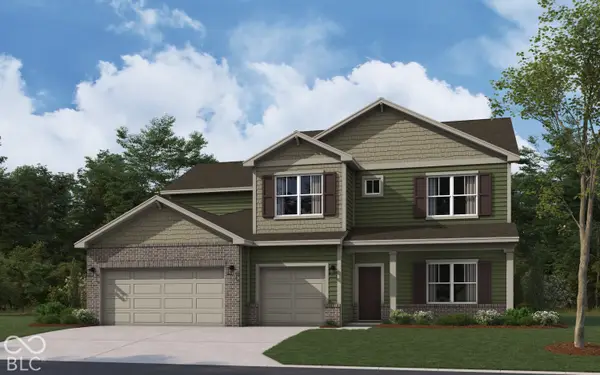 $485,210Active5 beds 4 baths3,062 sq. ft.
2456 Nampa Drive, Whitestown, IN 46075
MLS# 22134237Listed by: DRH REALTY OF INDIANA, LLC - New
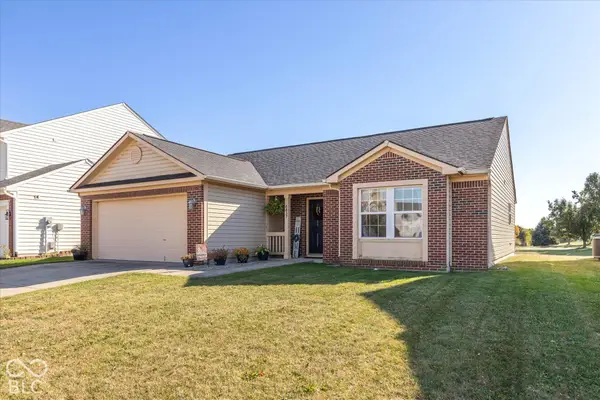 $290,000Active3 beds 2 baths1,284 sq. ft.
6437 Green Grass Lane, Whitestown, IN 46075
MLS# 22134124Listed by: TRUSTED REALTY - New
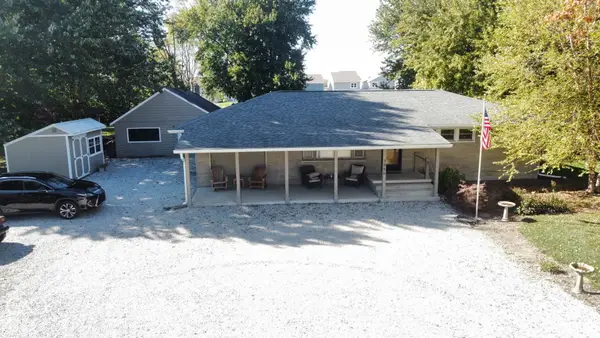 $365,900Active3 beds 2 baths1,350 sq. ft.
3086 S 575 Road E, Whitestown, IN 46075
MLS# 22134162Listed by: HIGHGARDEN REAL ESTATE 
 $100,000Pending0.22 Acres
419 S Bowers Street, Whitestown, IN 46075
MLS# 22132673Listed by: CENTURY 21 SCHEETZ $100,000Pending0.26 Acres
443 S Bowers Street, Whitestown, IN 46075
MLS# 22132696Listed by: CENTURY 21 SCHEETZ- New
 $384,995Active5 beds 3 baths2,460 sq. ft.
3075 Sugar Grove Drive, Whitestown, IN 46075
MLS# 22134037Listed by: COMPASS INDIANA, LLC  $515,000Pending4 beds 4 baths3,144 sq. ft.
7877 Blue Jay Way, Zionsville, IN 46077
MLS# 22133690Listed by: @PROPERTIES


Protect your home and budget from life's surprises with an Assurant Home Warranty, backed by a partner that supports you through every step of homeownership. Explore Plans.
©2026 Century 21 Real Estate LLC. All rights reserved. CENTURY 21®, the CENTURY 21 Logo and C21® are service marks owned by Century 21 Real Estate LLC. Century 21 Real Estate LLC fully supports the principles of the Fair Housing Act and the Equal Opportunity Act. Each office is independently owned and operated. Listing information is deemed reliable but not guaranteed accurate.