
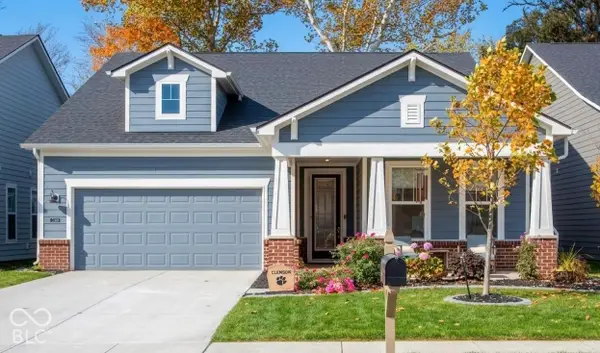
4212 Trillium Way, Whitestown, IN 46075
Local realty services provided by:CENTURY 21 Scheetz
4212 Trillium Way,Whitestown, IN 46075
$300,000
- 3 Beds
- 2 Baths
- 1,616 sq. ft.
- Single family
- Active
Upcoming open houses
- Sun, Nov 0811:00 am - 01:00 pm
Listed by: kyle gatesy
Office: exp realty, llc.
MLS#:22135330
Source:IN_MIBOR | Licensed in Indiana
Price summary
- Price:$300,000
- Price per sq. ft.:$185.64
About this home
Welcome to 4212 Trillium Way, a move-in ready retreat nestled in Whitestown. Boasting a functional split-floorplan layout, this 3-bedroom, 2-bathroom home features freshly painted walls and trim, brand-new carpet across all bedrooms, and a new roof for total peace of mind and move-in ready! A dedicated office space makes working from home seamless. The primary suite offers an ensuite bath complete with a walk-in shower, soaking tub, and generous walk-in closet. The true crown jewel of this property is the expansive back deck overlooking lush green space-an ideal private backdrop for outdoor entertaining, morning coffee, or quiet evenings. Located moments from everyday conveniences, you are minutes away from the shops and dining at the Anson retail corridor, featuring Meijer, Target, and local favorites like Aspen Creek Grill. Grab locally crafted beer and pub fare at the historic Moontown Brewing Company or unwind at Paws On Tap. Enjoy quick access to the scenic Big 4 Rail Trail and Whitestown Municipal Park, all while being a short drive from quaint downtown Zionsville....
Contact an agent
Home facts
- Year built:2015
- Subdivision & Development:Walker Farms
- Listing ID #:22135330
- Added:1 day(s) ago
- Updated:November 08, 2026 at 12:42 AM
Rooms and interior
- Bedrooms:3
- Total bathrooms:2
- Full bathrooms:2
- Dining Description:Dining Combo/Great Room
- Kitchen Description:Dishwasher, Disposal, Electric Oven, Microwave, Refrigerator
- Living area:1,616 sq. ft.
Heating and cooling
- Cooling:Central Electric
- Heating:Electric, Forced Air
- Central air:Yes
Structure and exterior
- Year built:2015
- Building area:1,616 sq. ft.
- Lot area:0.16 Acres
- Architectural Style:Ranch
- Construction Materials:Stone, Vinyl With Stone
- Foundation Description:Slab
Utilities
- Water:Public Water
Finances and disclosures
- Price:$300,000
- Price per sq. ft.:$185.64
Features and amenities
- Appliances:Microwave, Refrigerator, Smoke Alarm, Washer, Water Heater
- Laundry features:Dryer, Washer
- Amenities:Attic Access
Parking
- Garage:Yes
- Garage spaces:2
New listings near 4212 Trillium Way
- New
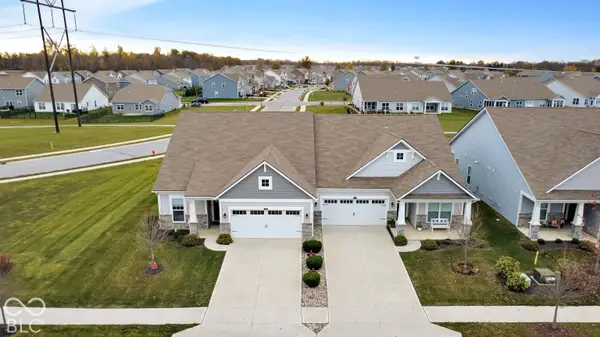 $362,500Active3 beds 4 baths2,330 sq. ft.
6659 Giles, Whitestown, IN 46075
MLS# 22135305Listed by: HIGHGARDEN REAL ESTATE - New
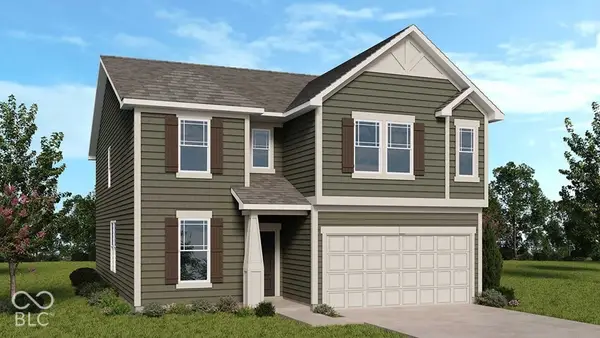 $444,999Active4 beds 3 baths2,871 sq. ft.
1910 Ironweed Drive, Whitestown, IN 46075
MLS# 22135471Listed by: PYATT BUILDERS, LLC - New
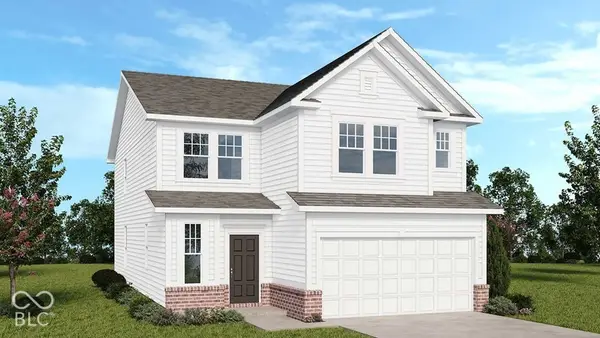 $424,999Active4 beds 3 baths2,547 sq. ft.
1900 Ironweed Drive, Whitestown, IN 46075
MLS# 22135488Listed by: PYATT BUILDERS, LLC - New
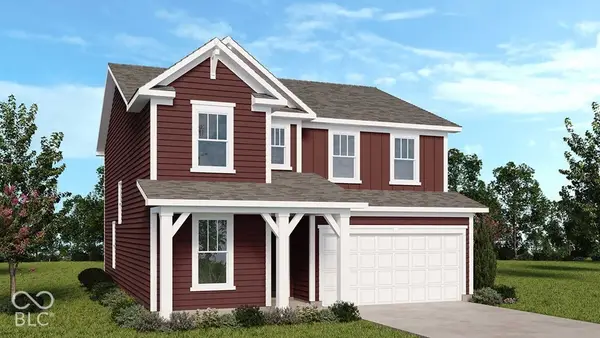 $404,999Active4 beds 3 baths2,367 sq. ft.
1920 Ironweed Drive, Whitestown, IN 46075
MLS# 22135458Listed by: PYATT BUILDERS, LLC - New
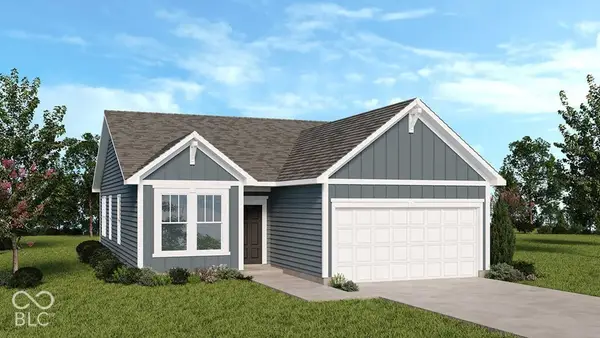 $356,999Active3 beds 2 baths1,350 sq. ft.
6374 Basswood Road, Whitestown, IN 46075
MLS# 22135445Listed by: PYATT BUILDERS, LLC - New
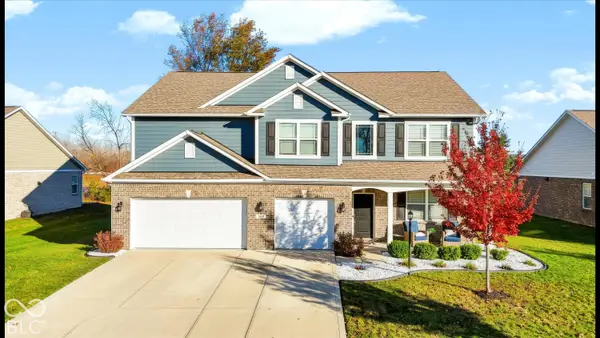 $585,000Active4 beds 4 baths3,482 sq. ft.
6210 Dugan Drive, Whitestown, IN 46075
MLS# 22135074Listed by: REDFIN CORPORATION - New
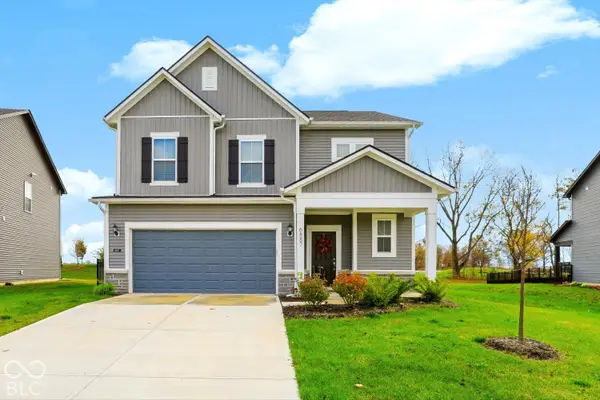 $399,000Active4 beds 3 baths2,137 sq. ft.
6887 Seabiscuit Road, Whitestown, IN 46075
MLS# 22135205Listed by: KEY REALTY INDIANA - New
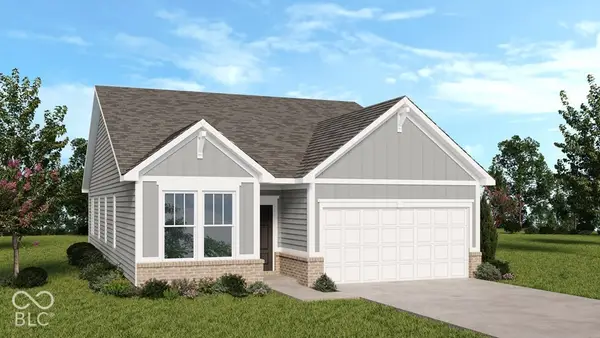 $379,999Active4 beds 2 baths1,601 sq. ft.
6267 Basswood Road, Whitestown, IN 46075
MLS# 22135354Listed by: PYATT BUILDERS, LLC - New
 $419,900Active2 beds 2 baths2,000 sq. ft.
7188 Covington Street, Lebanon, IN 46052
MLS# 22135097Listed by: COLDWELL BANKER - KAISER


Protect your home and budget from life's surprises with an Assurant Home Warranty, backed by a partner that supports you through every step of homeownership. Explore Plans.
©2026 Century 21 Real Estate LLC. All rights reserved. CENTURY 21®, the CENTURY 21 Logo and C21® are service marks owned by Century 21 Real Estate LLC. Century 21 Real Estate LLC fully supports the principles of the Fair Housing Act and the Equal Opportunity Act. Each office is independently owned and operated. Listing information is deemed reliable but not guaranteed accurate.