
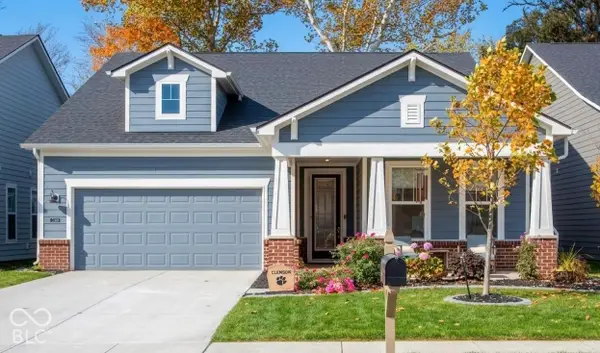
6659 Giles, Whitestown, IN 46075
Local realty services provided by:CENTURY 21 Scheetz
6659 Giles,Whitestown, IN 46075
$362,500
- 3 Beds
- 4 Baths
- 2,330 sq. ft.
- Single family
- Active
Listed by: angela line, ryan radecki
Office: highgarden real estate
MLS#:22135305
Source:IN_MIBOR | Licensed in Indiana
Price summary
- Price:$362,500
- Price per sq. ft.:$155.58
About this home
Welcome to low-maintenance living in the desirable Heritage community of Whitestown! Built in 2021, this beautifully maintained 3-bedroom, 3.5-bath Ranch offers 2330 square feet of thoughtfully designed, beautiful, living space. The inviting family room features newly added custom built-in bookcases, adding both charm and functionality. The open kitchen offers a center island, ample cabinetry, a spacious breakfast area, and all kitchen appliances included. A versatile upstairs bonus room provides additional space for a home office, hobby room, or cozy retreat. Step outside to the newly added screened-in porch, perfect for relaxing, entertaining, or enjoying peaceful evenings outdoors. The fully finished two-car garage is another wonderful feature of this move-in-ready home. Enjoy the convenience of truly low-maintenance living, with lawn mowing, shrub trimming, mulching, and snow removal all included! Located in the growing Whitestown community, just minutes from I-65, shopping, dining, and the Anson area. Enjoy nearby parks, splash pads, walking trails, and recreational amenities, including access to the Big 4 Trail. With its desirable upgrades, convenient location, and easy-care lifestyle, this home offers the perfect combination of comfort and everyday convenience. Welcome home to The Heritage!...
Contact an agent
Home facts
- Year built:2022
- Subdivision & Development:The Heritage
- Listing ID #:22135305
- Added:1 day(s) ago
- Updated:November 08, 2026 at 12:42 AM
Rooms and interior
- Bedrooms:3
- Total bathrooms:4
- Full bathrooms:3
- Half bathrooms:1
- Dining Description:Breakfast Room
- Kitchen Description:Disposal, Gas Oven, Microwave, Refrigerator
- Living area:2,330 sq. ft.
Heating and cooling
- Cooling:Central Electric
- Heating:Forced Air
- Central air:Yes
Structure and exterior
- Year built:2022
- Building area:2,330 sq. ft.
- Lot area:0.19 Acres
- Architectural Style:Ranch
- Construction Materials:Vinyl With Stone
- Foundation Description:Slab
Schools
- High school:Lebanon Senior High School
- Middle school:Lebanon Middle School
Utilities
- Water:Public Water
Finances and disclosures
- Price:$362,500
- Price per sq. ft.:$155.58
Features and amenities
- Appliances:Microwave, Refrigerator, Water Heater
- Amenities:Attic Access, Wood Work Stain/Painted
Parking
- Parking description:Garage Door Opener
- Garage:Yes
- Garage spaces:2
New listings near 6659 Giles
- New
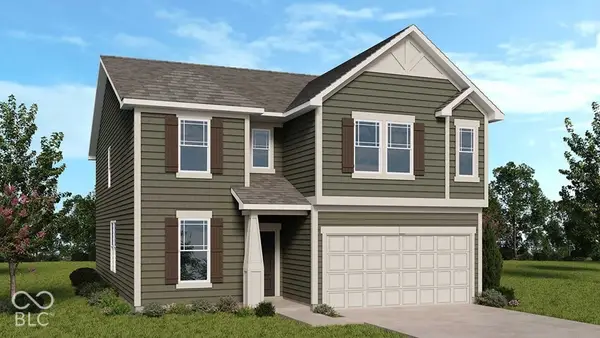 $444,999Active4 beds 3 baths2,871 sq. ft.
1910 Ironweed Drive, Whitestown, IN 46075
MLS# 22135471Listed by: PYATT BUILDERS, LLC - New
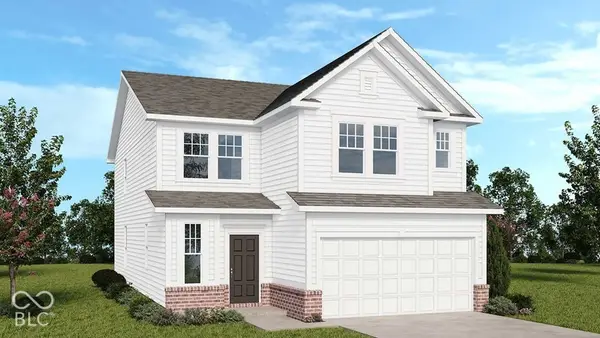 $424,999Active4 beds 3 baths2,547 sq. ft.
1900 Ironweed Drive, Whitestown, IN 46075
MLS# 22135488Listed by: PYATT BUILDERS, LLC - Open Sun, 11am to 1pmNew
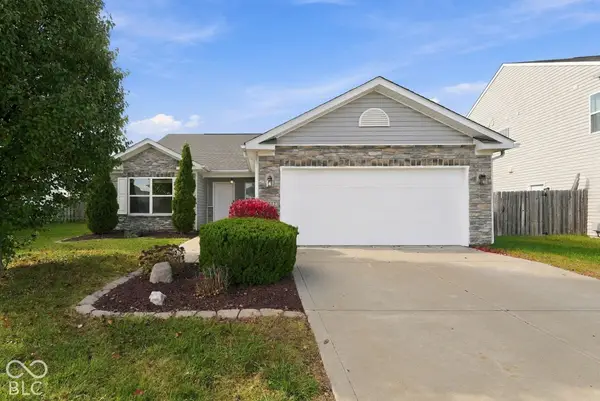 $300,000Active3 beds 2 baths1,616 sq. ft.
4212 Trillium Way, Whitestown, IN 46075
MLS# 22135330Listed by: EXP REALTY, LLC - New
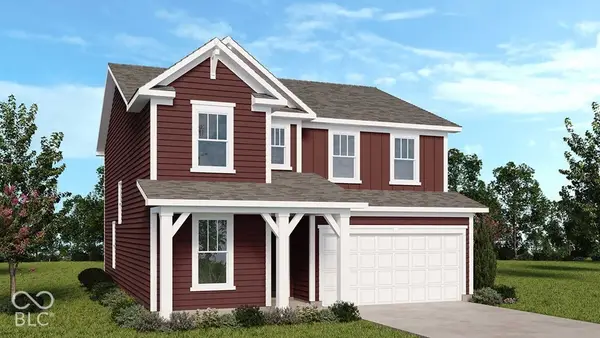 $404,999Active4 beds 3 baths2,367 sq. ft.
1920 Ironweed Drive, Whitestown, IN 46075
MLS# 22135458Listed by: PYATT BUILDERS, LLC - New
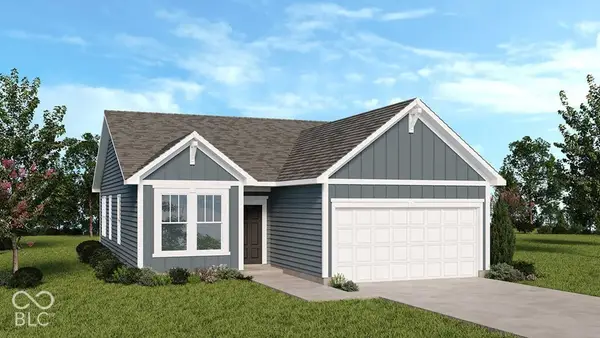 $356,999Active3 beds 2 baths1,350 sq. ft.
6374 Basswood Road, Whitestown, IN 46075
MLS# 22135445Listed by: PYATT BUILDERS, LLC - New
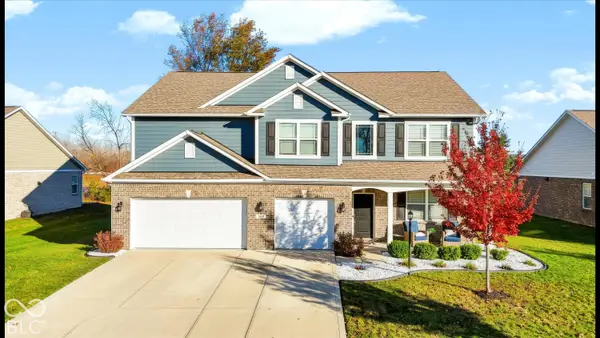 $585,000Active4 beds 4 baths3,482 sq. ft.
6210 Dugan Drive, Whitestown, IN 46075
MLS# 22135074Listed by: REDFIN CORPORATION - New
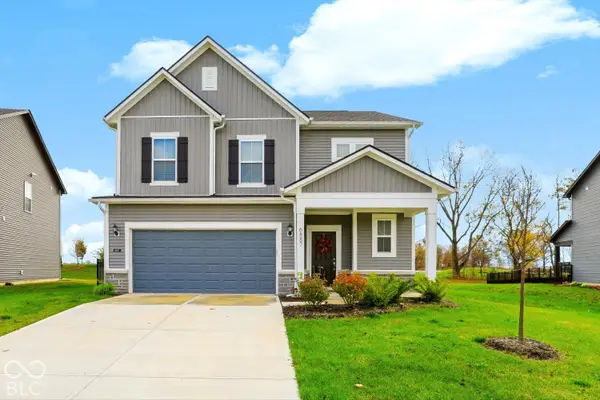 $399,000Active4 beds 3 baths2,137 sq. ft.
6887 Seabiscuit Road, Whitestown, IN 46075
MLS# 22135205Listed by: KEY REALTY INDIANA - New
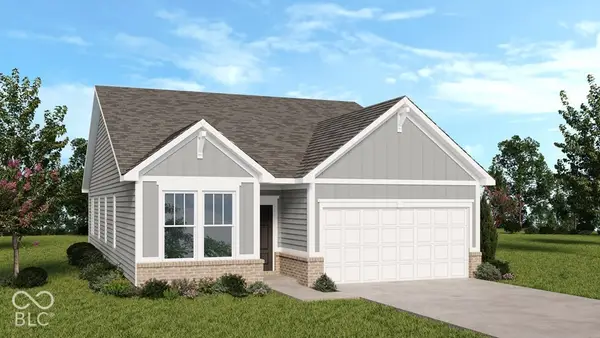 $379,999Active4 beds 2 baths1,601 sq. ft.
6267 Basswood Road, Whitestown, IN 46075
MLS# 22135354Listed by: PYATT BUILDERS, LLC - New
 $419,900Active2 beds 2 baths2,000 sq. ft.
7188 Covington Street, Lebanon, IN 46052
MLS# 22135097Listed by: COLDWELL BANKER - KAISER


Protect your home and budget from life's surprises with an Assurant Home Warranty, backed by a partner that supports you through every step of homeownership. Explore Plans.
©2026 Century 21 Real Estate LLC. All rights reserved. CENTURY 21®, the CENTURY 21 Logo and C21® are service marks owned by Century 21 Real Estate LLC. Century 21 Real Estate LLC fully supports the principles of the Fair Housing Act and the Equal Opportunity Act. Each office is independently owned and operated. Listing information is deemed reliable but not guaranteed accurate.