
5785 White Pine Road, Whitestown, IN 46075
Local realty services provided by:CENTURY 21 Scheetz
5785 White Pine Road,Whitestown, IN 46075
$309,900
- 3 Beds
- 2 Baths
- 1,616 sq. ft.
- Single family
- Active
Listed by: heather farris
Office: exp realty, llc.
MLS#:22126233
Source:IN_MIBOR | Licensed in Indiana
Price summary
- Price:$309,900
- Price per sq. ft.:$191.77
About this home
Welcome to this spacious 3-bedroom, 2-bath ranch with a dedicated office offering 1,616 square feet in desirable Walker Farms! This home is ready for your personal touches and offers a fantastic opportunity to make updates your own while potentially building immediate equity. The large family room features vaulted ceilings and plenty of space for relaxing or entertaining. The primary suite includes a large walk-in closet, double sinks, and a full walk-in shower. A bright home office overlooks the neighborhood common area, creating the perfect spot to work from home or enjoy the view. The kitchen includes a newer stainless steel refrigerator, dishwasher, and microwave (2024/2025), and all appliances stay-including the washer, dryer, water softener, and water filtration system. Additional updates include a roof approximately 10 years old, water heater replaced in 2018, permanent garage shelving added in 2024, exterior vents protected with cages in 2024, and all ductwork professionally cleaned in 2026. Situated on a corner lot in a fantastic neighborhood with nearby parks and a community pool, this home has plenty of potential. Bring your ideas, add your own style, and make this Walker Farms ranch your own!...
Contact an agent
Home facts
- Year built:2012
- Subdivision & Development:Walker Farms
- Listing ID #:22126233
- Added:1 day(s) ago
- Updated:September 18, 2026 at 03:45 AM
Rooms and interior
- Bedrooms:3
- Total bathrooms:2
- Full bathrooms:2
- Dining Description:Dining Combo/Family Room, Dining Combo/Kitchen
- Kitchen Description:Dishwasher, Disposal, Electric Oven, Microwave Hood, Refrigerator
- Living area:1,616 sq. ft.
Heating and cooling
- Cooling:Central Electric
- Heating:Forced Air
- Central air:Yes
Structure and exterior
- Year built:2012
- Building area:1,616 sq. ft.
- Lot area:0.15 Acres
- Lot Features:Corner Lot
- Architectural Style:Ranch
- Construction Materials:Vinyl Siding
- Foundation Description:Slab
Schools
- High school:Lebanon Senior High School
- Middle school:Lebanon Middle School
Utilities
- Water:Public Water
Finances and disclosures
- Price:$309,900
- Price per sq. ft.:$191.77
Features and amenities
- Appliances:Refrigerator, Washer, Water Heater, Water Softener Owned
- Laundry features:Dryer, Washer
- Amenities:Attic Access
Parking
- Garage:Yes
- Garage spaces:2
New listings near 5785 White Pine Road
- Open Sun, 12am to 2pmNew
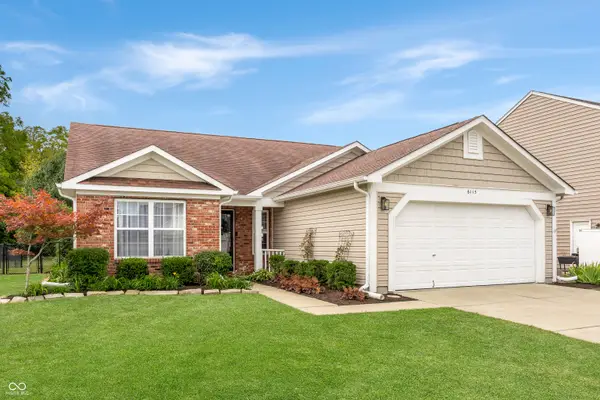 $315,000Active3 beds 2 baths1,516 sq. ft.
6115 Green Glade Drive, Whitestown, IN 46075
MLS# 22126051Listed by: F.C. TUCKER COMPANY - New
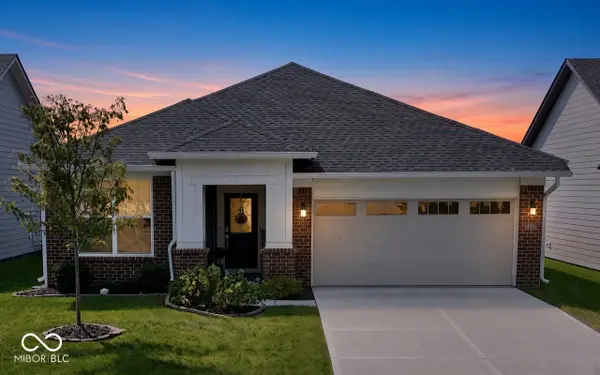 $399,900Active3 beds 2 baths1,796 sq. ft.
5189 Bayberry Court, Whitestown, IN 46075
MLS# 22125944Listed by: COLDWELL BANKER - KAISER - New
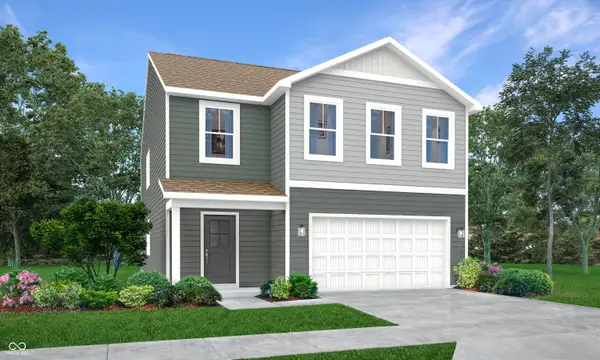 $380,495Active5 beds 3 baths2,460 sq. ft.
3115 Sugar Grove Drive, Whitestown, IN 46075
MLS# 22126601Listed by: COMPASS INDIANA, LLC - Open Sat, 12 to 2pmNew
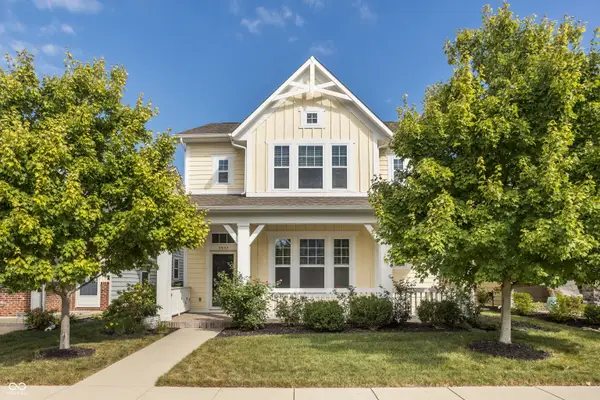 $429,000Active4 beds 3 baths2,330 sq. ft.
5937 Aldridge Drive, Whitestown, IN 46075
MLS# 22125971Listed by: @PROPERTIES - New
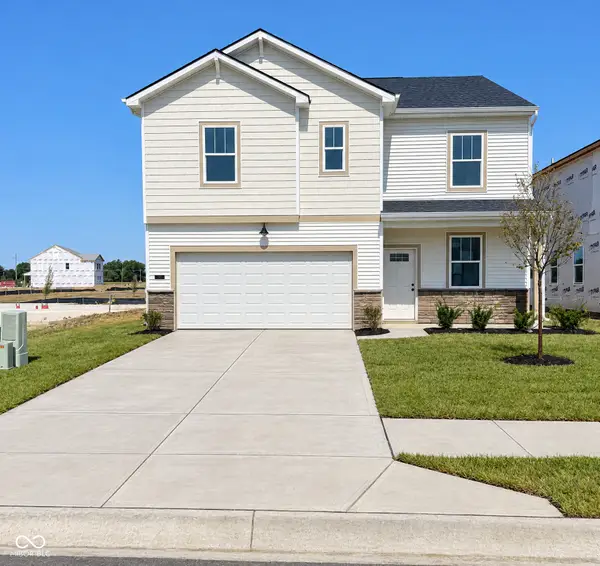 $367,900Active4 beds 3 baths2,176 sq. ft.
5862 Haverhill Drive, Whitestown, IN 46075
MLS# 22126167Listed by: PULTE REALTY OF INDIANA, LLC - Open Sun, 11am to 1pmNew
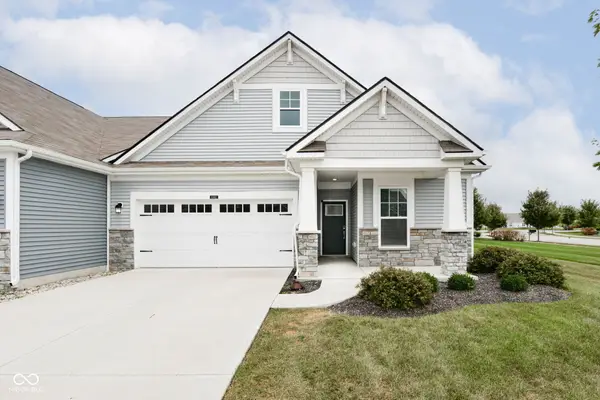 $336,900Active3 beds 3 baths2,147 sq. ft.
6582 Giles Boulevard, Whitestown, IN 46075
MLS# 22124878Listed by: RE/MAX COMPLETE - Open Sun, 3 to 5pmNew
 $614,900Active6 beds 5 baths4,898 sq. ft.
6306 Curlew Lane, Zionsville, IN 46077
MLS# 22096483Listed by: FERRIS PROPERTY GROUP - Open Sun, 1 to 3pmNew
 $340,000Active3 beds 3 baths1,989 sq. ft.
3392 Roundlake Lane, Whitestown, IN 46075
MLS# 22125482Listed by: COMPASS INDIANA, LLC - New
 $410,000Active4 beds 3 baths2,662 sq. ft.
6609 Harvest Moon Lane, Whitestown, IN 46075
MLS# 22125531Listed by: BRUCE RICHARDSON REALTY, LLC


Protect your home and budget from life's surprises with an Assurant Home Warranty, backed by a partner that supports you through every step of homeownership. Explore Plans.
©2026 Century 21 Real Estate LLC. All rights reserved. CENTURY 21®, the CENTURY 21 Logo and C21® are service marks owned by Century 21 Real Estate LLC. Century 21 Real Estate LLC fully supports the principles of the Fair Housing Act and the Equal Opportunity Act. Each office is independently owned and operated. Listing information is deemed reliable but not guaranteed accurate.