
1375 S Huntsville Rd, Winchester, IN 47394
Local realty services provided by:CENTURY 21 Circle
Listed by: mindy betts, paul faddisCell: 260-251-0614
Office: tarter realty auction and appraisal company
MLS#:202644809
Source:Indiana Regional MLS
Price summary
- Price:$174,900
- Price per sq. ft.:$126.37
About this home
Enjoy country living just 2 miles from downtown Winchester! Situated on 0.81 acre with mature trees and a spacious yard, this 3-bedroom, 1-bath home offers a peaceful setting close to local amenities. The inviting living room features a gas stove and warm wood walls and ceilings, creating a cozy cabin feel. The spacious eat-in kitchen includes a walk-in pantry, while two bedrooms are located just off the living room. The primary bedroom features updated tile flooring, and the recently remodeled bathroom offers a beautiful tile walk-in shower. A laundry room leads to the attached 2-car garage with storage space. Outside, enjoy a quaint shed/playhouse and plenty of room to spread out. Lovingly maintained by the same family for decades, this home is ready for its next owners!
Contact an agent
Home facts
- Year built:1932
- Subdivision & Development:None
- Listing ID #:202644809
- Added:1 day(s) ago
- Updated:October 30, 2026 at 08:45 PM
Rooms and interior
- Bedrooms:3
- Total bathrooms:1
- Full bathrooms:1
- Rooms Total:6
- Flooring:Carpet, Tile, Vinyl
- Kitchen Description:Eat-In Kitchen, On Main Level, Range/Oven Hookup
- Basement Description:Crawl, Slab
- Living area:1,384 sq. ft.
Heating and cooling
- Cooling:Window
- Heating:Baseboard, Electric, Propane
Structure and exterior
- Roof:Asphalt, Shingle
- Year built:1932
- Building area:1,384 sq. ft.
- Lot area:0.81 Acres
- Architectural Style:One Story
- Construction Materials:Vinyl
- Exterior Features:Porch Covered
- Levels:1 Story
Schools
- High school:Winchester
- Middle school:Driver
- Elementary school:Or Baker
Utilities
- Water:Well
- Sewer:Septic
Finances and disclosures
- Price:$174,900
- Price per sq. ft.:$126.37
- Tax amount:$228
Features and amenities
- Laundry features:Dryer Hook Up Electric
Parking
- Parking description:Attached, Gravel Driveway
- Garage spaces:2
New listings near 1375 S Huntsville Rd
 $435,200Active3 beds 3 baths4,698 sq. ft.
2578 N 100 W, Winchester, IN 47394
MLS# 202643267Listed by: TARTER REALTY AUCTION AND APPRAISAL COMPANY $169,900Pending3 beds 1 baths1,104 sq. ft.
701 W Lawn Street, Winchester, IN 47394
MLS# 202642959Listed by: WAGNER AUCTIONEERING AND REAL ESTATE $209,900Active4 beds 2 baths3,260 sq. ft.
446 S Main Street, Winchester, IN 47394
MLS# 202642909Listed by: RE/MAX EVOLVE $209,900Active5 beds 3 baths2,071 sq. ft.
716 Wedgewood Drive, Winchester, IN 47394
MLS# 202642916Listed by: RE/MAX EVOLVE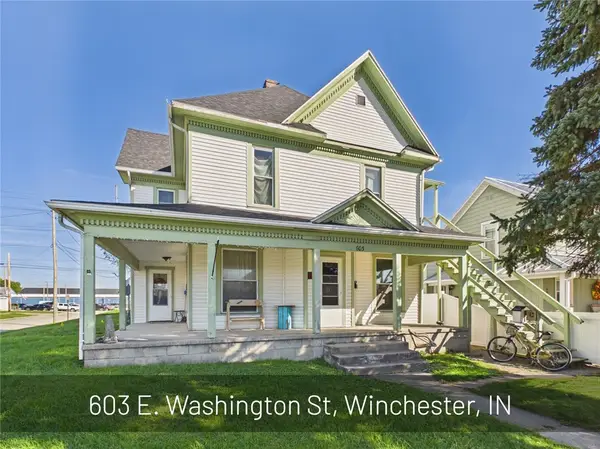 $160,000Active4 beds 3 baths2,096 sq. ft.
603 E Washington Street, Winchester, IN 47394
MLS# 970839Listed by: LEIS REALTY COMPANY $89,900Active4 beds 1 baths1,699 sq. ft.
218 N Jackson Street, Winchester, IN 47394
MLS# 202642246Listed by: TARTER REALTY AUCTION AND APPRAISAL COMPANY $114,900Pending3 beds 1 baths1,316 sq. ft.
219 N Union Street, Winchester, IN 47394
MLS# 202641405Listed by: RE/MAX EVOLVE $169,900Active3 beds 1 baths1,510 sq. ft.
2640 E 300 N, Winchester, IN 47394
MLS# 202641347Listed by: TARTER REALTY AUCTION AND APPRAISAL COMPANY $139,900Active3 beds 1 baths1,080 sq. ft.
552 S W Shadey Lane, Winchester, IN 47394
MLS# 202641330Listed by: FLESHER BROTHERS AUCTIONEERING AND REAL ESTATE INC


Protect your home and budget from life's surprises with an Assurant Home Warranty, backed by a partner that supports you through every step of homeownership. Explore Plans.
©2026 Century 21 Real Estate LLC. All rights reserved. CENTURY 21®, the CENTURY 21 Logo and C21® are service marks owned by Century 21 Real Estate LLC. Century 21 Real Estate LLC fully supports the principles of the Fair Housing Act and the Equal Opportunity Act. Each office is independently owned and operated. Listing information is deemed reliable but not guaranteed accurate.