109 4th Street, Winona Lake, IN 46590
Local realty services provided by:CENTURY 21 Bradley Realty, Inc.
Listed by: brian peterson
Office: brian peterson real estate
MLS#:202645691
Source:Indiana Regional MLS
Price summary
- Price:$314,900
- Price per sq. ft.:$106.75
About this home
Welcome home to this charming Winona Lake home, where character, comfortable living, and a convenient location come together. A spacious 4-bedroom, 2.5-bath home offers 2,098 square feet of living space with a layout that provides plenty of room for everyday living and entertaining. The main level features a spacious living room, formal dining room, kitchen, and additional family room, along with two bedrooms. Upstairs, you'll find two more bedrooms, offering flexibility for family, guests, or a home office. The full basement provides additional storage space and includes a dedicated laundry area. An enclosed front porch offers a welcoming spot to enjoy a quiet morning or unwind at the end of the day, while the attached garage adds everyday convenience. The property also offers additional space along the west side, providing the opportunity for a future addition. For those looking for even more room, the neighboring lot off Kings Highway is available for purchase separately. One of the many highlights of this home is its location, neighboring The Village at Winona and Grace College. Enjoy easy access to local shops, restaurants, lakeside activities, and everything that makes Winona Lake such a special place to live....
Contact an agent
Home facts
- Year built:1929
- Subdivision & Development:Winona Park
- Listing ID #:202645691
- Added:1 day(s) ago
- Updated:November 07, 2026 at 04:40 PM
Rooms and interior
- Bedrooms:4
- Total bathrooms:3
- Full bathrooms:2
- Rooms Total:13
- Flooring:Hardwood Floors, Laminate
- Dining Description:Main Level
- Kitchen Description:Kitchen Exhaust Hood, Microwave, On Main Level, Range-Gas, Range/Oven Hookup, Refrigerator
- Basement Description:Full Basement
- Living area:2,098 sq. ft.
Heating and cooling
- Cooling:Central Air
- Heating:Forced Air, Gas
Structure and exterior
- Roof:Metal
- Year built:1929
- Building area:2,098 sq. ft.
- Lot area:0.18 Acres
- Lot Features:Corner
- Architectural Style:One and Half Story, Traditional
- Construction Materials:Aluminum, Stone
- Exterior Features:Porch Enclosed
- Levels:1 1/2 Stories
Schools
- High school:Warsaw
- Middle school:Edgewood
- Elementary school:Jefferson
Utilities
- Water:City
- Sewer:City
Finances and disclosures
- Price:$314,900
- Price per sq. ft.:$106.75
- Tax amount:$1,993
Features and amenities
- Laundry features:Dryer Hook Up Gas, On Lower Level, Washer Hook-Up
- Amenities:Built-In Bookcase, Cable Ready, Ceiling Fan(s), Closet(s) Walk-in, Countertops-Solid Surf, Double Pane Windows, Garage Door Opener
Parking
- Parking description:Attached, Gravel Driveway, Off Street Parking
- Garage spaces:1
New listings near 109 4th Street
- New
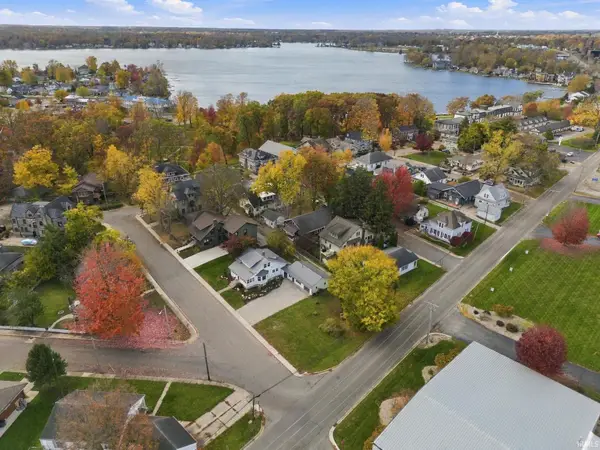 $49,900Active0.08 Acres
Lot 81 4th Street, Winona Lake, IN 46590
MLS# 202645729Listed by: BRIAN PETERSON REAL ESTATE - Open Sun, 1 to 3pmNew
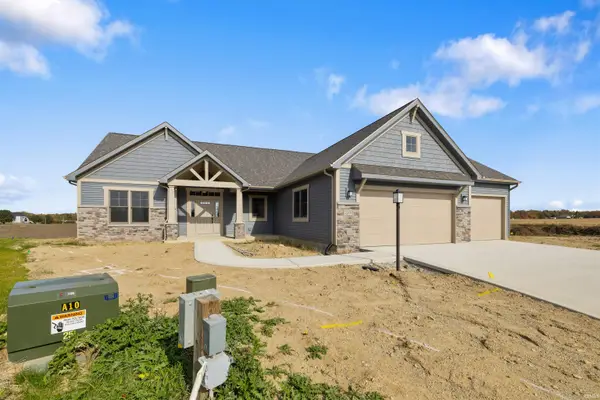
 $489,395Active3 beds 2 baths2,548 sq. ft.
2231 Bandit Cove, Winona Lake, IN 46590
MLS# 202645592Listed by: CENTURY 21 BRADLEY REALTY, INC - Open Sun, 1 to 3pmNew
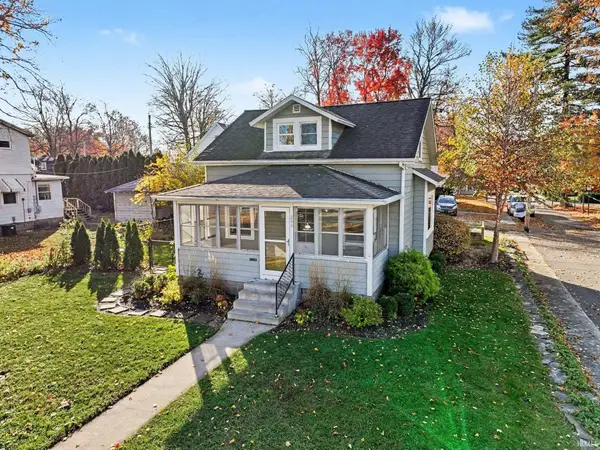 $315,000Active4 beds 3 baths2,027 sq. ft.
200 13th Street, Winona Lake, IN 46590
MLS# 202645470Listed by: PATTON HALL REAL ESTATE 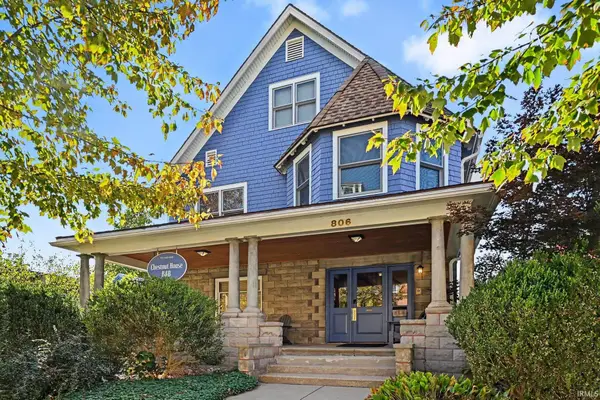 $899,900Active5 beds 6 baths4,882 sq. ft.
806 & 808 Chestnut Street, Winona Lake, IN 46590
MLS# 202644202Listed by: PATTON HALL REAL ESTATE $249,900Active4 beds 3 baths2,034 sq. ft.
2905 Sandra Lane, Winona Lake, IN 46590
MLS# 202644084Listed by: CENTURY 21 BRADLEY REALTY, INC $279,900Active3 beds 3 baths2,610 sq. ft.
2600 Huffman Street, Winona Lake, IN 46590
MLS# 202643370Listed by: OUR HOUSE REAL ESTATE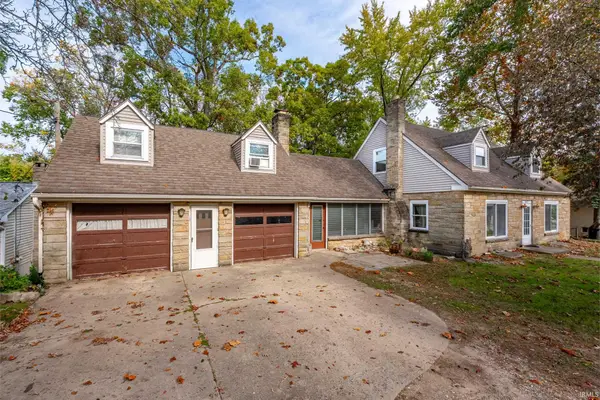 $325,000Pending5 beds 5 baths4,047 sq. ft.
407 Wooster Road, Winona Lake, IN 46590
MLS# 202643295Listed by: RE/MAX RESULTS $199,900Active3 beds -- baths1,592 sq. ft.
212 Boys City Drive, Winona Lake, IN 46590
MLS# 202643064Listed by: BRIAN PETERSON REAL ESTATE $340,025Active4 beds 2 baths1,771 sq. ft.
1440 Greencastle Drive, Warsaw, IN 46582
MLS# 202642810Listed by: DRH REALTY OF INDIANA, LLC


Protect your home and budget from life's surprises with an Assurant Home Warranty, backed by a partner that supports you through every step of homeownership. Explore Plans.
©2026 Century 21 Real Estate LLC. All rights reserved. CENTURY 21®, the CENTURY 21 Logo and C21® are service marks owned by Century 21 Real Estate LLC. Century 21 Real Estate LLC fully supports the principles of the Fair Housing Act and the Equal Opportunity Act. Each office is independently owned and operated. Listing information is deemed reliable but not guaranteed accurate.