21724 N State Rd 101, Woodburn, IN 46797
Local realty services provided by:CENTURY 21 Scheetz
21724 N State Rd 101,Woodburn, IN 46797
$189,000
- 3 Beds
- 1 Baths
- 1,084 sq. ft.
- Single family
- Active
Listed by: karen tuggle-dize, karen tuggle-dizeCell: 260-348-6517
Office: coldwell banker real estate gr
MLS#:202638690
Source:Indiana Regional MLS
Price summary
- Price:$189,000
- Price per sq. ft.:$174.35
About this home
USDA 100% Financing available on this Great Woodburn Home! 2 Living spaces, & Eat-in-kitchen. Ceramic tile bathroom, foyer, kitchen & utility room. Vinyl windows w/new vinyl blinds. New Metal Roof 2025 w/Unlimited lifetime warranty. Newer Exterior front & rear doors w/storm doors. Vinyl siding w/cedar shake & stone on the front for a Country Cottage look! Large 6 ft Fenced rear yard, 18x12 shed/outbuilding w/garage style door to store your lawn equipment/toys. Lg playset & raised beds to garden with! Rear Patio to Entertain on! So much to offer with this Country Home on the outskirts of Woodburn w/No HOA! Bring your Coup & add some chickens! 2 window air conditioners remain. Doggy door in storm door off 16x9 Utility room. The sky's the limit!
Contact an agent
Home facts
- Year built:1975
- Subdivision & Development:None
- Listing ID #:202638690
- Added:4 day(s) ago
- Updated:September 22, 2026 at 03:30 PM
Rooms and interior
- Bedrooms:3
- Total bathrooms:1
- Full bathrooms:1
- Rooms Total:7
- Flooring:Carpet, Ceramic Tile
- Kitchen Description:Eat-In Kitchen, Kitchen Exhaust Hood, On Main Level, Oven-Electric, Range-Electric, Range/Oven Hookup, Refrigerator
- Basement Description:Slab
- Living area:1,084 sq. ft.
Heating and cooling
- Cooling:Multiple Cooling Units, Window
- Heating:Baseboard, Ceiling, Electric
Structure and exterior
- Roof:Metal
- Year built:1975
- Building area:1,084 sq. ft.
- Lot area:0.48 Acres
- Lot Features:Rolling
- Architectural Style:One Story, Ranch
- Construction Materials:Stone, Vinyl
- Exterior Features:Landscaped, Patio Open, Porch Open
- Levels:1 Story
Schools
- High school:Woodlan
- Middle school:Woodlan
- Elementary school:Woodlan
Utilities
- Water:City
- Sewer:City
Finances and disclosures
- Price:$189,000
- Price per sq. ft.:$174.35
- Tax amount:$1,194
Features and amenities
- Laundry features:Dryer Hook Up Electric, Main Floor Laundry, Washer Hook-Up
- Amenities:Ceiling Fan(s), Countertops-Laminate, Detector-Smoke, Energy Star Doors, Energy Star Windows, Garage Door Opener, Storm Doors
Parking
- Parking description:Attached, Concrete Driveway, Gravel Driveway, Off Street Parking
- Garage spaces:2
New listings near 21724 N State Rd 101
- New
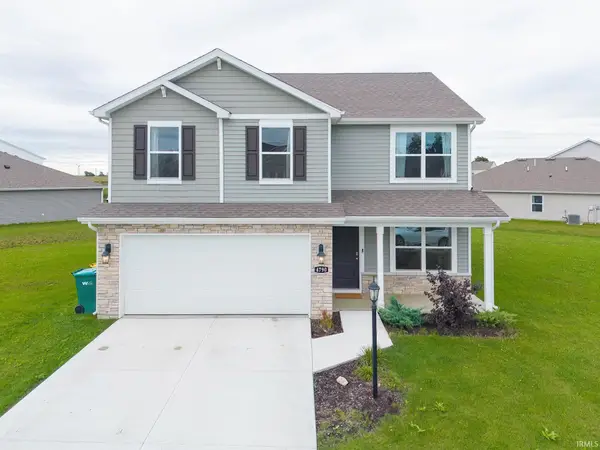 $305,000Active4 beds 3 baths2,051 sq. ft.
4790 Carson Court, Woodburn, IN 46797
MLS# 202638953Listed by: EXP REALTY, LLC  $205,000Pending3 beds 1 baths1,056 sq. ft.
21407 Partridge Run, Woodburn, IN 46797
MLS# 202635707Listed by: KELLER WILLIAMS REALTY GROUP $290,000Active4 beds 2 baths1,728 sq. ft.
17105 Darling Road, Woodburn, IN 46797
MLS# 202635684Listed by: INTEGRITY REALTY GROUP LLC $499,900Pending5 beds 3 baths4,103 sq. ft.
7540 Westerlin Drive, Woodburn, IN 46797
MLS# 202634551Listed by: UPTOWN REALTY GROUP
 $249,900Pending3 beds 2 baths1,720 sq. ft.
21722 N State Road 101, Woodburn, IN 46797
MLS# 202634470Listed by: CENTURY 21 BRADLEY REALTY, INC $375,000Pending4 beds 3 baths2,661 sq. ft.
21207 Bluecast Road, Woodburn, IN 46797
MLS# 202633973Listed by: COLDWELL BANKER REAL ESTATE GR $302,400Active4 beds 2 baths1,771 sq. ft.
4876 Carson Ct. Street, Woodburn, IN 46797
MLS# 202633463Listed by: ADT REALTY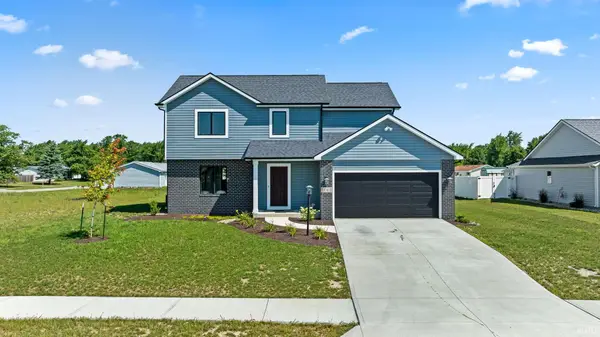 $389,900Pending4 beds 3 baths1,698 sq. ft.
22415 Peridot Run, Woodburn, IN 46797
MLS# 202631780Listed by: CENTURY 21 BRADLEY REALTY, INC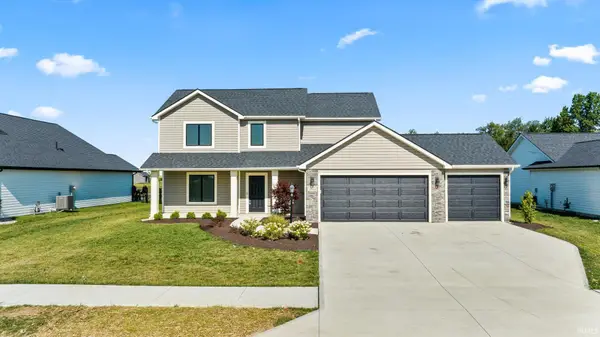 $369,900Active4 beds 3 baths1,859 sq. ft.
3961 Beryl Place, Woodburn, IN 46797
MLS# 202631759Listed by: CENTURY 21 BRADLEY REALTY, INC


Protect your home and budget from life's surprises with an Assurant Home Warranty, backed by a partner that supports you through every step of homeownership. Explore Plans.
©2026 Century 21 Real Estate LLC. All rights reserved. CENTURY 21®, the CENTURY 21 Logo and C21® are service marks owned by Century 21 Real Estate LLC. Century 21 Real Estate LLC fully supports the principles of the Fair Housing Act and the Equal Opportunity Act. Each office is independently owned and operated. Listing information is deemed reliable but not guaranteed accurate.