22422 Ametrine Court, Woodburn, IN 46797
Local realty services provided by:CENTURY 21 Scheetz
Listed by: timothy zankCell: 260-316-7364
Office: re/max results
MLS#:202630150
Source:Indiana Regional MLS
Price summary
- Price:$345,000
- Price per sq. ft.:$263.96
- Monthly HOA dues:$41.67
About this home
Motivated sellers, IMMEDIATE POSSESSION and ZERO DOWN USDA Financing make this deal IRRESISTIBLE!! This LIKE NEW (only 1 year old) 3 Bed 2 Bath beauty in Ashlar Pointe sits on the biggest lot in the neighborhood! A HUGE .44 acre cul de sac lot with views of a corn field behind it and a gorgeous retention pond next to it! Another custom creation of Granite Ridge Builders, this open concept ranch just flows soooo beautifully! As you pull into the enormous 823 square foot finished & insulated 3 car garage you will be in LOVE. A true 10 foot opening on the 3rd bay makes full size truck parking a cinch and (literally) loads of room for workshop & storage! The utilities are ALL tucked away together in the garage (including new water softener) for efficiency and quiet. This awesome floorplan has laundry & pantry conveniently just off the huge 22x11 eat in kitchen with gorgeous fixtures, island, counters and cabinetry all overlooking the vaulted great room with a glass faced gas fireplace. The Primary bedroom has a bathroom ensuite and walk/in closet. The other 2 bedrooms share the other full bath w/tub. This is an efficient, thoughtful and quality built home you'll absolutely love to come home to, located in small town Woodburn with a country feel, YET your only minutes from everything Ft Wayne has to offer too!...
Contact an agent
Home facts
- Year built:2025
- Subdivision & Development:Ashlar Pointe
- Listing ID #:202630150
- Added:47 day(s) ago
- Updated:September 12, 2026 at 03:45 PM
Rooms and interior
- Bedrooms:3
- Total bathrooms:2
- Full bathrooms:2
- Rooms Total:7
- Flooring:Carpet, Vinyl
- Kitchen Description:Dishwasher, Eat-In Kitchen, Kitchen Island, Microwave, On Main Level, Range-Gas, Refrigerator
- Basement Description:Slab
- Living area:1,307 sq. ft.
Heating and cooling
- Cooling:Central Air
- Heating:Forced Air, Gas
Structure and exterior
- Year built:2025
- Building area:1,307 sq. ft.
- Lot area:0.44 Acres
- Lot Features:Cul-De-Sac
- Architectural Style:One Story
- Construction Materials:Brick, Vinyl
- Exterior Features:Patio Open
- Levels:1 Story
Schools
- High school:Woodlan
- Middle school:Woodlan
- Elementary school:Woodlan
Utilities
- Water:City
- Sewer:City
Finances and disclosures
- Price:$345,000
- Price per sq. ft.:$263.96
- Tax amount:$3,349
Features and amenities
- Laundry features:Dryer Hook Up Gas/Electric, Main Floor Laundry
- Amenities:Attic Pull Down Stairs, Attic Storage, Ceilings-Vaulted, Closet(s) Walk-in, Countertops-Solid Surf, Garage Door Opener, Garage Utilities, Great Room
Parking
- Parking description:Attached, Concrete Driveway
- Garage spaces:3
New listings near 22422 Ametrine Court
- Open Sat, 2 to 4pm
 $205,000Active3 beds 1 baths1,056 sq. ft.
21407 Partridge Run, Woodburn, IN 46797
MLS# 202635707Listed by: KELLER WILLIAMS REALTY GROUP  $297,000Active4 beds 2 baths1,728 sq. ft.
17105 Darling Road, Woodburn, IN 46797
MLS# 202635684Listed by: INTEGRITY REALTY GROUP LLC $499,900Active5 beds 3 baths4,103 sq. ft.
7540 Westerlin Drive, Woodburn, IN 46797
MLS# 202634551Listed by: UPTOWN REALTY GROUP
 $249,900Pending3 beds 2 baths1,720 sq. ft.
21722 N State Road 101, Woodburn, IN 46797
MLS# 202634470Listed by: CENTURY 21 BRADLEY REALTY, INC $375,000Pending4 beds 3 baths2,661 sq. ft.
21207 Bluecast Road, Woodburn, IN 46797
MLS# 202633973Listed by: COLDWELL BANKER REAL ESTATE GR $304,900Active4 beds 2 baths1,771 sq. ft.
4876 Carson Ct. Street, Woodburn, IN 46797
MLS# 202633463Listed by: ADT REALTY- Open Sat, 12 to 5pm
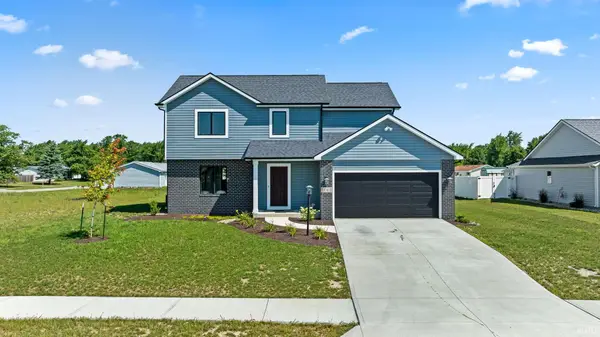 $389,900Active4 beds 3 baths1,698 sq. ft.
22415 Peridot Run, Woodburn, IN 46797
MLS# 202631780Listed by: CENTURY 21 BRADLEY REALTY, INC - Open Sat, 12 to 5pm
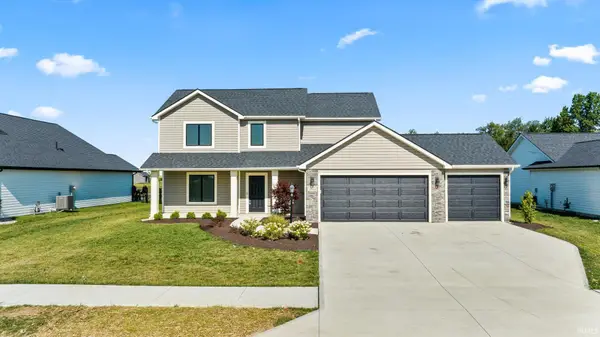 $369,900Active4 beds 3 baths1,859 sq. ft.
3961 Beryl Place, Woodburn, IN 46797
MLS# 202631759Listed by: CENTURY 21 BRADLEY REALTY, INC 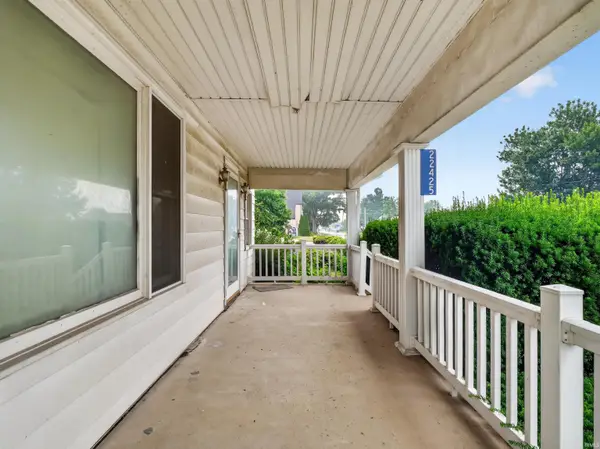 $239,900Active3 beds 1 baths2,128 sq. ft.
22425 Main Street, Woodburn, IN 46797
MLS# 202629278Listed by: CENTURY 21 BRADLEY REALTY, INC


Protect your home and budget from life's surprises with an Assurant Home Warranty, backed by a partner that supports you through every step of homeownership. Explore Plans.
©2026 Century 21 Real Estate LLC. All rights reserved. CENTURY 21®, the CENTURY 21 Logo and C21® are service marks owned by Century 21 Real Estate LLC. Century 21 Real Estate LLC fully supports the principles of the Fair Housing Act and the Equal Opportunity Act. Each office is independently owned and operated. Listing information is deemed reliable but not guaranteed accurate.