4215 Hickory Ridge Drive, Woodburn, IN 46797
Local realty services provided by:CENTURY 21 Affiliated
4215 Hickory Ridge Drive,Woodburn, IN 46797
$280,000
- 3 Beds
- 2 Baths
- - sq. ft.
- Single family
- Sold
Listed by: aaron shively, aaron shively
Office: pinnacle group real estate services
MLS#:202630107
Source:Indiana Regional MLS
Sorry, we are unable to map this address
Price summary
- Price:$280,000
- Monthly HOA dues:$8.33
About this home
Active-Contingent Accepting Back-Up Offers Only: UPGRADES & UPDATES exceeding $68,000! This thoroughly updated and meticulously maintained 3 bedroom 2 full bath ranch home is surrounded by a beautiful canopy of mature trees and privacy fencing. THE OVER $68,000 IN UPGRADES & UPDATES INCLUDE: A Whole-home GENERAC 60 Hz air-cooled generator for peace of mind in any weather – $16,000 (2021). A beautiful Remodeled guest bathroom with new flooring, vanity, and fully renovated walk-in shower – $15,000 (2026). A Complete new roof – $7,500 (2015). American Standard furnace and air conditioner – $6,500 (2020). Fresh paint throughout, including all walls and trim – $4,500 (2026). Modern lighting fixtures installed throughout. Upgraded Whirlpool and Frigidaire kitchen appliances, including refrigerator, stove, dishwasher, and microwave – $4,000 (2007–2023). All windows have been replaced – $5,000 (2005). New Hot water heater (2021) and air purifier (2026) – $3,200. Professionally refreshed landscaping around the entire home – $2,000 (2026). Enjoy the peace and open skies of small-town Woodburn while staying connected — US-24 puts you in New Haven in about 10 minutes and downtown Fort Wayne in roughly 20, so shopping, dining, and city amenities are always an easy drive away....
Contact an agent
Home facts
- Year built:1978
- Subdivision & Development:Havenwood Forest
- Listing ID #:202630107
- Added:48 day(s) ago
- Updated:September 12, 2026 at 07:00 AM
Rooms and interior
- Bedrooms:3
- Total bathrooms:2
- Full bathrooms:2
- Rooms Total:7
- Flooring:Vinyl
- Kitchen Description:Cooktop-Electric, Dishwasher, Ice Maker, Microwave, On Main Level, Oven-Electric, Refrigerator
- Basement Description:Slab
Heating and cooling
- Cooling:Central Air
- Heating:Conventional
Structure and exterior
- Roof:Asphalt
- Year built:1978
- Lot Features:Level, Partially Wooded
- Architectural Style:One Story, Ranch
- Construction Materials:Aluminum
- Exterior Features:Porch Covered, Porch Enclosed
- Levels:1 Story
Schools
- High school:Woodlan
- Middle school:Woodlan
- Elementary school:Woodlan
Utilities
- Water:City
- Sewer:City
Finances and disclosures
- Price:$280,000
- Tax amount:$1,525
Features and amenities
- Laundry features:Main Floor Laundry
- Amenities:Attic Pull Down Stairs, Attic Storage, Cable TV Antenna, Ceiling Fan(s), Common TV Antenna, Countertops-Laminate, Detector-Smoke, Garage Door Opener, Sump Pump
Parking
- Parking description:Attached, Concrete Driveway
- Garage spaces:2
New listings near 4215 Hickory Ridge Drive
- Open Sat, 2 to 4pm
 $205,000Active3 beds 1 baths1,056 sq. ft.
21407 Partridge Run, Woodburn, IN 46797
MLS# 202635707Listed by: KELLER WILLIAMS REALTY GROUP  $297,000Active4 beds 2 baths1,728 sq. ft.
17105 Darling Road, Woodburn, IN 46797
MLS# 202635684Listed by: INTEGRITY REALTY GROUP LLC $499,900Active5 beds 3 baths4,103 sq. ft.
7540 Westerlin Drive, Woodburn, IN 46797
MLS# 202634551Listed by: UPTOWN REALTY GROUP
 $249,900Pending3 beds 2 baths1,720 sq. ft.
21722 N State Road 101, Woodburn, IN 46797
MLS# 202634470Listed by: CENTURY 21 BRADLEY REALTY, INC $375,000Pending4 beds 3 baths2,661 sq. ft.
21207 Bluecast Road, Woodburn, IN 46797
MLS# 202633973Listed by: COLDWELL BANKER REAL ESTATE GR $304,900Active4 beds 2 baths1,771 sq. ft.
4876 Carson Ct. Street, Woodburn, IN 46797
MLS# 202633463Listed by: ADT REALTY- Open Sat, 12 to 5pm
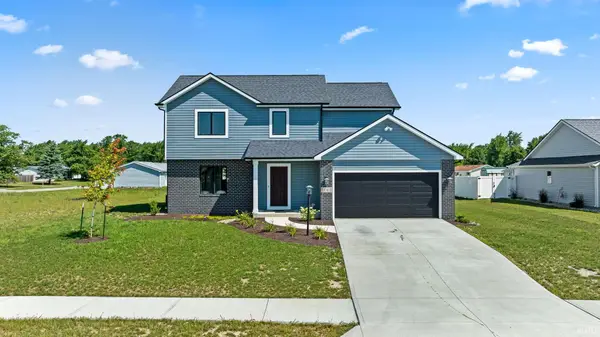 $389,900Active4 beds 3 baths1,698 sq. ft.
22415 Peridot Run, Woodburn, IN 46797
MLS# 202631780Listed by: CENTURY 21 BRADLEY REALTY, INC - Open Sat, 12 to 5pm
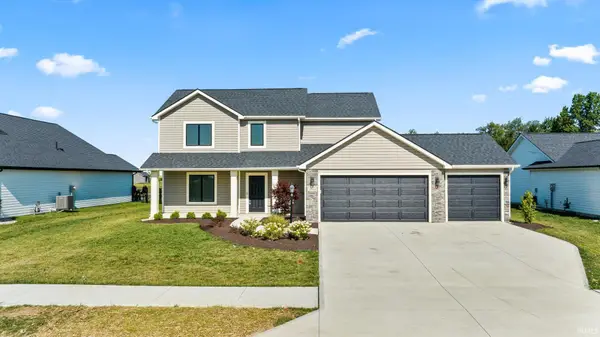 $369,900Active4 beds 3 baths1,859 sq. ft.
3961 Beryl Place, Woodburn, IN 46797
MLS# 202631759Listed by: CENTURY 21 BRADLEY REALTY, INC 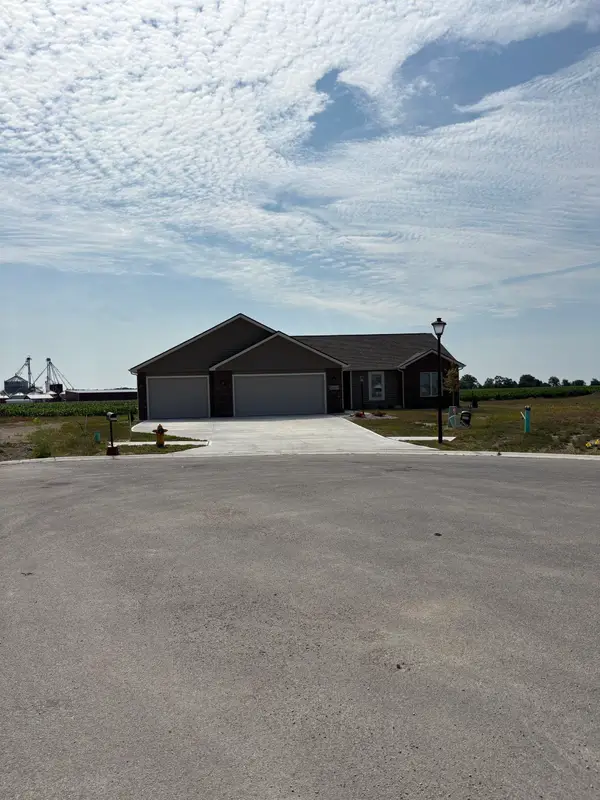 $345,000Active3 beds 2 baths1,307 sq. ft.
22422 Ametrine Court, Woodburn, IN 46797
MLS# 202630150Listed by: RE/MAX RESULTS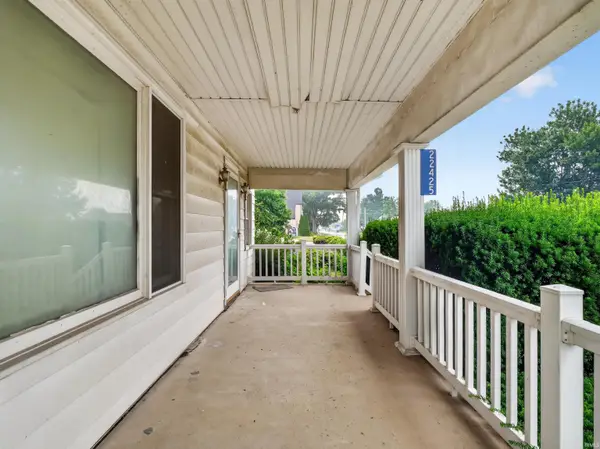 $239,900Active3 beds 1 baths2,128 sq. ft.
22425 Main Street, Woodburn, IN 46797
MLS# 202629278Listed by: CENTURY 21 BRADLEY REALTY, INC


Protect your home and budget from life's surprises with an Assurant Home Warranty, backed by a partner that supports you through every step of homeownership. Explore Plans.
©2026 Century 21 Real Estate LLC. All rights reserved. CENTURY 21®, the CENTURY 21 Logo and C21® are service marks owned by Century 21 Real Estate LLC. Century 21 Real Estate LLC fully supports the principles of the Fair Housing Act and the Equal Opportunity Act. Each office is independently owned and operated. Listing information is deemed reliable but not guaranteed accurate.