237 S Edwards Street, Worthington, IN 47471
Local realty services provided by:CENTURY 21 Scheetz
Listed by:
 Corey Mauder(812) 606 - 1908CENTURY 21 Scheetz
Office: century 21 scheetz - bloomington
MLS#:202631100
Source:Indiana Regional MLS
Price summary
- Price:$212,900
- Price per sq. ft.:$100.42
About this home
Welcome to 237 S. Edwards Street in Worthington, where space, versatility, and recent updates come together on two city lots! This well-maintained brick ranch offers more than 1,800 square feet of living space, three bedrooms, two full bathrooms plus a half bath, an attached finished two-car garage, and an impressive collection of detached garage and outbuilding space. With a new roof, gutters, exterior doors, and HVAC system completed within the past three years, this home offers the convenience of major updates along with plenty of room to make the property your own. Step inside to a spacious living room featuring charming beadboard walls and an inviting atmosphere. The large eat-in kitchen provides abundant cabinetry and an antique built-in buffet that adds character while offering the perfect spot for a coffee bar, serving station, or additional storage. Just beyond the kitchen is a full bathroom and a formal dining room featuring a large bay window that fills the space with natural light. The adjoining family room centers around a cozy gas fireplace and includes windows and a closet, making this a versatile space that could function as a family room, home office, hobby space, or potentially an additional bedroom. The recently added third bedroom includes its own half bath, providing valuable flexibility for a guest room, office, hobby area, or other private-use space. The thoughtful layout provides multiple options to accommodate changing needs while maintaining comfortable everyday living spaces. The finished attached two-car garage is a standout feature, offering built-in shelving, cabinetry, a dedicated laundry area, and a work or craft space. Beyond the attached garage, the property delivers an exceptional amount of storage and workspace with a 24' x 30' detached garage/workshop, a 14' x 28' outbuilding, and two additional utility sheds. Whether your priorities include additional vehicles, a workshop, lawn and landscaping equipment, recreational equipment, hobbies, or simply having room to store everything, this property provides plenty of options. Outside, the expansive concrete driveway offers generous parking, with additional rear parking suitable for an RV. A camper hookup is already in place, adding another convenient feature for RV owners or visiting guests. The welcoming front porch provides a comfortable place to unwind and enjoy the quiet neighborhood setting, while the two city lots provide a generous footprint for the home and its m...
Contact an agent
Home facts
- Year built:1910
- Subdivision & Development:None
- Listing ID #:202631100
- Added:46 day(s) ago
- Updated:September 16, 2026 at 08:03 AM
Rooms and interior
- Bedrooms:3
- Total bathrooms:3
- Full bathrooms:2
- Rooms Total:7
- Flooring:Carpet, Vinyl
- Dining Description:Main Level
- Kitchen Description:Dishwasher, Eat-In Kitchen, Microwave, On Main Level, Range-Electric, Refrigerator
- Basement Description:Crawl, Partial Basement, Unfinished
- Living area:1,780 sq. ft.
Heating and cooling
- Cooling:Central Air
- Heating:Forced Air, Gas
Structure and exterior
- Roof:Shingle
- Year built:1910
- Building area:1,780 sq. ft.
- Lot area:0.48 Acres
- Lot Features:Level
- Architectural Style:One Story, Ranch
- Construction Materials:Aluminum, Brick
- Exterior Features:Porch Covered
- Levels:1 Story
Schools
- High school:White River Valley
- Middle school:White River Valley
- Elementary school:White River
Utilities
- Water:City
- Sewer:City
Finances and disclosures
- Price:$212,900
- Price per sq. ft.:$100.42
- Tax amount:$887
Features and amenities
- Laundry features:Main Floor Laundry
- Amenities:Antenna, Ceiling Fan(s), Countertops-Laminate, Detector-Carbon Monoxide, Detector-Smoke, Garage Door Opener, Six Panel Doors, Sump Pump
Parking
- Parking description:Attached, Concrete Driveway
- Garage spaces:2
New listings near 237 S Edwards Street
- New
 $420,000Active36 Acres
N Co Rd 200 W Road, Worthington, IN 47471
MLS# 202636974Listed by: SWEET MAPLE REALTY  $149,900Pending3 beds 1 baths1,290 sq. ft.
114 N Myra Street, Worthington, IN 47471
MLS# 202636766Listed by: INMAN REALTY COMPANY LLC $139,900Pending3 beds 1 baths1,360 sq. ft.
316 N Canal Street, Worthington, IN 47471
MLS# 22123217Listed by: INMAN REALTY COMPANY LLC $239,900Active2 beds 3 baths2,060 sq. ft.
11 & 13 S Commercial Street, Worthington, IN 47471
MLS# 202636380Listed by: RISA DYAR REAL ESTATE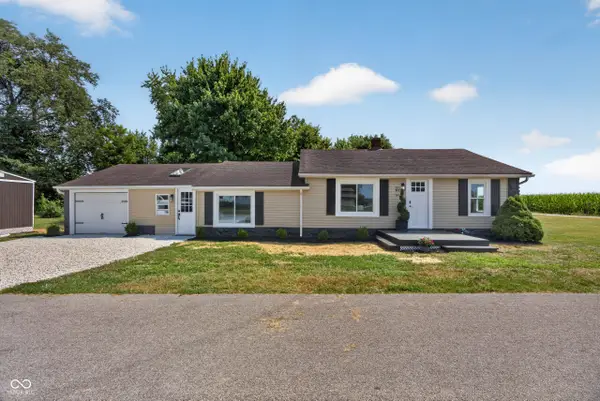 $198,000Pending5 beds 2 baths1,558 sq. ft.
609 Harrah, Worthington, IN 47471
MLS# 22117659Listed by: INMAN REALTY COMPANY LLC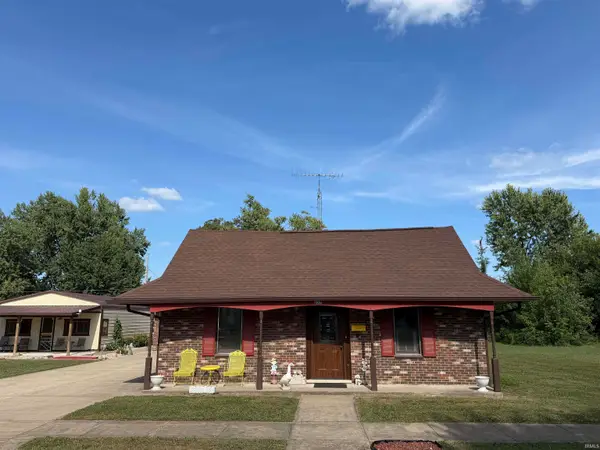
 $212,900Pending3 beds 3 baths1,780 sq. ft.
237 S Edwards Street, Worthington, IN 47471
MLS# 202631100Listed by: CENTURY 21 SCHEETZ - BLOOMINGTON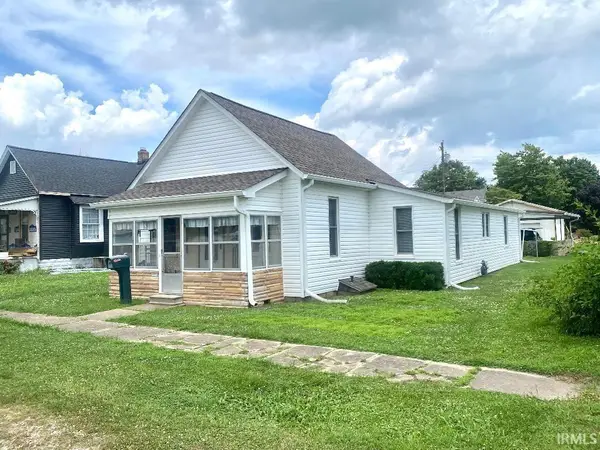 $137,900Active2 beds 1 baths1,258 sq. ft.
25 N Myra Street, Worthington, IN 47471
MLS# 202627889Listed by: RISA DYAR REAL ESTATE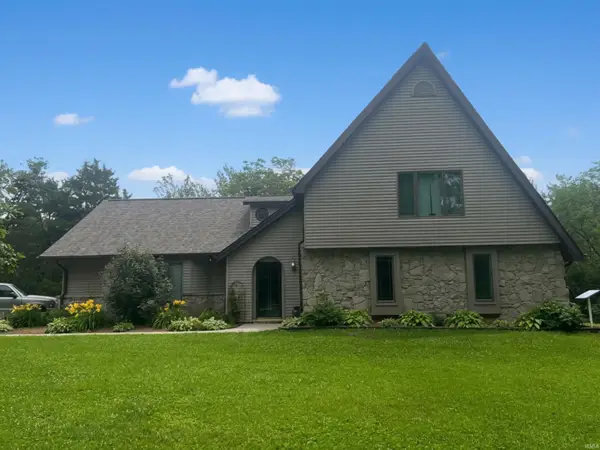 $515,000Active3 beds 2 baths2,718 sq. ft.
5286 N 600 W, Worthington, IN 47471
MLS# 202626867Listed by: KEY ASSOCIATES OF LINTON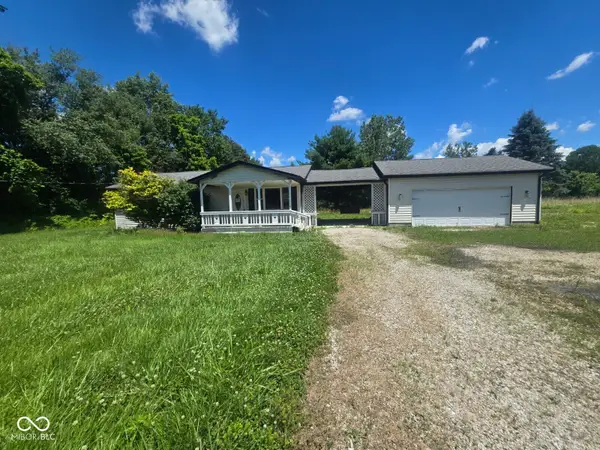 $168,500Active1 beds 2 baths960 sq. ft.
7930 N State Road 157, Worthington, IN 47471
MLS# 22111841Listed by: L.J. MICHAELS, INC. $59,900Active3 beds 2 baths1,904 sq. ft.
220 S Jefferson Street, Worthington, IN 47471
MLS# 202621969Listed by: EVERGREEN REAL ESTATE & AUCTIONS


Protect your home and budget from life's surprises with an Assurant Home Warranty, backed by a partner that supports you through every step of homeownership. Explore Plans.
©2026 Century 21 Real Estate LLC. All rights reserved. CENTURY 21®, the CENTURY 21 Logo and C21® are service marks owned by Century 21 Real Estate LLC. Century 21 Real Estate LLC fully supports the principles of the Fair Housing Act and the Equal Opportunity Act. Each office is independently owned and operated. Listing information is deemed reliable but not guaranteed accurate.