317 Center Street, Worthington, IN 47471
Local realty services provided by:CENTURY 21 Circle
317 Center Street,Worthington, IN 47471
$165,000
- 2 Beds
- 1 Baths
- 1,588 sq. ft.
- Single family
- Active
Listed by: samantha carverOffice: 844-821-6051
Office: home team properties
MLS#:202640483
Source:Indiana Regional MLS
Price summary
- Price:$165,000
- Price per sq. ft.:$103.9
About this home
This 2-bedroom, 1-bath farmhouse-style home sits on 1.95 acres just on the southeast edge of the town of Worthington, offering a little more space and a country feel. Mature trees surround the property, giving the setting a peaceful, tucked-away feel. The main level features a 13x13 primary bedroom, living room, eat-in kitchen, large full bathroom, and a spacious laundry room/mudroom. The mudroom offers plenty of room for a craft area, hobby space, or whatever fits your lifestyle. Upstairs, you'll find the second bedroom along with a separate office space. Outside there's plenty of room to create your own outdoor living space and enjoy the mature trees and peaceful surroundings. The attached 2-car garage provides convenient parking and storage. Recent updates include a new on-demand water heater, new windows, new vinyl plank flooring, and new siding. With nearly 2 acres to enjoy and the conveniences of town just minutes away, this is a place where you can have a little more room to spread out, spend time outside, and enjoy the slower pace of small-town living....
Contact an agent
Home facts
- Year built:1900
- Subdivision & Development:None
- Listing ID #:202640483
- Added:5 day(s) ago
- Updated:October 05, 2026 at 10:52 PM
Rooms and interior
- Bedrooms:2
- Total bathrooms:1
- Full bathrooms:1
- Rooms Total:6
- Flooring:Hardwood Floors, Laminate
- Kitchen Description:Eat-In Kitchen, On Main Level, Range-Gas, Range/Oven Hookup
- Basement Description:Crawl
- Living area:1,588 sq. ft.
Heating and cooling
- Cooling:Central Air
- Heating:Gas
Structure and exterior
- Roof:Asphalt, Shingle
- Year built:1900
- Building area:1,588 sq. ft.
- Lot area:2 Acres
- Lot Features:Partially Wooded, Rolling
- Architectural Style:One and Half Story, Traditional
- Construction Materials:Vinyl
- Exterior Features:Patio Open, Porch Covered
- Levels:1 1/2 Stories
Schools
- High school:White River Valley
- Middle school:White River Valley
- Elementary school:White River
Utilities
- Water:City
- Sewer:City
Finances and disclosures
- Price:$165,000
- Price per sq. ft.:$103.9
- Tax amount:$2,996
Features and amenities
- Laundry features:Dryer Hook Up Electric, Main Floor Laundry, Washer Hook-Up
- Amenities:Ceiling Fan(s), Countertops-Laminate
Parking
- Parking description:Asphalt Driveway, Attached, Off Street Parking
- Garage spaces:2
New listings near 317 Center Street
- Coming Soon
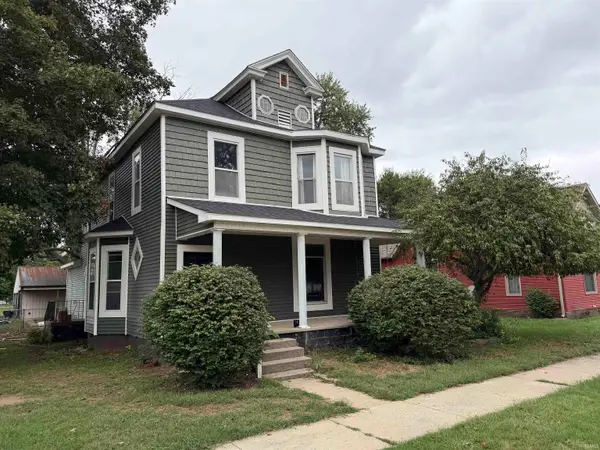
 $239,900Coming Soon5 beds 2 baths2,276 sq. ft.
320 W Main Street, Worthington, IN 47471
MLS# 202639777Listed by: CENTURY 21 SCHEETZ - BLOOMINGTON 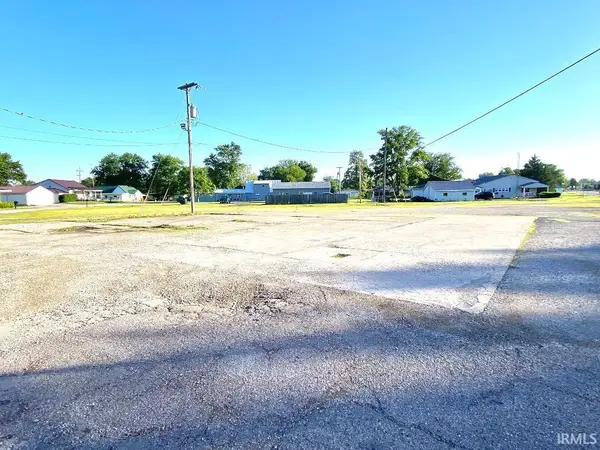 $59,900Active0.85 Acres
622 S Commercial Street, Worthington, IN 47471
MLS# 202618131Listed by: RISA DYAR REAL ESTATE $367,500Active36 Acres
N Co Rd 200 W Road, Worthington, IN 47471
MLS# 202636974Listed by: SWEET MAPLE REALTY $149,900Pending3 beds 1 baths1,290 sq. ft.
114 N Myra Street, Worthington, IN 47471
MLS# 202636766Listed by: INMAN REALTY COMPANY LLC $239,900Active2 beds 3 baths2,060 sq. ft.
11 & 13 S Commercial Street, Worthington, IN 47471
MLS# 202636380Listed by: RISA DYAR REAL ESTATE $139,900Pending3 beds 1 baths1,360 sq. ft.
316 N Canal Street, Worthington, IN 47471
MLS# 202635622Listed by: INMAN REALTY COMPANY LLC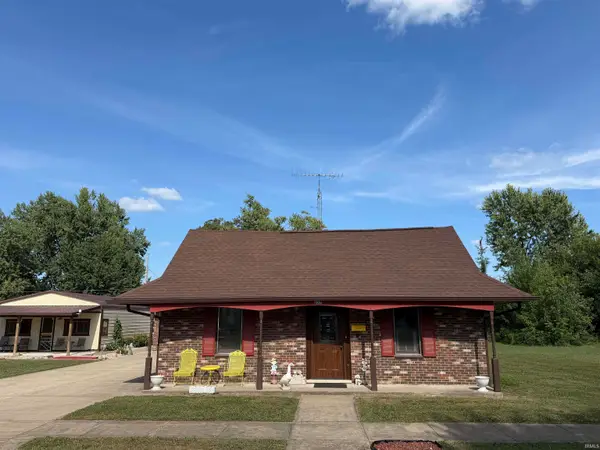 $212,900Pending3 beds 3 baths1,780 sq. ft.
237 S Edwards Street, Worthington, IN 47471
MLS# 202631100Listed by: CENTURY 21 SCHEETZ - BLOOMINGTON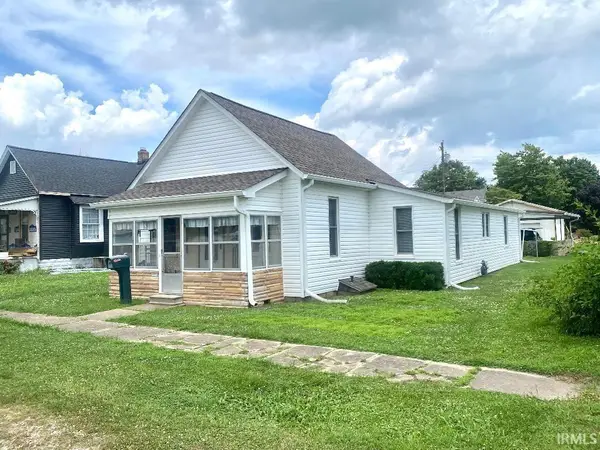 $137,900Active2 beds 1 baths1,258 sq. ft.
25 N Myra Street, Worthington, IN 47471
MLS# 202627889Listed by: RISA DYAR REAL ESTATE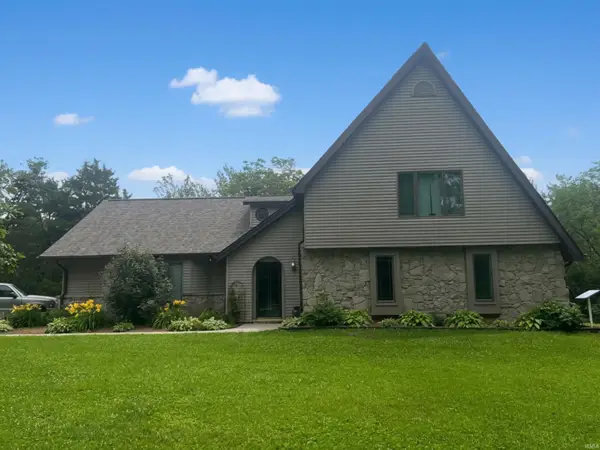 $515,000Active3 beds 2 baths2,718 sq. ft.
5286 N 600 W, Worthington, IN 47471
MLS# 202626867Listed by: KEY ASSOCIATES OF LINTON


Protect your home and budget from life's surprises with an Assurant Home Warranty, backed by a partner that supports you through every step of homeownership. Explore Plans.
©2026 Century 21 Real Estate LLC. All rights reserved. CENTURY 21®, the CENTURY 21 Logo and C21® are service marks owned by Century 21 Real Estate LLC. Century 21 Real Estate LLC fully supports the principles of the Fair Housing Act and the Equal Opportunity Act. Each office is independently owned and operated. Listing information is deemed reliable but not guaranteed accurate.