609 Harrah, Worthington, IN 47471
Local realty services provided by:CENTURY 21 Scheetz
Listed by: kegan inman
Office: inman realty company llc.
MLS#:22117659
Source:IN_MIBOR | Licensed in Indiana
Price summary
- Price:$198,000
- Price per sq. ft.:$127.09
About this home
This updated five-bedroom, one-and-a-half-bath home offers plenty of space and a flexible layout on a corner lot at the edge of Worthington. Recent improvements include new flooring throughout, new kitchen cabinets, and updated appliances. The refrigerator, range, microwave, washer, and dryer are all included, making the home ready for its next owner. A large screened-in back porch provides a comfortable place to relax while overlooking the spacious, shaded backyard. The outdoor area also features a dedicated firepit space with a built-in grill, a storage shed, and plenty of room for entertaining, gardening, or recreation. Additional highlights include a one-car attached garage and a versatile fifth bedroom with its own exterior entrance that could also serve as a den, workshop, hobby room, or home office. Located adjacent to a cornfield and only two blocks from Worthington Elementary School, this home combines a quiet edge-of-town setting with convenient access to the community.
Contact an agent
Home facts
- Year built:1946
- Subdivision & Development:No Subdivision
- Listing ID #:22117659
- Added:46 day(s) ago
- Updated:September 16, 2026 at 08:03 AM
Rooms and interior
- Bedrooms:5
- Total bathrooms:2
- Full bathrooms:1
- Half bathrooms:1
- Dining Description:Separate Room
- Kitchen Description:Electric Oven, Microwave, Refrigerator
- Living area:1,558 sq. ft.
Heating and cooling
- Cooling:Central Electric
- Heating:Electric, Forced Air
- Central air:Yes
Structure and exterior
- Year built:1946
- Building area:1,558 sq. ft.
- Lot area:0.31 Acres
- Architectural Style:Ranch
- Construction Materials:Vinyl Siding
- Foundation Description:Crawl Space, Slab
Schools
- High school:White River Valley High School
- Middle school:White River Valley Middle School
- Elementary school:White River Valley Elementary Sch
Utilities
- Water:Public Water
Finances and disclosures
- Price:$198,000
- Price per sq. ft.:$127.09
Features and amenities
- Appliances:Microwave, Refrigerator, Washer
- Laundry features:Dryer, Washer
Parking
- Garage:Yes
- Garage spaces:1
New listings near 609 Harrah
- New
 $420,000Active36 Acres
N Co Rd 200 W Road, Worthington, IN 47471
MLS# 202636974Listed by: SWEET MAPLE REALTY  $149,900Pending3 beds 1 baths1,290 sq. ft.
114 N Myra Street, Worthington, IN 47471
MLS# 202636766Listed by: INMAN REALTY COMPANY LLC $139,900Pending3 beds 1 baths1,360 sq. ft.
316 N Canal Street, Worthington, IN 47471
MLS# 22123217Listed by: INMAN REALTY COMPANY LLC $239,900Active2 beds 3 baths2,060 sq. ft.
11 & 13 S Commercial Street, Worthington, IN 47471
MLS# 202636380Listed by: RISA DYAR REAL ESTATE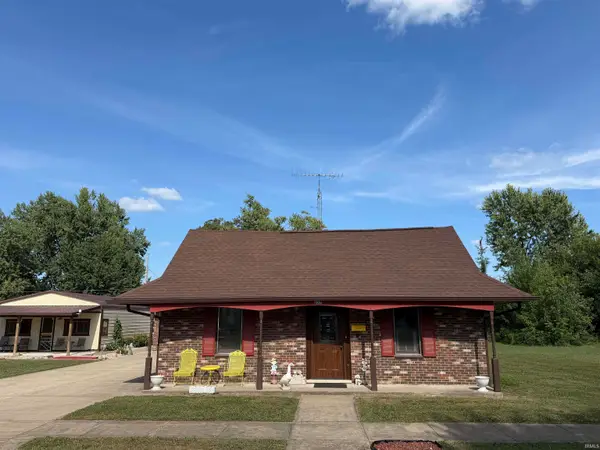
 $212,900Pending3 beds 3 baths1,780 sq. ft.
237 S Edwards Street, Worthington, IN 47471
MLS# 202631100Listed by: CENTURY 21 SCHEETZ - BLOOMINGTON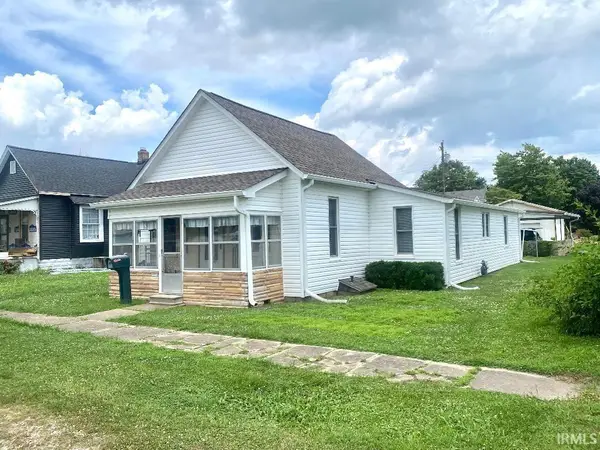 $137,900Active2 beds 1 baths1,258 sq. ft.
25 N Myra Street, Worthington, IN 47471
MLS# 202627889Listed by: RISA DYAR REAL ESTATE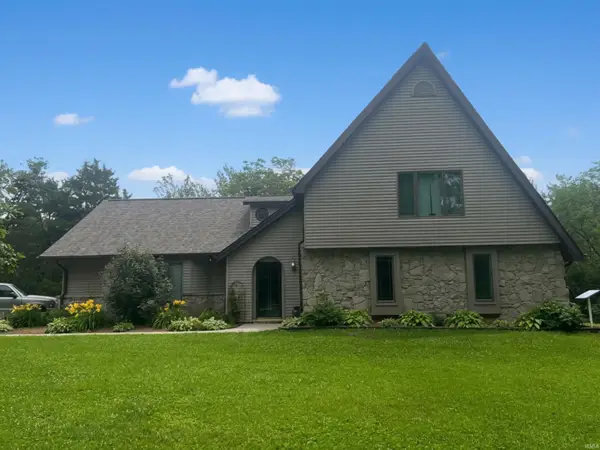 $515,000Active3 beds 2 baths2,718 sq. ft.
5286 N 600 W, Worthington, IN 47471
MLS# 202626867Listed by: KEY ASSOCIATES OF LINTON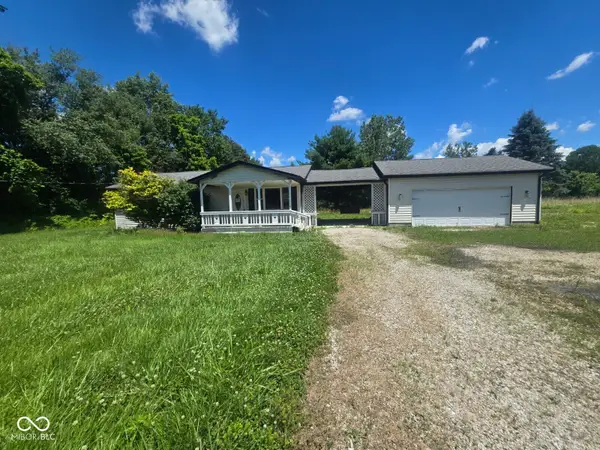 $168,500Active1 beds 2 baths960 sq. ft.
7930 N State Road 157, Worthington, IN 47471
MLS# 22111841Listed by: L.J. MICHAELS, INC. $59,900Active3 beds 2 baths1,904 sq. ft.
220 S Jefferson Street, Worthington, IN 47471
MLS# 202621969Listed by: EVERGREEN REAL ESTATE & AUCTIONS


Protect your home and budget from life's surprises with an Assurant Home Warranty, backed by a partner that supports you through every step of homeownership. Explore Plans.
©2026 Century 21 Real Estate LLC. All rights reserved. CENTURY 21®, the CENTURY 21 Logo and C21® are service marks owned by Century 21 Real Estate LLC. Century 21 Real Estate LLC fully supports the principles of the Fair Housing Act and the Equal Opportunity Act. Each office is independently owned and operated. Listing information is deemed reliable but not guaranteed accurate.