
2500 S Market Street, Yorktown, IN 47396
Local realty services provided by:CENTURY 21 Circle
Listed by: kat blankenbaker
Office: with the keys realty
MLS#:202630440
Source:Indiana Regional MLS
Price summary
- Price:$185,000
- Price per sq. ft.:$141.22
About this home
Looking for the perfect blend of character and modern updates? This charming YORKTOWN home, originally built in 1900, has been thoughtfully remodeled to fit today's lifestyle while maintaining its solid craftsmanship and timeless appeal. Inside, you'll love the beautifully updated kitchen and bathroom featuring dual vanities & durable LVP flooring. The floor plan has been improved by opening the dining room, creating a bright, welcoming space that's perfect for everyday living and entertaining. An additional third bedroom adds flexibility for a growing family, guests, or a home office.You'll appreciate the efficient use of every square foot. Enjoy peace of mind with major mechanical updates, including a gas water heater and central air conditioning system that are just two years old. Step outside to discover one of this home's best features—a spacious backyard patio complete with a built-in bench, making it the perfect place to host cookouts, enjoy your morning coffee, or unwind after a long day. Conveniently located just a few blocks from downtown Yorktown, you'll enjoy small-town charm with easy access to schools, parks, shopping, dining, and Muncie amenities. Whether you're a first-time homebuyer, looking to downsize, or simply searching for a move-in-ready home with character in YORKTOWN Schools, this is a must-see...
Contact an agent
Home facts
- Year built:1900
- Listing ID #:202630440
- Added:1 day(s) ago
- Updated:July 29, 2026 at 12:48 AM
Rooms and interior
- Bedrooms:3
- Total bathrooms:1
- Full bathrooms:1
- Rooms Total:6
- Flooring:Carpet, Vinyl
- Dining Description:Main Level
- Kitchen Description:Dishwasher, Microwave, On Main Level, Range-Electric, Refrigerator
- Basement Description:Crawl
- Living area:1,310 sq. ft.
Heating and cooling
- Cooling:Central Air
- Heating:Forced Air, Gas
Structure and exterior
- Roof:Asphalt
- Year built:1900
- Building area:1,310 sq. ft.
- Lot area:0.2 Acres
- Lot Features:Level
- Architectural Style:One Story, Victorian
- Construction Materials:Vinyl
- Exterior Features:Deck Open, Landscaped, Near Walking Trail, Porch Covered
- Levels:1 Story
Schools
- High school:Yorktown
- Middle school:Yorktown
- Elementary school:Pleasant View K-2 Yorktown 3-5
Utilities
- Water:City
- Sewer:City
Finances and disclosures
- Price:$185,000
- Price per sq. ft.:$141.22
- Tax amount:$523
Features and amenities
- Laundry features:Dryer Hook Up Electric, Main Floor Laundry, Washer Hook-Up
- Amenities:Cable Available, Ceiling Fan(s), Ceiling-9+, Chair Rail, Countertops-Laminate, Crown Molding, Detector-Smoke, Six Panel Doors, Storm Doors
Parking
- Parking description:Gravel Driveway, Off Street Parking
New listings near 2500 S Market Street
- New
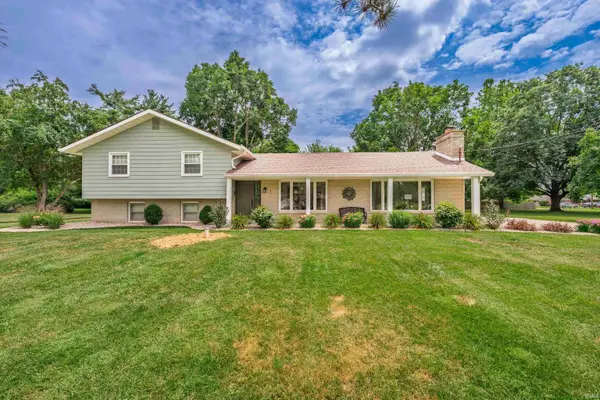 $349,900Active3 beds 3 baths3,435 sq. ft.
200 N Aspen Lane, Muncie, IN 47304
MLS# 202630514Listed by: RE/MAX REAL ESTATE GROUPS  $192,000Pending2 beds 1 baths1,124 sq. ft.
11120 W Sr 32, Yorktown, IN 47396
MLS# 202630211Listed by: PROPERTY HOUSE- New
 $699,000Active3 beds 3 baths2,694 sq. ft.
12440 W Sr 32 Highway, Yorktown, IN 47396
MLS# 202629859Listed by: RE/MAX REAL ESTATE GROUPS - New
 $219,900Active3 beds 1 baths1,436 sq. ft.
7700 W Cornbread Road, Yorktown, IN 47396
MLS# 202629359Listed by: RE/MAX REAL ESTATE GROUPS - New
 $194,900Active3 beds 2 baths1,342 sq. ft.
6456 W Franwood Circle, Yorktown, IN 47396
MLS# 202629273Listed by: F.C. TUCKER MUNCIE, REALTORS - New
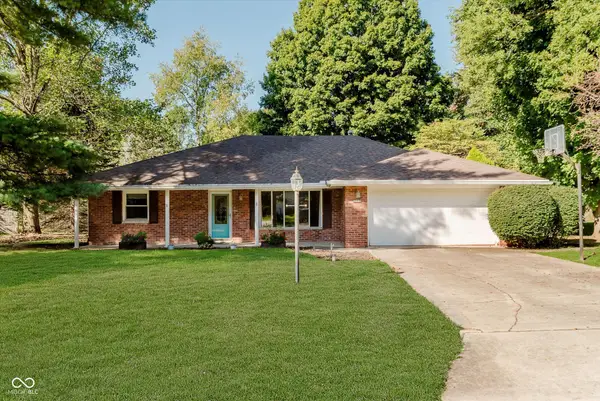 $274,900Active4 beds 2 baths2,182 sq. ft.
207 N Fir Tree Drive, Muncie, IN 47304
MLS# 22115521Listed by: NEXTHOME ELITE REAL ESTATE  $90,000Pending3 beds 2 baths1,542 sq. ft.
7601 W Cornbread Road, Yorktown, IN 47396
MLS# 22114697Listed by: TAFLINGER REAL ESTATE GROUP $372,900Active3 beds 2 baths2,068 sq. ft.
1200 N Wild Pine Drive, Yorktown, IN 47396
MLS# 202628360Listed by: RE/MAX REAL ESTATE GROUPS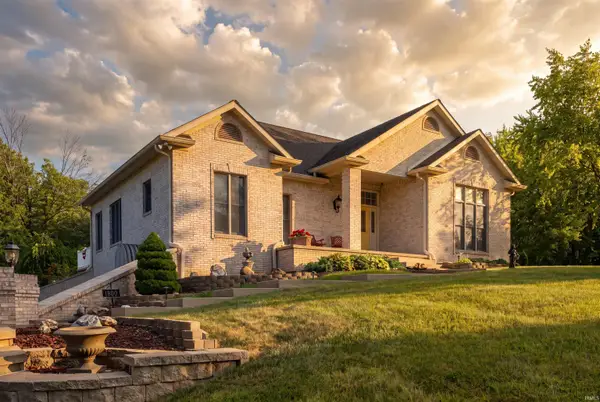 $625,000Pending3 beds 3 baths3,462 sq. ft.
1500 N Cr 1000 W, Anderson, IN 46012
MLS# 202627756Listed by: NEXTHOME ELITE REAL ESTATE


Protect your home and budget from life's surprises with an Assurant Home Warranty, backed by a partner that supports you through every step of homeownership. Explore Plans.
©2026 Century 21 Real Estate LLC. All rights reserved. CENTURY 21®, the CENTURY 21 Logo and C21® are service marks owned by Century 21 Real Estate LLC. Century 21 Real Estate LLC fully supports the principles of the Fair Housing Act and the Equal Opportunity Act. Each office is independently owned and operated. Listing information is deemed reliable but not guaranteed accurate.