
9805 Oak Hammock Drive, Yorktown, IN 47396
Local realty services provided by:CENTURY 21 Affiliated
Listed by: rebekah hannaCell: 765-760-4556
Office: nexthome elite real estate
MLS#:202627445
Source:Indiana Regional MLS
Price summary
- Price:$319,900
- Price per sq. ft.:$166.35
- Monthly HOA dues:$8.33
About this home
Check out this move in ready home in Riley Run! This home has been well maintained and nicely updated. It features a large open living space. You will love the beautiful living room with vaulted ceiling and cozy gas fireplace. The kitchen has lots of cabinets, solid surface countertops, island, and a large pantry. The primary suite is located on the main floor. It has a large walk in closet and bath with double sink vanity and walk in shower. The main floor also has a half bath and laundry room. Upstairs there are 3 spacious bedrooms and a 2nd full jack n jill bath. Outside you will love the beautiful yard. It has a great patio area, fire pit, and nice shed. As a bonus, this home has a Kinetico water softener and still has 1 year builder structural warranty left. This home only 9 years old and truly move in ready!
Contact an agent
Home facts
- Year built:2017
- Listing ID #:202627445
- Added:17 day(s) ago
- Updated:July 27, 2026 at 02:57 PM
Rooms and interior
- Bedrooms:4
- Total bathrooms:3
- Full bathrooms:2
- Rooms Total:8
- Flooring:Carpet, Hardwood Floors
- Dining Description:Main Level
- Kitchen Description:Dishwasher, Kitchen Island, Microwave, Range-Electric, Refrigerator
- Basement Description:Crawl
- Living area:1,923 sq. ft.
Heating and cooling
- Cooling:Central Air
- Heating:Forced Air, Gas
Structure and exterior
- Roof:Shingle
- Year built:2017
- Building area:1,923 sq. ft.
- Lot area:0.17 Acres
- Lot Features:Level
- Architectural Style:Traditional, Two Story
- Construction Materials:Brick, Vinyl
- Exterior Features:Patio Open, Porch Covered
- Levels:2 Stories
Schools
- High school:Yorktown
- Middle school:Yorktown
- Elementary school:Pleasant View K-2 Yorktown 3-5
Utilities
- Water:City
- Sewer:City
Finances and disclosures
- Price:$319,900
- Price per sq. ft.:$166.35
- Tax amount:$2,794
Features and amenities
- Laundry features:Main Floor Laundry
- Amenities:Ceiling Fan(s), Closet(s) Walk-in
Parking
- Parking description:Attached, Concrete Driveway, Off Street Parking
- Garage spaces:2
New listings near 9805 Oak Hammock Drive
- New
 $699,000Active3 beds 3 baths2,694 sq. ft.
12440 W Sr 32 Highway, Yorktown, IN 47396
MLS# 202629859Listed by: RE/MAX REAL ESTATE GROUPS - New
 $219,900Active3 beds 1 baths1,436 sq. ft.
7700 W Cornbread Road, Yorktown, IN 47396
MLS# 202629359Listed by: RE/MAX REAL ESTATE GROUPS - New
 $194,900Active3 beds 2 baths1,342 sq. ft.
6456 W Franwood Circle, Yorktown, IN 47396
MLS# 202629273Listed by: F.C. TUCKER MUNCIE, REALTORS - New
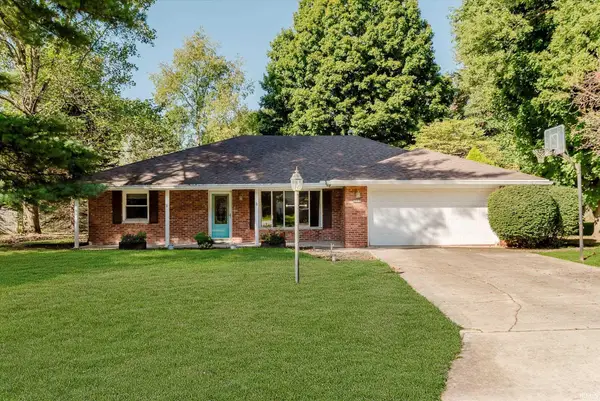 $274,900Active4 beds 2 baths2,182 sq. ft.
207 N Fir Tree Drive, Muncie, IN 47304
MLS# 202629300Listed by: NEXTHOME ELITE REAL ESTATE  $90,000Pending3 beds 2 baths1,542 sq. ft.
7601 W Cornbread Road, Yorktown, IN 47396
MLS# 22114697Listed by: TAFLINGER REAL ESTATE GROUP $377,900Active3 beds 2 baths2,068 sq. ft.
1200 N Wild Pine Drive, Yorktown, IN 47396
MLS# 202628360Listed by: RE/MAX REAL ESTATE GROUPS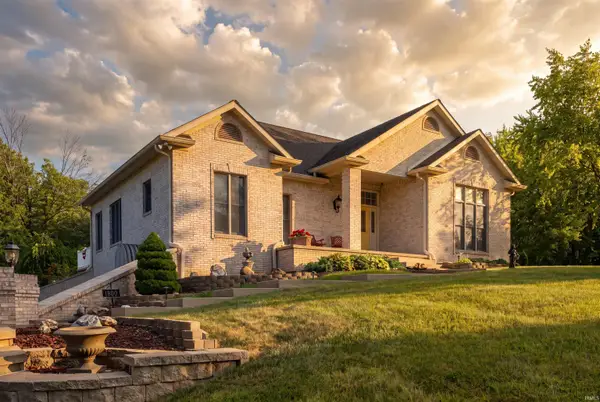 $625,000Pending3 beds 3 baths3,462 sq. ft.
1500 N Cr 1000 W, Anderson, IN 46012
MLS# 202627756Listed by: NEXTHOME ELITE REAL ESTATE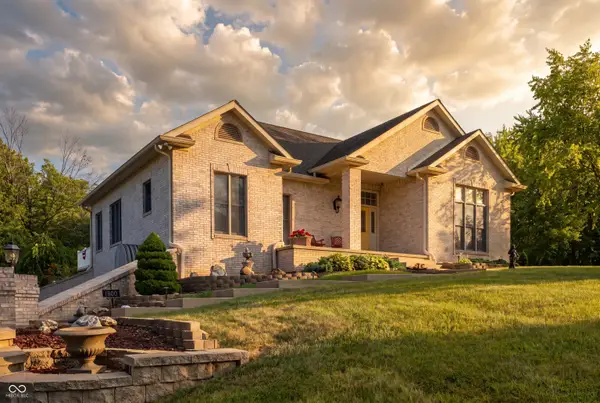 $625,000Active3 beds 3 baths3,462 sq. ft.
1500 N Cr 1000 W W, Anderson, IN 46012
MLS# 22113482Listed by: NEXTHOME ELITE REAL ESTATE $319,900Active3 beds 2 baths1,834 sq. ft.
935 S Westchester Park Drive, Yorktown, IN 47396
MLS# 202627689Listed by: RE/MAX REAL ESTATE GROUPS $280,000Pending3 beds 2 baths2,859 sq. ft.
1515 S Ridgeview Drive, Yorktown, IN 47396
MLS# 202627695Listed by: RE/MAX REAL ESTATE GROUPS


Protect your home and budget from life's surprises with an Assurant Home Warranty, backed by a partner that supports you through every step of homeownership. Explore Plans.
©2026 Century 21 Real Estate LLC. All rights reserved. CENTURY 21®, the CENTURY 21 Logo and C21® are service marks owned by Century 21 Real Estate LLC. Century 21 Real Estate LLC fully supports the principles of the Fair Housing Act and the Equal Opportunity Act. Each office is independently owned and operated. Listing information is deemed reliable but not guaranteed accurate.