
435 Benderfield Drive, Zionsville, IN 46077
Local realty services provided by:CENTURY 21 Scheetz
435 Benderfield Drive,Zionsville, IN 46077
$1,700,000
- 5 Beds
- 5 Baths
- 6,643 sq. ft.
- Single family
- Active
Listed by: lauren masur
Office: berkshire hathaway home
MLS#:22117632
Source:IN_MIBOR
Price summary
- Price:$1,700,000
- Price per sq. ft.:$255.91
About this home
Located on a desirable cul-de-sac lot in much-admired Benderfield, this completely updated home offers an unbeatable location within easy walking distance to schools, shops, the Village and Rail Trail. Brand-new oak hardwood floors flow throughout the main level and upstairs hallway, complemented by a private main-level office, mudroom with lockers, sun-filled breakfast room, spacious primary suite and delightful screened porch overlooking the private .84 wooded lot and pool. The thoughtfully renovated kitchen features custom cabinetry, quartz countertops and backsplash, floating shelves, updated lighting and a 36-inch gas range. The 2026 primary bath offers a soaking tub, beautifully tiled shower with quartz bench and designer finishes. The light-filled basement provides LVP flooring, a fifth bedroom, wet bar, updated bath, fireplace, workshop and abundant storage. Upstairs, the bonus room can serve as a sixth bedroom, along with a large walk-in attic. Extensive updates include new furnace and A/C (2025), two sump pumps with battery backup (2026), updated bathrooms, lighting, doors and trim, epoxy garage flooring, professional landscaping, pool improvements, basketball court and Goalrilla hoop, and an oversized garage. a rare combination of location, thoughtful updates, flexible living space and beautiful outdoor amenities. This is one you don't want to miss!...
Contact an agent
Home facts
- Year built:1996
- Subdivision & Development:Benderfield
- Listing ID #:22117632
- Added:1 day(s) ago
- Updated:September 03, 2026 at 12:28 PM
Rooms and interior
- Bedrooms:5
- Total bathrooms:5
- Full bathrooms:4
- Half bathrooms:1
- Dining Description:Breakfast Room, Formal Dining Room
- Kitchen Description:Convection Oven, Dishwasher, Disposal, Electric Cooktop, Electric Oven, Microwave, Oven, Refrigerator, Wine Cooler
- Basement:Yes
- Basement Description:Basement, Egress Window(s), Finished, Full
- Living area:6,643 sq. ft.
Heating and cooling
- Cooling:Central Electric
- Heating:Forced Air
- Central air:Yes
Structure and exterior
- Year built:1996
- Building area:6,643 sq. ft.
- Lot area:0.84 Acres
- Lot Features:Cul-De-Sac, Sidewalks, Street Lights
- Construction Materials:Brick, Wood Siding
- Exterior Features:Water Feature Fountain
- Foundation Description:Concrete Perimeter, Full
Schools
- High school:Zionsville Community High School
- Middle school:Zionsville Middle School
- Elementary school:Eagle Elementary School
Utilities
- Water:Public Water
Finances and disclosures
- Price:$1,700,000
- Price per sq. ft.:$255.91
Features and amenities
- Appliances:Microwave, Refrigerator, Water Softener Owned
- Amenities:Attic Access, Wet Bar
Parking
- Parking description:Finished Garage, Service Door
- Garage:Yes
- Garage spaces:3
New listings near 435 Benderfield Drive
- Open Sun, 2 to 4pmNew
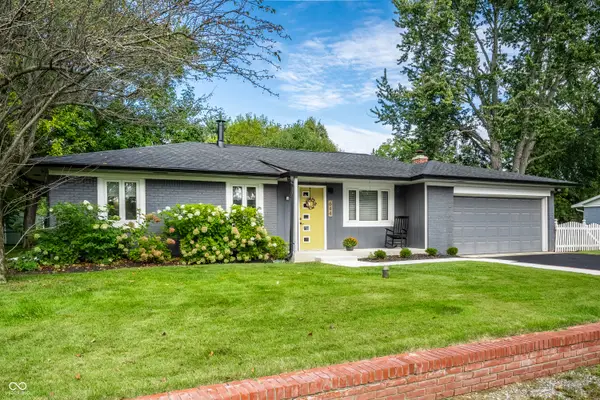 $390,000Active3 beds 2 baths1,353 sq. ft.
644 Lakeview Drive, Zionsville, IN 46077
MLS# 22119108Listed by: UNITED REAL ESTATE INDPLS - New
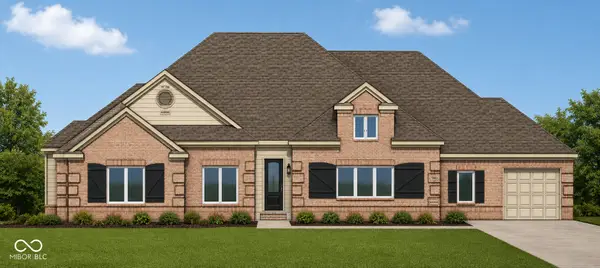 $1,195,000Active5 beds 5 baths4,094 sq. ft.
4308 Stone Lake Drive, Zionsville, IN 46077
MLS# 22120079Listed by: BERKSHIRE HATHAWAY HOME - New
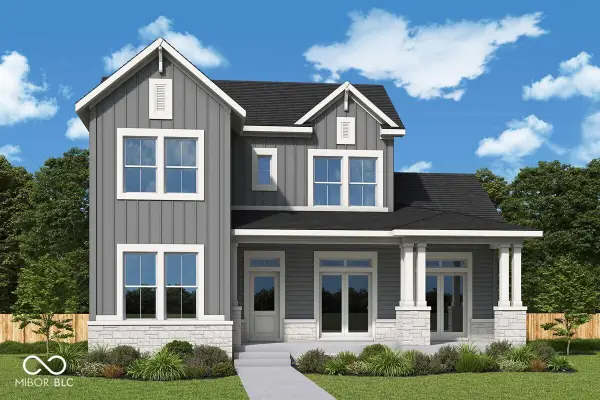 $924,538Active5 beds 4 baths4,075 sq. ft.
6046 Salisbury Street, Zionsville, IN 46077
MLS# 22123244Listed by: WEEKLEY HOMES REALTY COMPANY - New
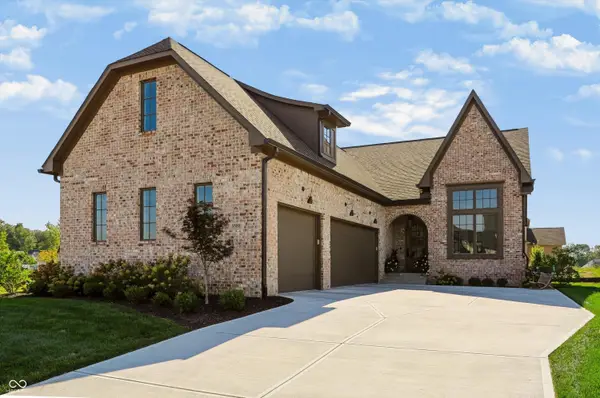 $1,545,000Active4 beds 5 baths5,043 sq. ft.
3588 Marketplace Court, Zionsville, IN 46077
MLS# 22123694Listed by: BERKSHIRE HATHAWAY HOME - New
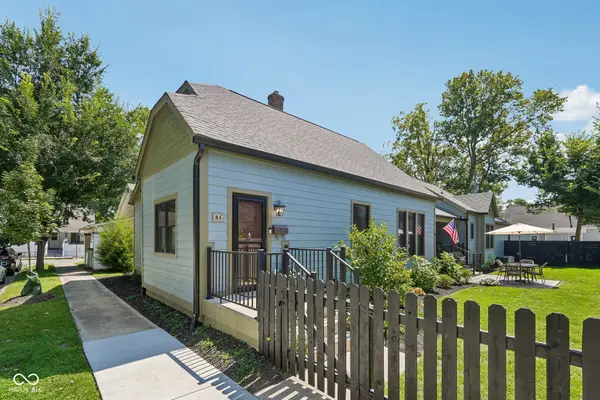 $885,000Active3 beds 4 baths1,651 sq. ft.
85 E Poplar, Zionsville, IN 46077
MLS# 22122773Listed by: F.C. TUCKER COMPANY - New
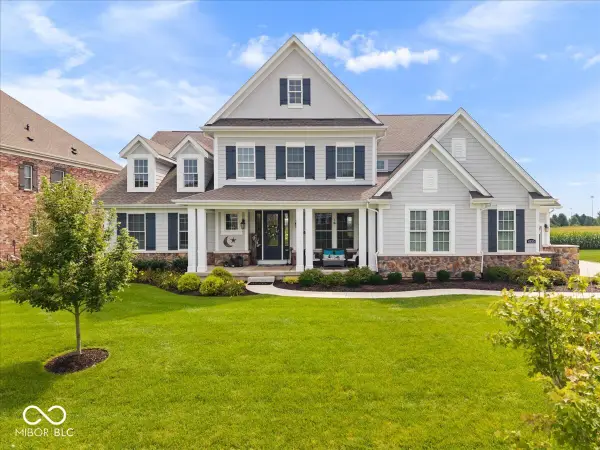 $1,200,000Active5 beds 5 baths6,541 sq. ft.
4635 Hastings Drive, Zionsville, IN 46077
MLS# 22123396Listed by: REMAX ONE - New
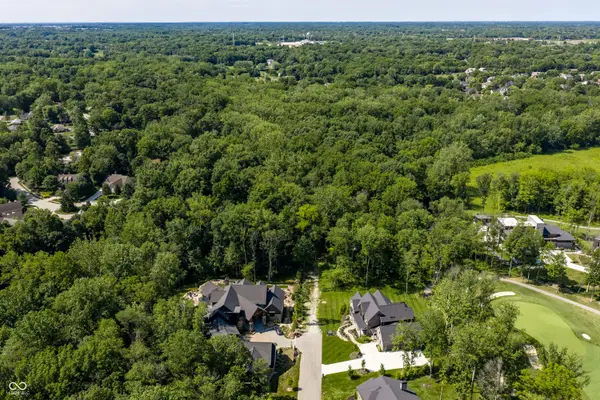 $2,950,000Active5.01 Acres
4580 Strathmore Lane, Zionsville, IN 46077
MLS# 22123457Listed by: F.C. TUCKER COMPANY - New
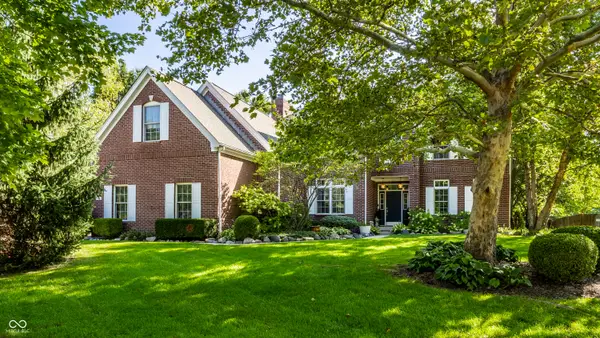 $765,000Active5 beds 3 baths4,198 sq. ft.
9474 Greenthread Drive, Zionsville, IN 46077
MLS# 22119516Listed by: F.C. TUCKER COMPANY 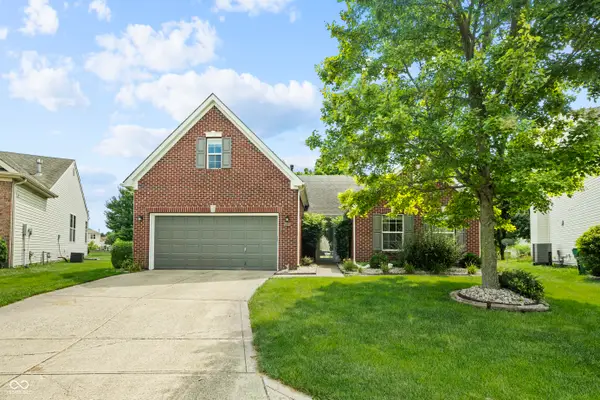 $315,000Pending4 beds 2 baths2,076 sq. ft.
6684 Amherst, Zionsville, IN 46077
MLS# 22122369Listed by: KELLER WILLIAMS INDPLS METRO N


Protect your home and budget from life's surprises with an Assurant Home Warranty, backed by a partner that supports you through every step of homeownership. Explore Plans.
©2026 Century 21 Real Estate LLC. All rights reserved. CENTURY 21®, the CENTURY 21 Logo and C21® are service marks owned by Century 21 Real Estate LLC. Century 21 Real Estate LLC fully supports the principles of the Fair Housing Act and the Equal Opportunity Act. Each office is independently owned and operated. Listing information is deemed reliable but not guaranteed accurate.