5838 Marvie Drive, Zionsville, IN 46077
Local realty services provided by:CENTURY 21 Scheetz
5838 Marvie Drive,Zionsville, IN 46077
$1,850,000
- 5 Beds
- 5 Baths
- 4,836 sq. ft.
- Single family
- Active
Listed by:
 Austin Cummings Cummings(317) 844 - 5111CENTURY 21 Scheetz
- Mindy Garcia(317) 844 - 5111CENTURY 21 Scheetz
Office: century 21 scheetz
MLS#:22130681
Source:IN_MIBOR | Licensed in Indiana
Price summary
- Price:$1,850,000
- Price per sq. ft.:$349.25
About this home
G&G Custom Homes brings another exceptional custom home to the Wild Air community in Zionsville, the site of the 2026 Home-A-Rama Show. Scheduled for completion in 2027, this stunning 5-bedroom, 5-bath residence offers timeless design and inviting spaces for both everyday living and entertaining. The great room features 12' ceilings, abundant natural light, and a beautiful fireplace. The space flows seamlessly into a true chef's kitchen, featuring high-end finishes and thoughtful details throughout. The main-level primary suite offers a private retreat with a spa-inspired bathroom, freestanding soaking tub, and expansive walk-in closet. The finished lower level is designed for entertaining, featuring a full bar and additional space to gather with family and friends. Outdoors, the covered porch extends the living space with a gas fireplace, creating the perfect setting to relax or host guests. A 3-car garage provides added convenience and storage. Beyond the home, Wild Air offers an impressive collection of amenities, including a clubhouse, two pools, a fitness center, and miles of scenic trails winding through 30 acres of preserved woodland. This thoughtfully planned community offers a peaceful setting just minutes from the shops, dining, and charm of downtown Zionsville....
Contact an agent
Home facts
- Year built:2027
- Subdivision & Development:Wild Air
- Listing ID #:22130681
- Added:1 day(s) ago
- Updated:October 13, 2026 at 03:13 PM
Rooms and interior
- Bedrooms:5
- Total bathrooms:5
- Full bathrooms:4
- Half bathrooms:1
- Dining Description:Formal Dining Room
- Kitchen Description:Dishwasher, Gas Oven, Microwave, Range Hood, Refrigerator
- Basement:Yes
- Basement Description:Basement, Ceiling - 9+ feet, Egress Window(s), Full
- Living area:4,836 sq. ft.
Heating and cooling
- Cooling:Central Electric
- Heating:Forced Air
- Central air:Yes
Structure and exterior
- Year built:2027
- Building area:4,836 sq. ft.
- Lot area:0.28 Acres
- Lot Features:Curbs, Sidewalks, Storm Sewer, Street Lights
- Architectural Style:Craftsman
- Construction Materials:Vinyl With Brick, Wood Siding
- Exterior Features:Lighting, Sprinkler System
- Foundation Description:Concrete Perimeter
Utilities
- Water:Public Water
Finances and disclosures
- Price:$1,850,000
- Price per sq. ft.:$349.25
Features and amenities
- Appliances:Microwave, Refrigerator
- Amenities:Attic Access, Supplemental Storage, Wet Bar
- Pool features:Pool
Parking
- Garage:Yes
- Garage spaces:3
New listings near 5838 Marvie Drive
- Coming Soon
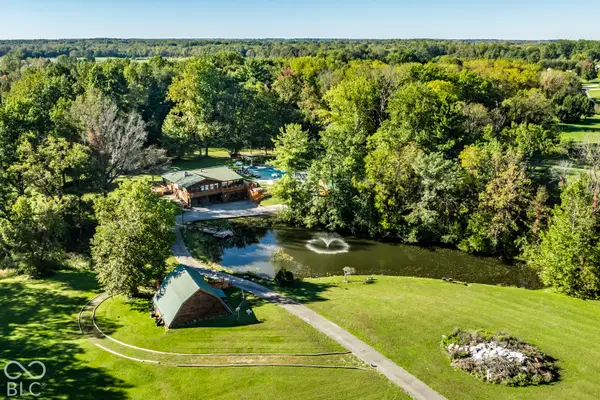 $1,800,000Coming Soon2 beds 2 baths4,468 sq. ft.
9502 E 100 S, Zionsville, IN 46077
MLS# 22130547Listed by: THE AGENCY INDY - Coming Soon
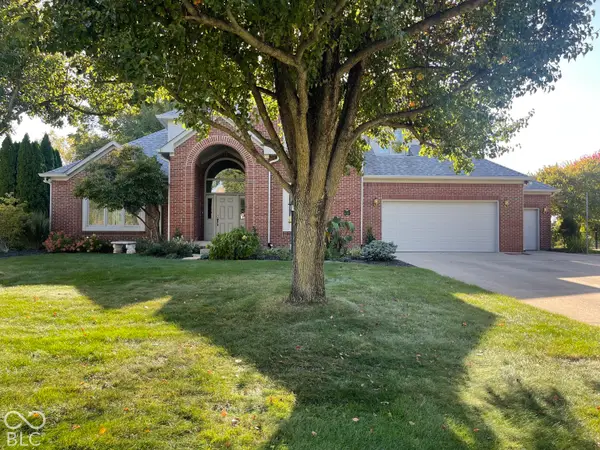 $700,000Coming Soon4 beds 3 baths3,387 sq. ft.
1607 Corniche Drive, Zionsville, IN 46077
MLS# 22130070Listed by: F.C. TUCKER COMPANY - Coming Soon
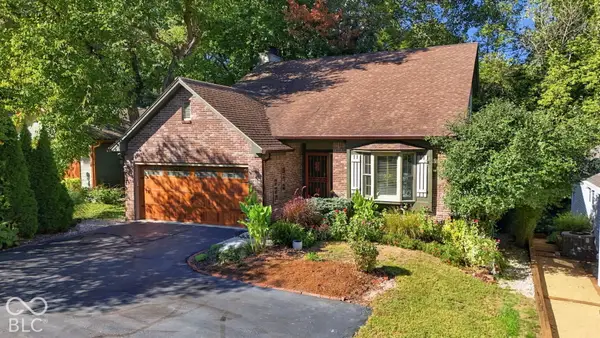 $800,000Coming Soon3 beds 4 baths2,432 sq. ft.
650 W Oak Street, Zionsville, IN 46077
MLS# 22128685Listed by: ENCORE SOTHEBY'S INTERNATIONAL - New
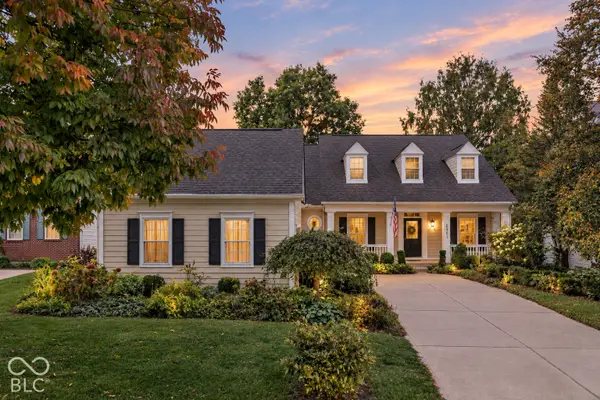 $530,000Active5 beds 4 baths3,722 sq. ft.
6763 Woodcliff Circle, Zionsville, IN 46077
MLS# 22131088Listed by: WHITE STAG REALTY, LLC - New
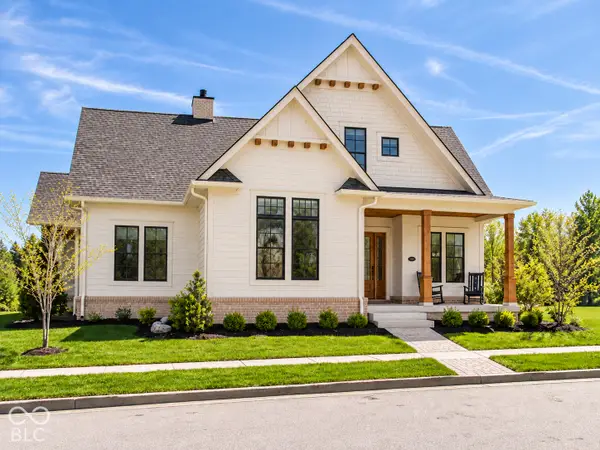
 $1,850,000Active5 beds 5 baths4,836 sq. ft.
5838 Marvie Drive, Zionsville, IN 46077
MLS# 22130681Listed by: CENTURY 21 SCHEETZ - Open Thu, 4:30 to 6:30pmNew
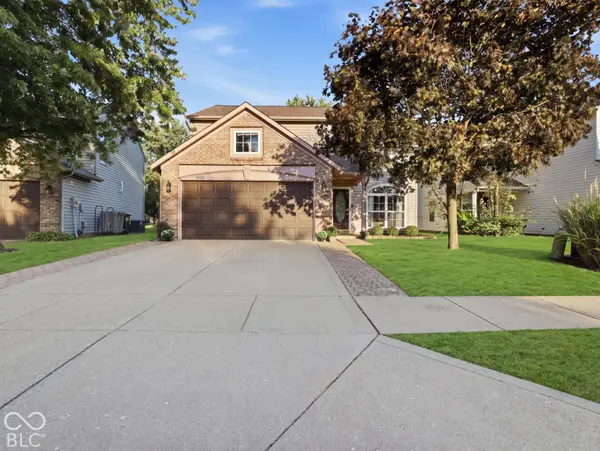 $289,000Active4 beds 3 baths1,684 sq. ft.
6725 Wimbledon Drive, Zionsville, IN 46077
MLS# 22130885Listed by: JASON MILLICAN GROUP - New
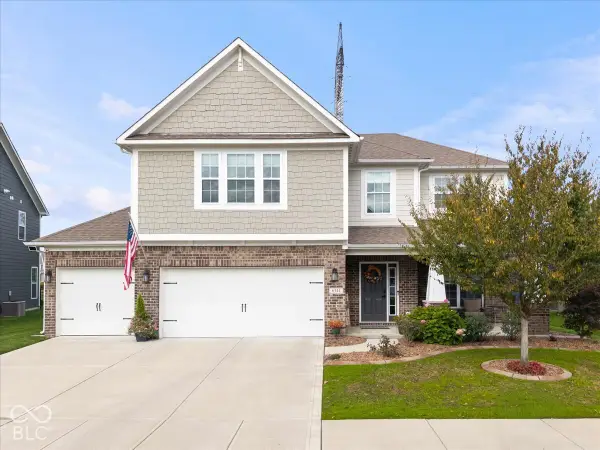 $589,000Active4 beds 3 baths3,292 sq. ft.
6344 Sugar Maple Drive, Zionsville, IN 46077
MLS# 22130348Listed by: COMPASS INDIANA, LLC - New
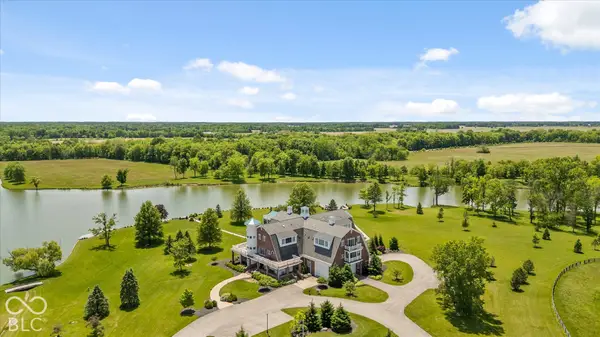 $4,400,000Active6 beds 15 baths25,133 sq. ft.
9825 Windy Hills Drive, Zionsville, IN 46077
MLS# 22130512Listed by: THE AGENCY INDY - New
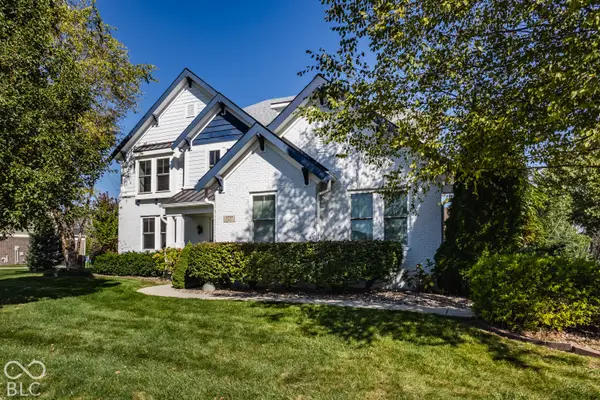 $985,000Active4 beds 5 baths5,981 sq. ft.
3237 Wildlife Trail, Zionsville, IN 46077
MLS# 22130724Listed by: INDY HOMES - Open Sat, 2 to 4pmNew
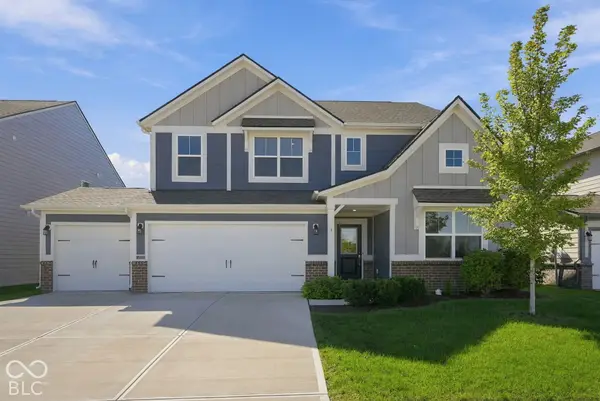 $464,900Active5 beds 4 baths3,080 sq. ft.
4787 Oak Hill Drive, Lebanon, IN 46052
MLS# 22129258Listed by: EXP REALTY LLC


Protect your home and budget from life's surprises with an Assurant Home Warranty, backed by a partner that supports you through every step of homeownership. Explore Plans.
©2026 Century 21 Real Estate LLC. All rights reserved. CENTURY 21®, the CENTURY 21 Logo and C21® are service marks owned by Century 21 Real Estate LLC. Century 21 Real Estate LLC fully supports the principles of the Fair Housing Act and the Equal Opportunity Act. Each office is independently owned and operated. Listing information is deemed reliable but not guaranteed accurate.