5778 Marvie Drive, Zionsville, IN 46077
Local realty services provided by:CENTURY 21 Scheetz
5778 Marvie Drive,Zionsville, IN 46077
$1,790,000
- 4 Beds
- 5 Baths
- 5,168 sq. ft.
- Single family
- Active
Listed by: sandra ginn
Office: the agency indy
MLS#:22120523
Source:IN_MIBOR | Licensed in Indiana
Price summary
- Price:$1,790,000
- Price per sq. ft.:$323.81
About this home
A new home that already feels like home. Built by Gradison Design Build for the 2026 BAGI Home-A-Rama, Marvie brings classic Craftsman character to Wild Air with a fresh approach to comfortable, everyday living. Offering 5,168 square feet, 4 bedrooms and 4.5 baths, the home pairs timeless architecture with a floor plan designed to live as beautifully as it looks. At the heart of Marvie, the kitchen and living spaces flow naturally together. Timeless finishes and architectural details create a sense of character that feels established from the start, complemented by a butler's pantry and dedicated dining room. The primary suite brings a quieter feel to the main level, while a pocket office, mudroom and laundry room reflect the attention given to how the home functions every day. That same sense of ease continues throughout the home. The upper level pairs private bedrooms and baths with a loft/reading nook, while the lower level takes on a personality of its own with an entertainment area, additional bedroom and bath, and the aptly named Rumpus Room - a generous space intentionally designed to leave room for whatever comes next. Outside, the front porch and covered rear living area extend the home outdoors while reinforcing its Craftsman roots. From its classic architecture to the way each space has been designed to live, Marvie brings together enduring style, modern function and a sense of character rarely found in new construction....
Contact an agent
Home facts
- Year built:2026
- Subdivision & Development:Wild Air
- Listing ID #:22120523
- Added:54 day(s) ago
- Updated:October 13, 2026 at 03:12 PM
Rooms and interior
- Bedrooms:4
- Total bathrooms:5
- Full bathrooms:4
- Half bathrooms:1
- Dining Description:Dining Combo/Family Room, Dining Combo/Kitchen, Formal Dining Room, Other Eating Area
- Kitchen Description:Bar Fridge, Convection Oven, Dishwasher, Disposal, ENERGY STAR Qualified Appliances, Gas Cooktop, Gas Oven, Microwave, Refrigerator, Wine Cooler
- Basement:Yes
- Basement Description:Basement
- Living area:5,168 sq. ft.
Heating and cooling
- Cooling:Central Electric
- Heating:Forced Air
- Central air:Yes
Structure and exterior
- Year built:2026
- Building area:5,168 sq. ft.
- Lot area:0.28 Acres
- Lot Features:Curbs, Sidewalks
- Architectural Style:Craftsman
- Construction Materials:Brick, Cement Siding
- Exterior Features:Lighting, Sprinkler System, Water Feature Fountain
- Foundation Description:Concrete Perimeter
Schools
- High school:Zionsville Community High School
Utilities
- Water:Public Water
Finances and disclosures
- Price:$1,790,000
- Price per sq. ft.:$323.81
Features and amenities
- Appliances:Gas Cooktop, Microwave, Refrigerator, Washer, Water Softener Owned
- Laundry features:Dryer, Washer
- Amenities:Supplemental Storage, Wood Work Painted
Parking
- Garage:Yes
- Garage spaces:3
New listings near 5778 Marvie Drive
- Coming Soon
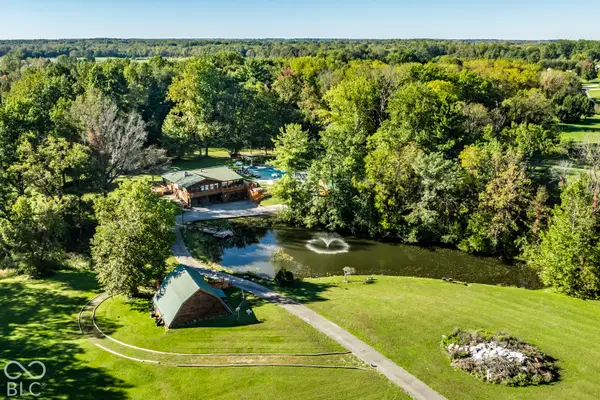 $1,800,000Coming Soon2 beds 2 baths4,468 sq. ft.
9502 E 100 S, Zionsville, IN 46077
MLS# 22130547Listed by: THE AGENCY INDY - Coming Soon
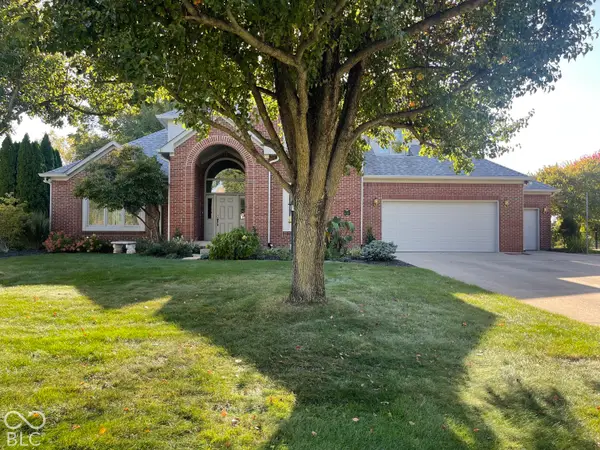 $700,000Coming Soon4 beds 3 baths3,387 sq. ft.
1607 Corniche Drive, Zionsville, IN 46077
MLS# 22130070Listed by: F.C. TUCKER COMPANY - Coming Soon
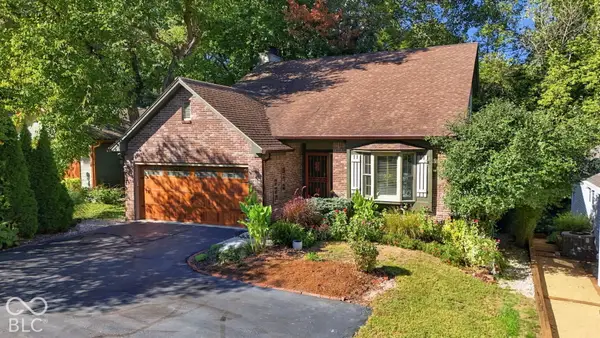 $800,000Coming Soon3 beds 4 baths2,432 sq. ft.
650 W Oak Street, Zionsville, IN 46077
MLS# 22128685Listed by: ENCORE SOTHEBY'S INTERNATIONAL - New
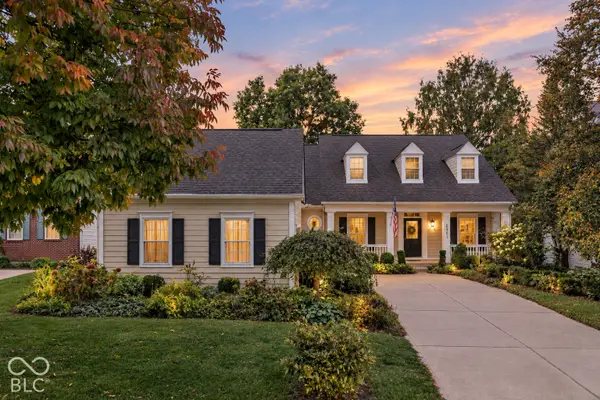 $530,000Active5 beds 4 baths3,722 sq. ft.
6763 Woodcliff Circle, Zionsville, IN 46077
MLS# 22131088Listed by: WHITE STAG REALTY, LLC - New
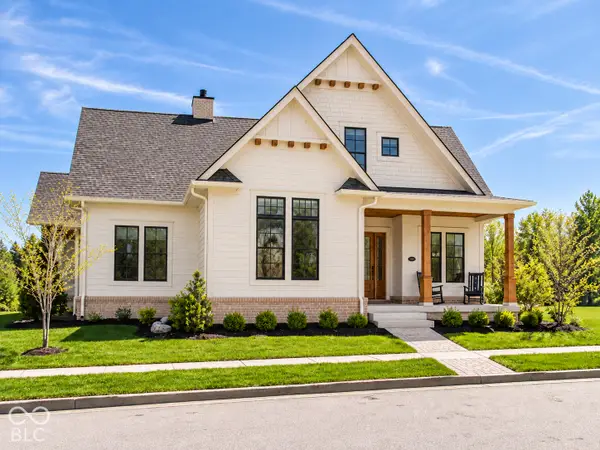
 $1,850,000Active5 beds 5 baths4,836 sq. ft.
5838 Marvie Drive, Zionsville, IN 46077
MLS# 22130681Listed by: CENTURY 21 SCHEETZ - Open Thu, 4:30 to 6:30pmNew
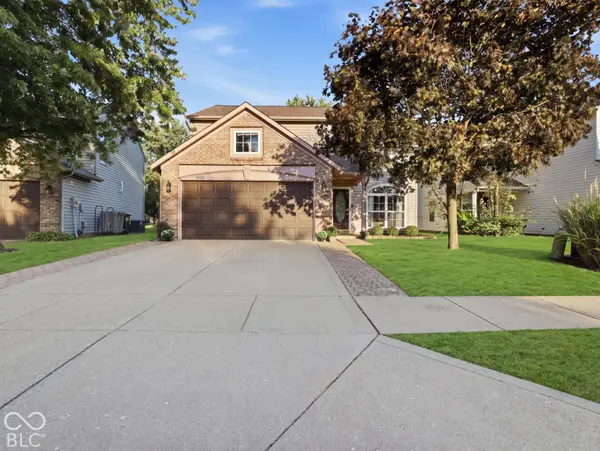 $289,000Active4 beds 3 baths1,684 sq. ft.
6725 Wimbledon Drive, Zionsville, IN 46077
MLS# 22130885Listed by: JASON MILLICAN GROUP - New
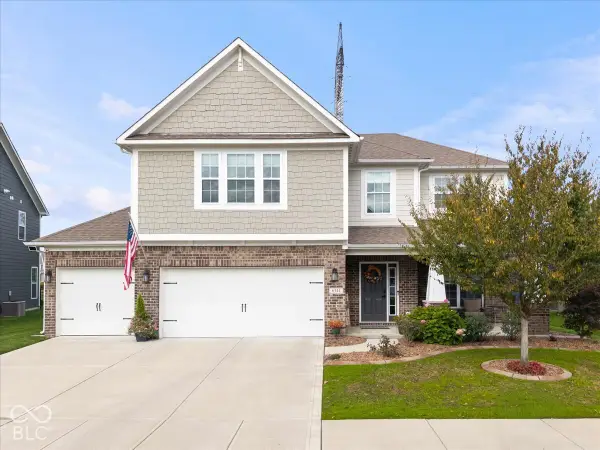 $589,000Active4 beds 3 baths3,292 sq. ft.
6344 Sugar Maple Drive, Zionsville, IN 46077
MLS# 22130348Listed by: COMPASS INDIANA, LLC - New
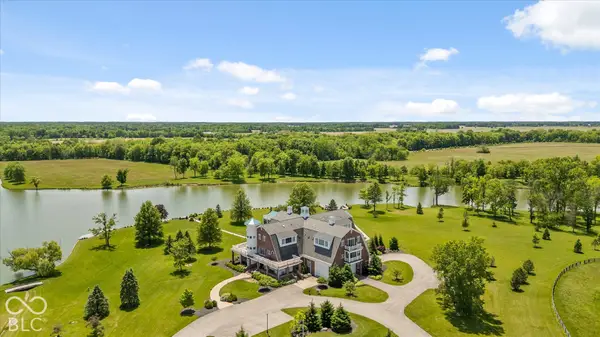 $4,400,000Active6 beds 15 baths25,133 sq. ft.
9825 Windy Hills Drive, Zionsville, IN 46077
MLS# 22130512Listed by: THE AGENCY INDY - New
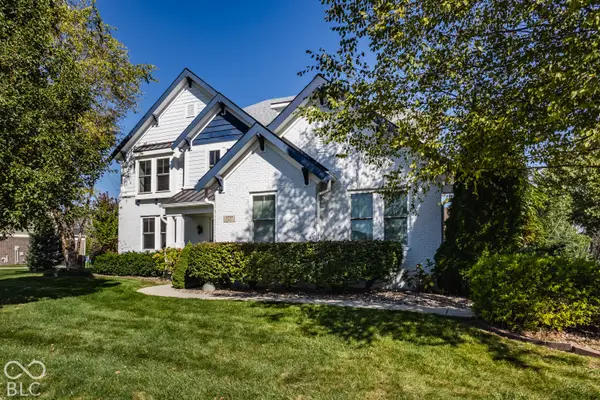 $985,000Active4 beds 5 baths5,981 sq. ft.
3237 Wildlife Trail, Zionsville, IN 46077
MLS# 22130724Listed by: INDY HOMES - Open Sat, 2 to 4pmNew
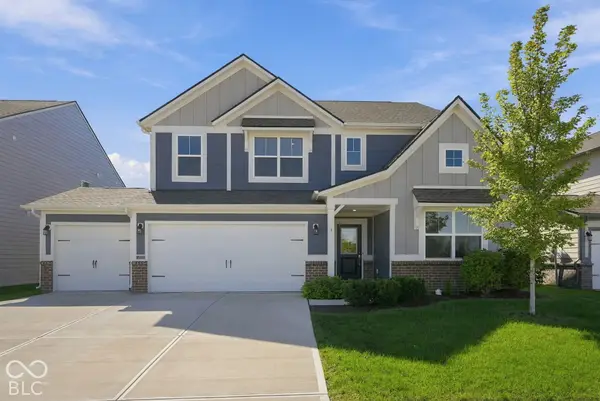 $464,900Active5 beds 4 baths3,080 sq. ft.
4787 Oak Hill Drive, Lebanon, IN 46052
MLS# 22129258Listed by: EXP REALTY LLC


Protect your home and budget from life's surprises with an Assurant Home Warranty, backed by a partner that supports you through every step of homeownership. Explore Plans.
©2026 Century 21 Real Estate LLC. All rights reserved. CENTURY 21®, the CENTURY 21 Logo and C21® are service marks owned by Century 21 Real Estate LLC. Century 21 Real Estate LLC fully supports the principles of the Fair Housing Act and the Equal Opportunity Act. Each office is independently owned and operated. Listing information is deemed reliable but not guaranteed accurate.