8253 Belmont Road, Zionsville, IN 46077
Local realty services provided by:CENTURY 21 Scheetz
8253 Belmont Road,Zionsville, IN 46077
$1,495,272
- 5 Beds
- 5 Baths
- 4,629 sq. ft.
- Single family
- Active
Listed by: stacey willis
Office: stacey willis
MLS#:22105997
Source:IN_MIBOR | Licensed in Indiana
Price summary
- Price:$1,495,272
- Price per sq. ft.:$275.17
About this home
More than a home, this is a handcrafted story of natural materials, thoughtful design, and the artistry of building something meant to last. Built by Old Town Design Group and located in Wild Air's Preserve section, this 5-bedroom, 4.5-bath home combines timeless craftsmanship with spaces designed for the way you live today. Enjoy a welcoming great room with gas fireplace, a finished lower level with wet bar, and outdoor living with a gas fireplace and retractable porch screens perfect for extending the seasons. A 3-car garage with additional storage, Home audio with 8 speakers, tankless water heater, and reverse osmosis water purification add everyday comfort and convenience. And the lifestyle extends well beyond your front door. Wild Air's impressive amenities include two pools-a quiet pool and family pool, pickleball courts, walking trails, golf simulator, fitness center, playground, splash pad, dog park and dog wash, outdoor grill station, and a future coffee shop. With places to gather, play, exercise, relax, and connect, Wild Air was thoughtfully designed to feel like more than a neighborhood It's a community. Be sure to explore the amenity photos and discover all that Wild Air has to offer....
Contact an agent
Home facts
- Year built:2027
- Subdivision & Development:Wild Air
- Listing ID #:22105997
- Added:1 day(s) ago
- Updated:November 19, 2026 at 04:47 AM
Rooms and interior
- Bedrooms:5
- Total bathrooms:5
- Full bathrooms:4
- Half bathrooms:1
- Dining Description:Separate Room
- Kitchen Description:Bar Fridge, Convection Oven, Dishwasher, Disposal, Gas Oven, Microwave, Range Hood, Refrigerator
- Basement:Yes
- Basement Description:Basement, Ceiling - 9+ feet, Egress Window(s), Finished Ceiling, Finished Walls, Roughed In, Storage Space
- Living area:4,629 sq. ft.
Heating and cooling
- Cooling:Central Electric
- Heating:Electric, Forced Air
- Central air:Yes
Structure and exterior
- Year built:2027
- Building area:4,629 sq. ft.
- Lot area:0.29 Acres
- Lot Features:Curbs, Sidewalks, Street Lights
- Construction Materials:Brick, Cement Siding
- Exterior Features:Sprinkler System
- Foundation Description:Concrete Perimeter, Full
Schools
- High school:Zionsville Community High School
Utilities
- Water:Public Water
Finances and disclosures
- Price:$1,495,272
- Price per sq. ft.:$275.17
Features and amenities
- Appliances:Microwave, Refrigerator, Washer
- Laundry features:Dryer, Laundry in Unit, Washer
Parking
- Parking description:Finished Garage, Garage Door Opener, Keyless Entry
- Garage:Yes
- Garage spaces:3
New listings near 8253 Belmont Road
- Coming Soon
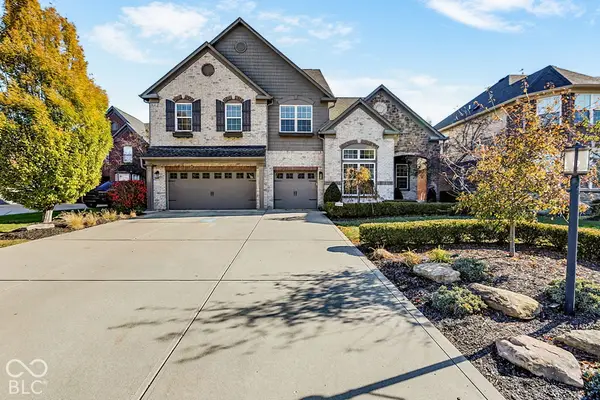 $975,000Coming Soon4 beds 4 baths5,537 sq. ft.
2805 Newbury Court, Zionsville, IN 46077
MLS# 22136627Listed by: F.C. TUCKER COMPANY - Coming Soon
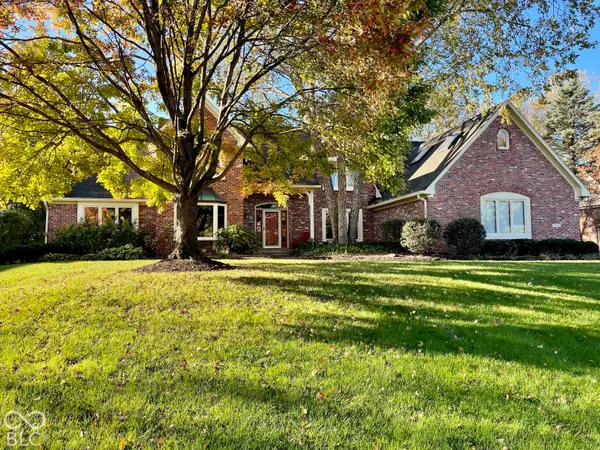 $900,000Coming Soon4 beds 6 baths4,717 sq. ft.
1955 Mulsanne Drive, Zionsville, IN 46077
MLS# 22132378Listed by: F.C. TUCKER COMPANY - Open Thu, 4 to 6pmNew
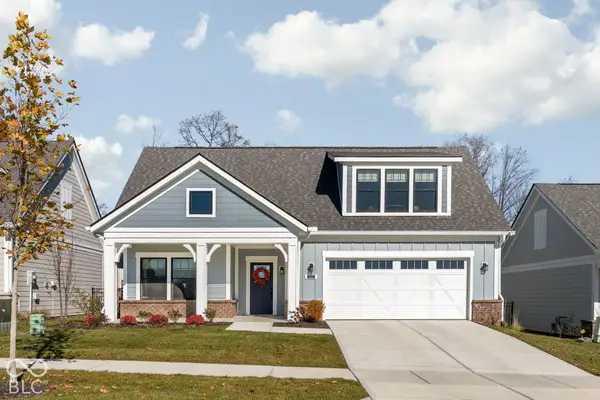 $950,000Active4 beds 3 baths2,850 sq. ft.
9068 Acadia Lane, Zionsville, IN 46077
MLS# 22136838Listed by: @PROPERTIES - Open Thu, 4 to 6pmNew
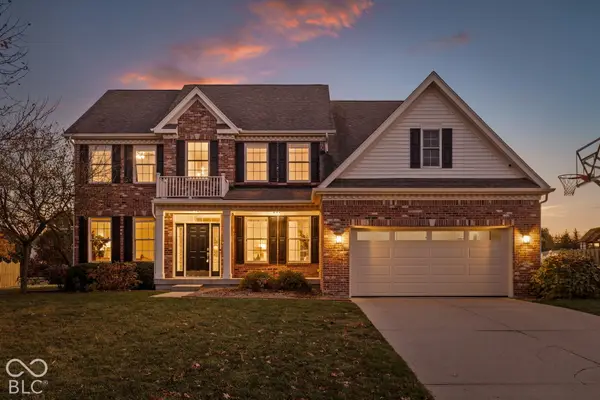 $650,000Active5 beds 4 baths3,963 sq. ft.
8809 Weather Stone Crossing, Zionsville, IN 46077
MLS# 22134468Listed by: BERKSHIRE HATHAWAY HOMESERVICES - New
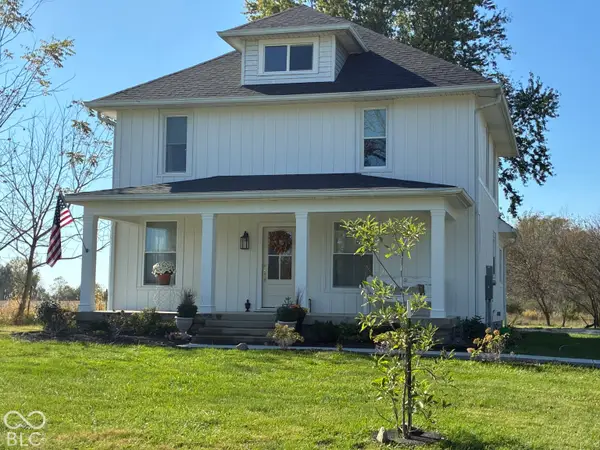 $649,000Active4 beds 3 baths2,176 sq. ft.
660 N 700 E, Lebanon, IN 46052
MLS# 22136992Listed by: BEYCOME BROKERAGE REALTY LLC  $2,690,000Active5 beds 5 baths6,825 sq. ft.
1489 Eagle Valley Court, Zionsville, IN 46077
MLS# 22124241Listed by: THE AGENCY INDY- New
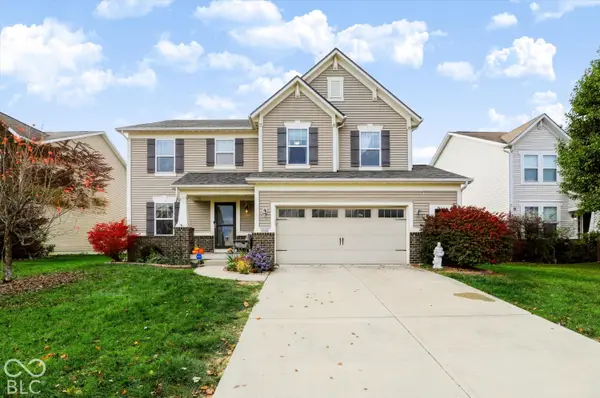
 $500,000Active4 beds 4 baths2,816 sq. ft.
7822 Eagles Nest Boulevard, Zionsville, IN 46077
MLS# 22129615Listed by: CENTURY 21 SCHEETZ - New
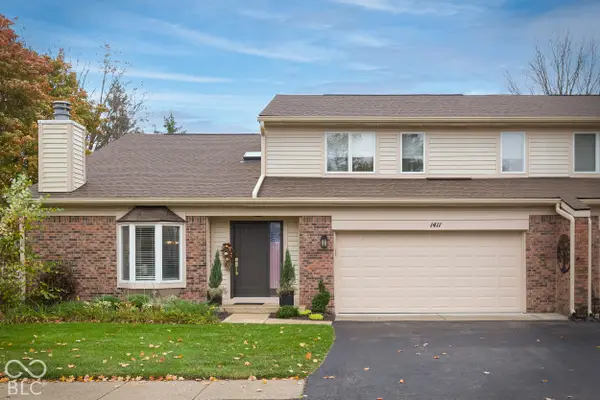 $415,000Active2 beds 3 baths2,378 sq. ft.
1411 Dominion Drive, Zionsville, IN 46077
MLS# 22135696Listed by: CENTURY 21 SCHEETZ - New
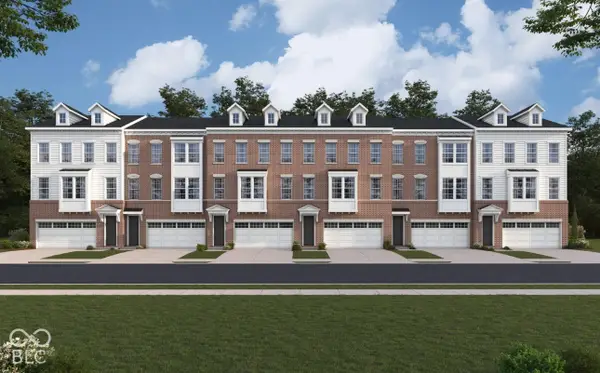 $617,990Active3 beds 4 baths2,389 sq. ft.
11286 Burke Drive #62-605, Zionsville, IN 46077
MLS# 22136388Listed by: HMS REAL ESTATE, LLC


Protect your home and budget from life's surprises with an Assurant Home Warranty, backed by a partner that supports you through every step of homeownership. Explore Plans.
©2026 Century 21 Real Estate LLC. All rights reserved. CENTURY 21®, the CENTURY 21 Logo and C21® are service marks owned by Century 21 Real Estate LLC. Century 21 Real Estate LLC fully supports the principles of the Fair Housing Act and the Equal Opportunity Act. Each office is independently owned and operated. Listing information is deemed reliable but not guaranteed accurate.