
1955 Mulsanne Drive, Zionsville, IN 46077
Local realty services provided by:CENTURY 21 Scheetz
1955 Mulsanne Drive,Zionsville, IN 46077
$900,000
- 4 Beds
- 6 Baths
- 4,717 sq. ft.
- Single family
- Coming Soon
Listed by: tracy ridings, charles ridings
Office: f.c. tucker company
MLS#:22132378
Source:IN_MIBOR | Licensed in Indiana
Price summary
- Price:$900,000
- Price per sq. ft.:$190.52
About this home
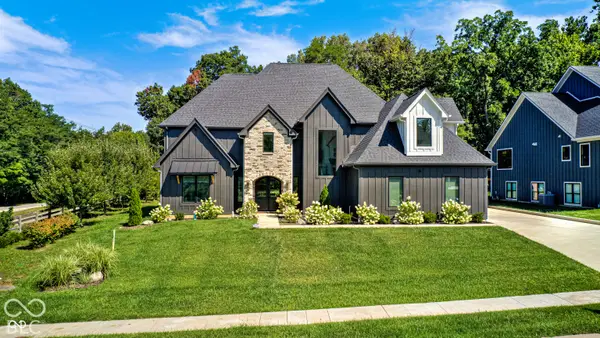
Quintessential Thornhill! This custom brick home sits on a beautiful half-acre lot surrounded by mature trees and offers a rare and versatile layout with two primary en-suites-one on the main level and another upstairs. Whether you're looking for main-level living, accommodating multiple generations, or simply wanting extra flexibility, this home offers wonderful options. Step inside to a welcoming, private two-story entry that opens to a stunning two-story great room featuring a fireplace, real hardwood floors, and expansive windows overlooking the beautiful backyard. The kitchen offers real wood cabinetry, a gas cooktop, built-in oven, and more lovely views of the lot. The sunroom is sure to become a favorite gathering spot! Whether you're enjoying a quiet morning with a good book or hosting a lively game night, this inviting space is ready for it all. The main level also features a private office with built-ins and a closet, offering the flexibility to serve as an additional bedroom if needed. Upstairs, you'll find two generously sized bedrooms, a full bath, a loft area, and the second primary suite. Don't miss the private bonus room tucked away upstairs-perfect for a nursery, art or hobby room, or second home office. The daylight basement offers abundant space and endless potential to create the recreation room, home gym, or additional living area you've been dreaming of. Enjoy an exceptional Thornhill location with easy access to the Village shops and restaurants, local schools, the Big 4 Rail Trail, and I-465 and I-65. This sought-after neighborhood offers plenty of opportunities to connect with neighbors, including social events, a pool, clubhouse, tennis and pickleball courts, playground, and sidewalks. Space, flexibility, and timeless character in a neighborhood you'll love calling home!...
Contact an agent
Home facts
- Year built:1991
- Subdivision & Development:Thornhill
- Listing ID #:22132378
- Updated:October 22, 2026 at 03:51 AM
Rooms and interior
- Bedrooms:4
- Total bathrooms:6
- Full bathrooms:4
- Half bathrooms:2
- Dining Description:Breakfast Room, Formal Dining Room
- Kitchen Description:Double Oven, Electric Oven, Gas Cooktop, Microwave, Refrigerator, Wine Cooler
- Basement:Yes
- Basement Description:Basement
- Living area:4,717 sq. ft.
Heating and cooling
- Cooling:Central Electric
- Heating:Forced Air
- Central air:Yes
Structure and exterior
- Year built:1991
- Building area:4,717 sq. ft.
- Lot area:0.49 Acres
- Lot Features:Mature Trees
- Construction Materials:Brick, Cedar
- Exterior Features:Sprinkler System
- Foundation Description:Concrete Perimeter
Schools
- High school:Zionsville Community High School
- Middle school:Zionsville West Middle School
Utilities
- Water:Public Water
Finances and disclosures
- Price:$900,000
- Price per sq. ft.:$190.52
Features and amenities
- Appliances:Gas Cooktop, Microwave, Refrigerator, Smoke Alarm, Washer, Water Softener Owned
- Laundry features:Dryer, Washer
- Amenities:Sump Pump
- Pool features:Pool
Parking
- Parking description:Finished Garage, Garage Door Opener, Keyless Entry, Service Door
- Garage:Yes
- Garage spaces:3
New listings near 1955 Mulsanne Drive
- Coming SoonOpen Sun, 1 to 3pm
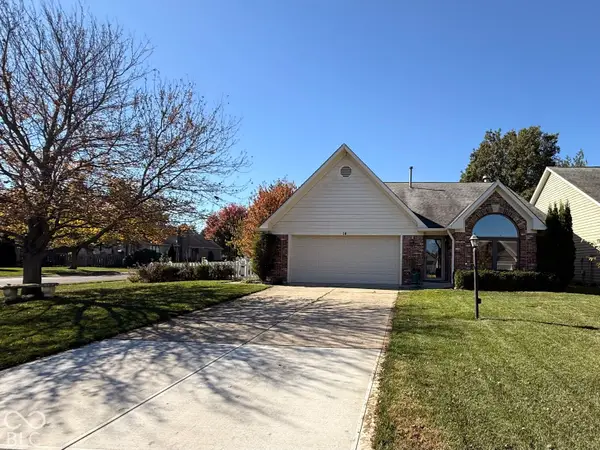 $479,500Coming Soon3 beds 3 baths2,988 sq. ft.
14 Balmoral Court, Zionsville, IN 46077
MLS# 22132225Listed by: EXP REALTY, LLC - Coming SoonOpen Fri, 5 to 7pm
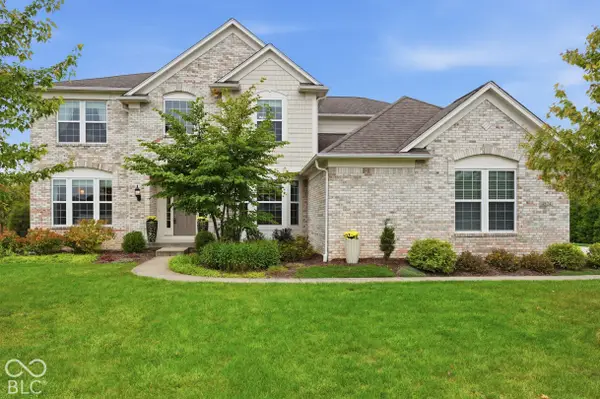 $975,000Coming Soon5 beds 5 baths5,267 sq. ft.
4824 S Cobblestone Drive, Zionsville, IN 46077
MLS# 22132093Listed by: KELLER WILLIAMS INDY METRO NE - Coming Soon
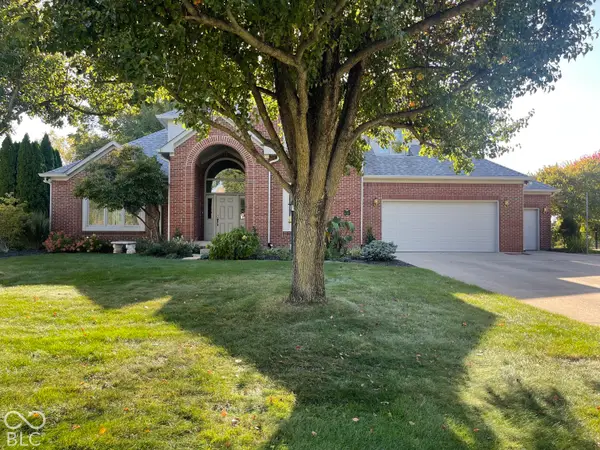 $700,000Coming Soon4 beds 3 baths3,387 sq. ft.
1607 Corniche Drive, Zionsville, IN 46077
MLS# 22130070Listed by: F.C. TUCKER COMPANY - Coming Soon
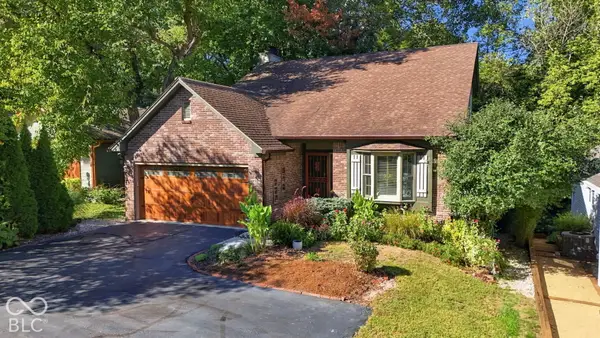 $800,000Coming Soon3 beds 4 baths2,432 sq. ft.
650 W Oak Street, Zionsville, IN 46077
MLS# 22128685Listed by: ENCORE SOTHEBY'S INTERNATIONAL - New
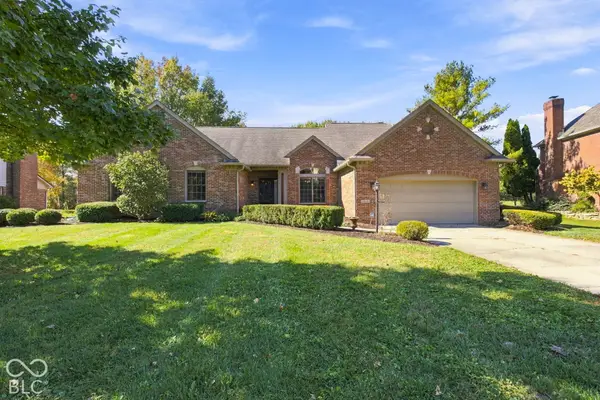 $530,000Active4 beds 2 baths2,081 sq. ft.
1825 Continental Drive, Zionsville, IN 46077
MLS# 22132743Listed by: EPIQUE INC - New
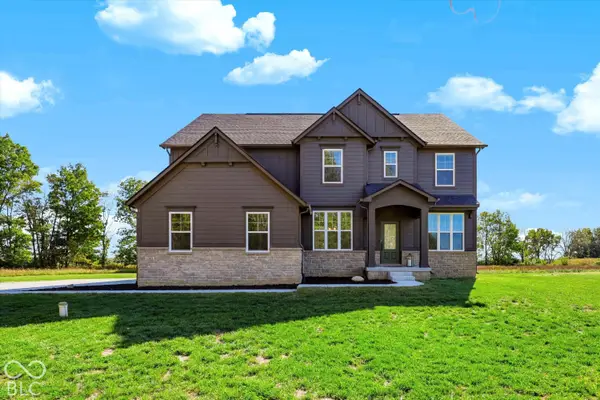 $995,000Active4 beds 4 baths2,932 sq. ft.
1385 S County Road 1100 E, Zionsville, IN 46077
MLS# 22129956Listed by: MARK DIETEL REALTY, LLC - New
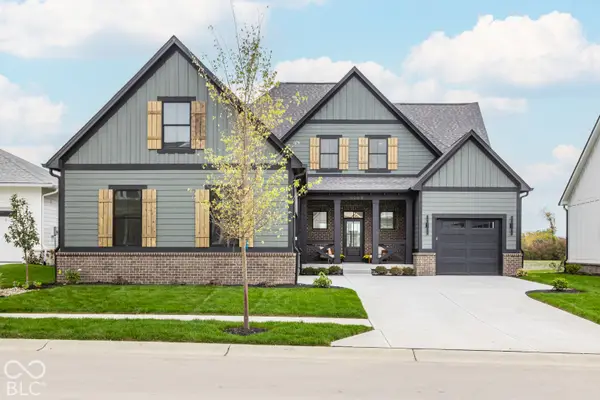 $1,350,000Active4 beds 5 baths3,787 sq. ft.
6069 Salisbury Street, Zionsville, IN 46077
MLS# 22131825Listed by: EXP REALTY, LLC - New
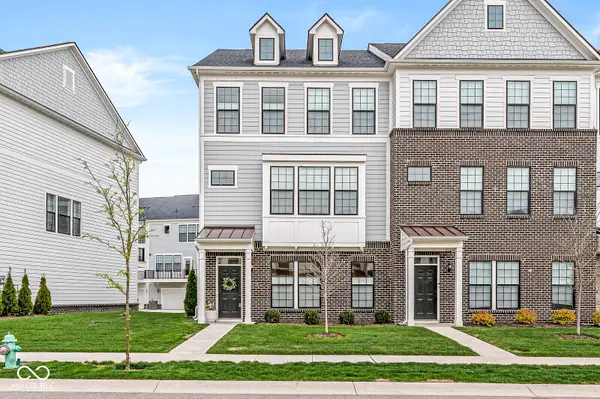 $425,900Active3 beds 4 baths3,467 sq. ft.
3261 Morab Drive, Zionsville, IN 46077
MLS# 22132138Listed by: F.C. TUCKER COMPANY - New
 $1,590,000Active5 beds 5 baths6,297 sq. ft.
11620 Ansley Court, Zionsville, IN 46077
MLS# 22132123Listed by: LIBERTAD REAL ESTATE CO., LLC


Protect your home and budget from life's surprises with an Assurant Home Warranty, backed by a partner that supports you through every step of homeownership. Explore Plans.
©2026 Century 21 Real Estate LLC. All rights reserved. CENTURY 21®, the CENTURY 21 Logo and C21® are service marks owned by Century 21 Real Estate LLC. Century 21 Real Estate LLC fully supports the principles of the Fair Housing Act and the Equal Opportunity Act. Each office is independently owned and operated. Listing information is deemed reliable but not guaranteed accurate.