8825 Earhart Lane, Zionsville, IN 46077
Local realty services provided by:CENTURY 21 Scheetz
8825 Earhart Lane,Zionsville, IN 46077
$814,960
- 5 Beds
- 5 Baths
- 3,778 sq. ft.
- Single family
- Active
Listed by: angela huser
Office: weekley homes realty company
MLS#:22113438
Source:IN_MIBOR | Licensed in Indiana
Price summary
- Price:$814,960
- Price per sq. ft.:$208.59
About this home
Discover exceptional living in Zionsville's highly sought-after Wild Air community with The Sugarbush by David Weekley Homes. This beautifully crafted floor plan features beautiful finishes and comfortable spaces, perfect for everyday living. Entertain friends and family in the stylish Kitchen and Dining Rooms, offering uninterrupted site lines to a stunning stone-wrapped fireplace in the Family Room and direct access to Outdoor living on the shaded covered porch. Enjoy the convenience of a privately positioned main level Owner's Retreat, complete with a spa-like luxurious Bath. With additional Bedrooms located on all three floors, including the spacious finished basement, the Sugarbush provides flexible opportunities for both family and guests. Beyond the front door, Wild Air offers a nature-inspired lifestyle with trails, clubhouse, pool, and fitness center. Surrounded by top-rated schools, vibrant dining and shopping, and endless recreation, Wild Air is where exceptional homes and an exceptional lifestyle come together. *Price reflects builder incentive, home must close by 12/22/26....
Contact an agent
Home facts
- Year built:2026
- Subdivision & Development:Wild Air
- Listing ID #:22113438
- Added:93 day(s) ago
- Updated:October 13, 2026 at 03:12 PM
Rooms and interior
- Bedrooms:5
- Total bathrooms:5
- Full bathrooms:4
- Half bathrooms:1
- Dining Description:Dining Combo/Family Room
- Kitchen Description:Dishwasher, Disposal, Double Oven, Gas Cooktop, Microwave
- Basement:Yes
- Basement Description:Basement, Ceiling - 9+ feet, Egress Window(s)
- Living area:3,778 sq. ft.
Heating and cooling
- Cooling:Central Electric
- Heating:Forced Air
- Central air:Yes
Structure and exterior
- Year built:2026
- Building area:3,778 sq. ft.
- Lot area:0.13 Acres
- Lot Features:Curbs
- Architectural Style:Craftsman
- Construction Materials:Cement Siding, Stone
- Exterior Features:Sprinkler System
- Foundation Description:Concrete Perimeter
Schools
- High school:Zionsville Community High School
- Middle school:Zionsville West Middle School
Utilities
- Water:Public Water
Finances and disclosures
- Price:$814,960
- Price per sq. ft.:$208.59
Features and amenities
- Appliances:Gas Cooktop, Microwave, Smoke Alarm
Parking
- Parking description:Finished Garage, Garage Door Opener, Keyless Entry
- Garage:Yes
- Garage spaces:2
New listings near 8825 Earhart Lane
- Coming Soon
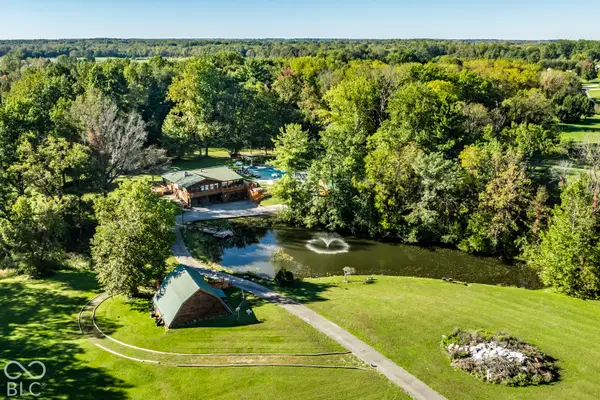 $1,800,000Coming Soon2 beds 2 baths4,468 sq. ft.
9502 E 100 S, Zionsville, IN 46077
MLS# 22130547Listed by: THE AGENCY INDY - Coming Soon
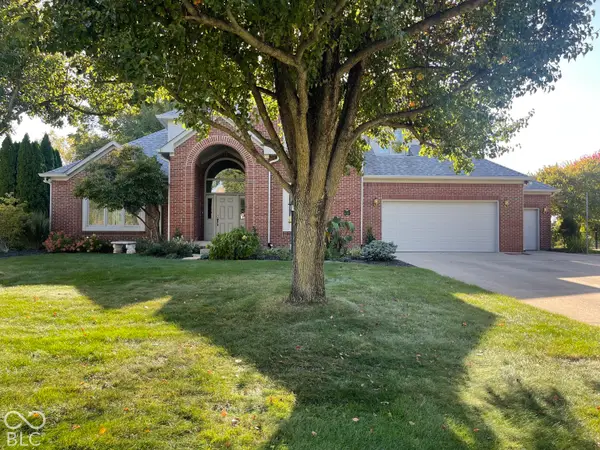 $700,000Coming Soon4 beds 3 baths3,387 sq. ft.
1607 Corniche Drive, Zionsville, IN 46077
MLS# 22130070Listed by: F.C. TUCKER COMPANY - Coming Soon
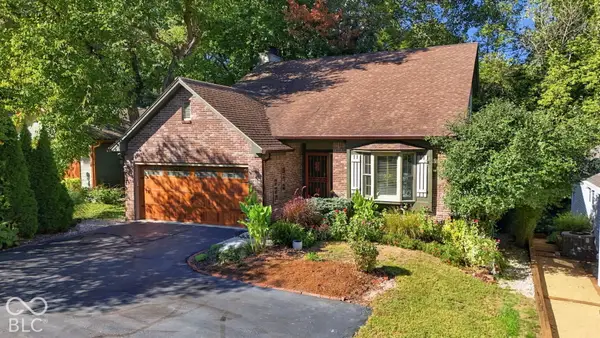 $800,000Coming Soon3 beds 4 baths2,432 sq. ft.
650 W Oak Street, Zionsville, IN 46077
MLS# 22128685Listed by: ENCORE SOTHEBY'S INTERNATIONAL - New
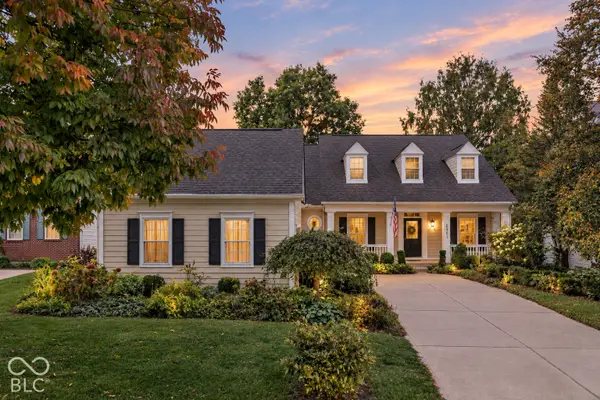 $530,000Active5 beds 4 baths3,722 sq. ft.
6763 Woodcliff Circle, Zionsville, IN 46077
MLS# 22131088Listed by: WHITE STAG REALTY, LLC - New
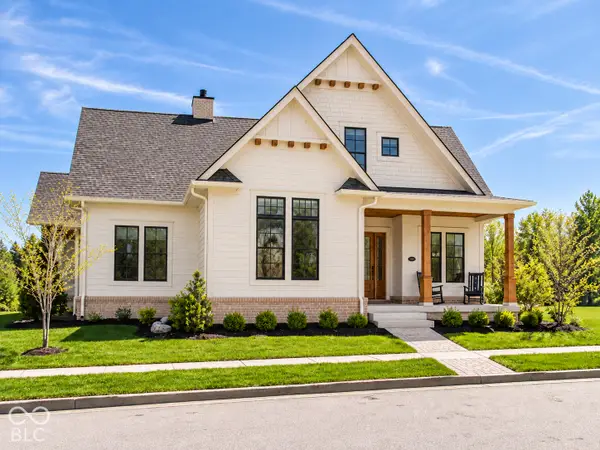
 $1,850,000Active5 beds 5 baths4,836 sq. ft.
5838 Marvie Drive, Zionsville, IN 46077
MLS# 22130681Listed by: CENTURY 21 SCHEETZ - Open Thu, 4:30 to 6:30pmNew
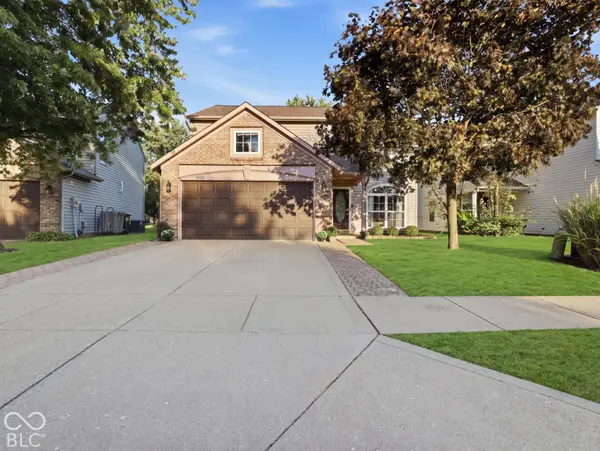 $289,000Active4 beds 3 baths1,684 sq. ft.
6725 Wimbledon Drive, Zionsville, IN 46077
MLS# 22130885Listed by: JASON MILLICAN GROUP - New
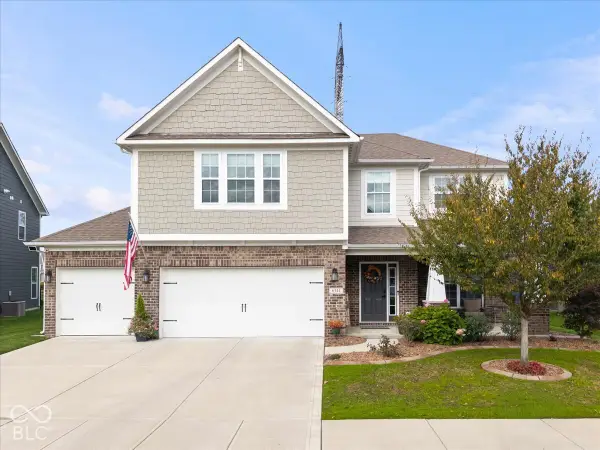 $589,000Active4 beds 3 baths3,292 sq. ft.
6344 Sugar Maple Drive, Zionsville, IN 46077
MLS# 22130348Listed by: COMPASS INDIANA, LLC - New
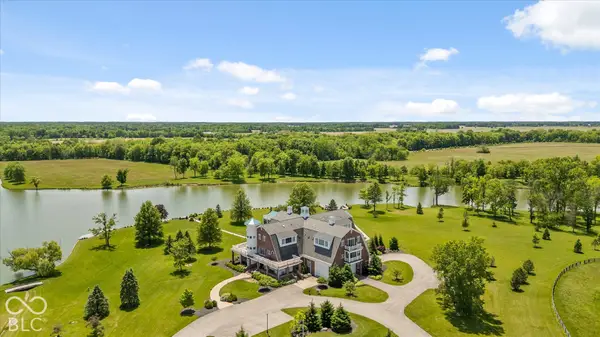 $4,400,000Active6 beds 15 baths25,133 sq. ft.
9825 Windy Hills Drive, Zionsville, IN 46077
MLS# 22130512Listed by: THE AGENCY INDY - New
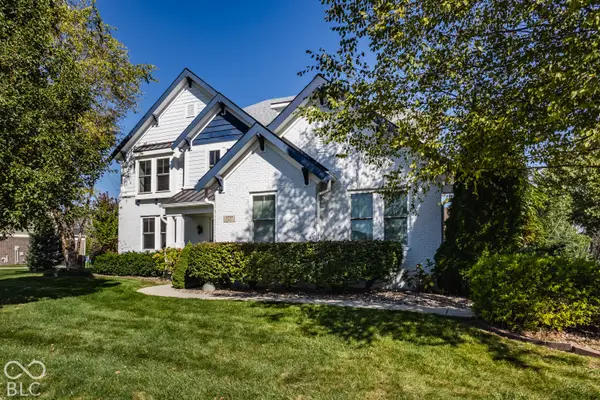 $985,000Active4 beds 5 baths5,981 sq. ft.
3237 Wildlife Trail, Zionsville, IN 46077
MLS# 22130724Listed by: INDY HOMES - Open Sat, 2 to 4pmNew
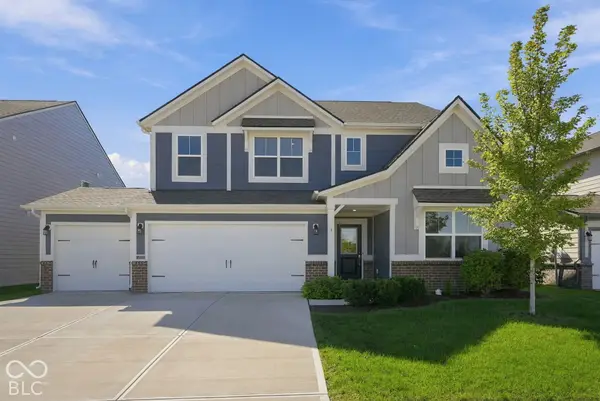 $464,900Active5 beds 4 baths3,080 sq. ft.
4787 Oak Hill Drive, Lebanon, IN 46052
MLS# 22129258Listed by: EXP REALTY LLC


Protect your home and budget from life's surprises with an Assurant Home Warranty, backed by a partner that supports you through every step of homeownership. Explore Plans.
©2026 Century 21 Real Estate LLC. All rights reserved. CENTURY 21®, the CENTURY 21 Logo and C21® are service marks owned by Century 21 Real Estate LLC. Century 21 Real Estate LLC fully supports the principles of the Fair Housing Act and the Equal Opportunity Act. Each office is independently owned and operated. Listing information is deemed reliable but not guaranteed accurate.