
118 Hillview Drive, Burlington, KS 66839
Local realty services provided by:CENTURY 21 Team Elite
Listed by: jennifer chester
Office: crown realty
MLS#:2639544
Source:MOKS_HL
Price summary
- Price:$98,000
- Price per sq. ft.:$32.11
About this home
**High-Potential Fixer-Upper Near John Redmond Reservoir**
This 3-bedroom, 2-bath property presents an exceptional opportunity for investors or anyone looking to build their dream home. Situated on an expansive 30,000-plus square foot lot, the property offers a rare combination of space and location just outside the John Redmond Reservoir.
If you have been looking for a project with significant upside in a prime location, this is it. The land provides ample room for expansion, custom landscaping, or outbuildings, while the existing structure serves as the perfect starting point for a complete renovation.
**Property Highlights:**
* **Prime Location:** Ideally positioned just outside John Redmond Reservoir, offering quick access to outdoor recreation.
* **Expansive Lot:** Over 30,000 square feet of space—plenty of room to create the property you’ve envisioned.
* **Ready for Development:** All utilities are already on-site, streamlining the renovation or building process.
* **Versatile Opportunity:** Whether you are an investor seeking a profitable flip or a buyer ready to build a custom home from the ground up, this site delivers the necessary foundation.
Don’t miss out on this well-located fixer-upper. With its size and proximity to the reservoir, it won’t stay on the market for long.
**Call me today to schedule a viewing and explore the potential yourself.**...
Contact an agent
Home facts
- Year built:1966
- Subdivision & Development:None
- Listing ID #:2639544
- Added:2 day(s) ago
- Updated:September 13, 2026 at 02:16 PM
Rooms and interior
- Bedrooms:3
- Total bathrooms:2
- Full bathrooms:1
- Half bathrooms:1
- Basement:Yes
- Basement Description:Concrete, Partial, Walk Out
- Living area:3,052 sq. ft.
Heating and cooling
- Cooling:Electric
- Heating:Natural Gas
Structure and exterior
- Roof:Composition
- Year built:1966
- Building area:3,052 sq. ft.
- Lot area:0.75 Acres
- Lot Features:Corner Lot
- Architectural Style:Raised Ranch
- Construction Materials:Frame, Lap
- Exterior Features:Fixer Up
- Foundation Description:Concrete
Utilities
- Water:City/Public - Verify
- Sewer:Septic Tank
Finances and disclosures
- Price:$98,000
- Price per sq. ft.:$32.11
Features and amenities
- Amenities:Ceiling Fan(s)
Parking
- Parking description:Attached, Basement
- Garage:Yes
- Garage spaces:1
 HeartlandMLS©2026. Information Deemed Reliable But Not Guaranteed. This information is being provided by the HeartlandMLS. The listings presented here may or may not be listed by the Broker/Agent operating this website. This information is intended for the personal use of consumers and may not be used for any purpose other than to identify prospective properties consumers may be interested in purchasing. Data <Last Updated September 13, 2026 MOKS_HL Member Broker: Gregory Freeman
New listings near 118 Hillview Drive
- New
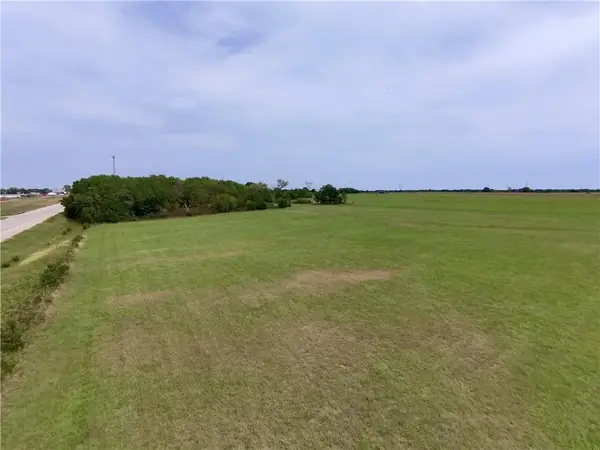 $315,000Active-- beds -- baths
1313 16th Road, Burlington, KS 66839
MLS# 2641069Listed by: TRUSTPOINT REAL ESTATE - New
 $725,000Active6 beds 3 baths4,073 sq. ft.
1325 Penobscot Street, Burlington, KS 66839
MLS# 2640062Listed by: TRUSTPOINT REAL ESTATE  $750,000Active2 beds 2 baths1,301 sq. ft.
1434 Us Hwy 75 Highway, Burlington, KS 66839
MLS# 2639164Listed by: COLDWELL BANKER DISTINCTIVE PR $82,000Active2 beds 1 baths1,008 sq. ft.
811 Jarboe Street, Burlington, KS 66839
MLS# 2637411Listed by: TRUSTPOINT REAL ESTATE $145,000Active2 beds 2 baths1,497 sq. ft.
720 Neosho Street, Burlington, KS 66839
MLS# 2637095Listed by: TRUSTPOINT REAL ESTATE $265,000Active5 beds 3 baths1,786 sq. ft.
1017 Willett Street, Burlington, KS 66839
MLS# 2636557Listed by: TRUSTPOINT REAL ESTATE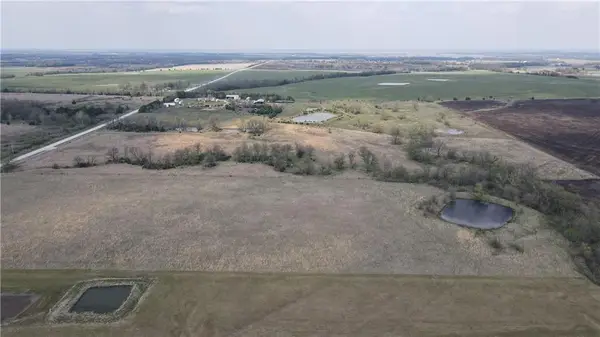 $109,900Active12.16 Acres
919 Juneberry Road, Burlington, KS 66839
MLS# 2635458Listed by: MIDWEST LAND GROUP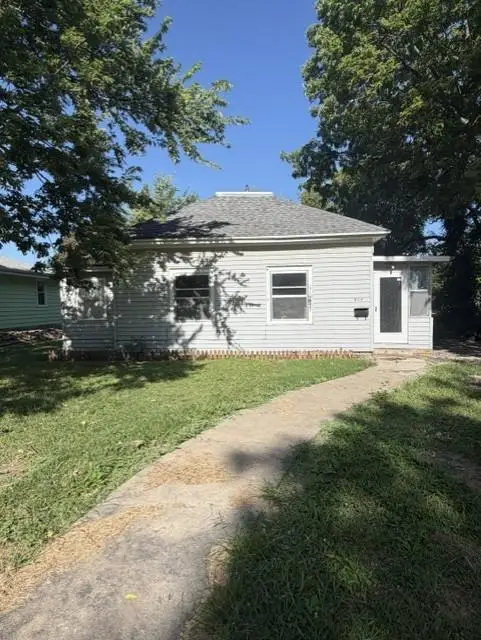 $69,995Active1 beds 1 baths576 sq. ft.
604 N 3rd Street, Burlington, KS 66839
MLS# 2632124Listed by: TRUSTPOINT REAL ESTATE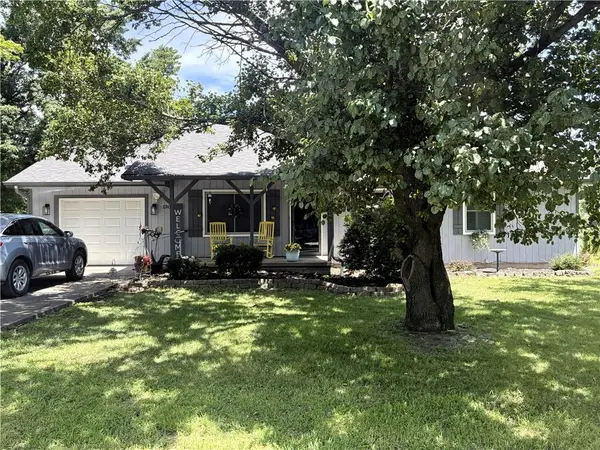 $195,000Active3 beds 2 baths1,316 sq. ft.
1302 Cumberland Street, Burlington, KS 66839
MLS# 2629184Listed by: TRUSTPOINT REAL ESTATE


Protect your home and budget from life's surprises with an Assurant Home Warranty, backed by a partner that supports you through every step of homeownership. Explore Plans.
©2026 Century 21 Real Estate LLC. All rights reserved. CENTURY 21®, the CENTURY 21 Logo and C21® are service marks owned by Century 21 Real Estate LLC. Century 21 Real Estate LLC fully supports the principles of the Fair Housing Act and the Equal Opportunity Act. Each office is independently owned and operated. Listing information is deemed reliable but not guaranteed accurate.