
201 E 4th Street, Cherryvale, KS 67335
Local realty services provided by:CENTURY 21 Crossroads
201 E 4th Street,Cherryvale, KS 67335
$145,000
- 3 Beds
- 2 Baths
- 1,525 sq. ft.
- Single family
- Active
Listed by: nichole adkison
Office: heritage 1st realty
MLS#:2641961
Source:MOKS_HL
Price summary
- Price:$145,000
- Price per sq. ft.:$95.08
About this home
Move-in ready 3- bedroom, 2 bath home packed with updates! Features include - roof and HVAC that is less than 5 years old, new split unit upstairs, new flooring throughout, fresh paint (interior and exterior), brand new kitchen, all new electrical and PEX plumbing, and many new replacement windows. The lower level offers wheelchair accessibility with an entry ramp in the back and an accessible bathroom. Situated on a corner lot with a privacy fenced backyard and conveniently located near the grade school. Major updates are already done - come and make it yours!
Contact an agent
Home facts
- Year built:1900
- Subdivision & Development:None
- Listing ID #:2641961
- Added:1 day(s) ago
- Updated:September 13, 2026 at 02:16 PM
Rooms and interior
- Bedrooms:3
- Total bathrooms:2
- Full bathrooms:2
- Rooms Total:3
- Kitchen Description:Dishwasher, Microwave, Refrigerator
- Basement:Yes
- Basement Description:Crawl Space
- Living area:1,525 sq. ft.
Heating and cooling
- Cooling:Electric
- Heating:Natural Gas
Structure and exterior
- Roof:Composition
- Year built:1900
- Building area:1,525 sq. ft.
- Lot area:0.16 Acres
- Lot Features:City Limits, City Lot, Corner Lot
- Architectural Style:1.5 Stories
- Construction Materials:Frame, Wood Siding
Utilities
- Water:City/Public
- Sewer:Public Sewer
Finances and disclosures
- Price:$145,000
- Price per sq. ft.:$95.08
Features and amenities
- Appliances:Dishwasher, Gas Range, Microwave, Refrigerator
- Amenities:Ceiling Fan(s), Painted Cabinets, Pantry
Parking
- Parking description:Off Street
 HeartlandMLS©2026. Information Deemed Reliable But Not Guaranteed. This information is being provided by the HeartlandMLS. The listings presented here may or may not be listed by the Broker/Agent operating this website. This information is intended for the personal use of consumers and may not be used for any purpose other than to identify prospective properties consumers may be interested in purchasing. Data <Last Updated September 13, 2026 MOKS_HL Member Broker: Levi McClure
New listings near 201 E 4th Street
- New
 $72,000Active2 beds 1 baths851 sq. ft.
729 N Neosho Street, Cherryvale, KS 67335
MLS# 2641968Listed by: HERITAGE 1ST REALTY - New
 $75,000Active3 beds 2 baths1,196 sq. ft.
313 W 2nd Street, Cherryvale, KS 67335
MLS# 2640509Listed by: HERITAGE 1ST REALTY - New
 $75,000Active2 beds 1 baths1,208 sq. ft.
1027 E 6th Street, Cherryvale, KS 67335
MLS# 2640514Listed by: HERITAGE 1ST REALTY  $198,000Active4 beds 2 baths2,032 sq. ft.
825 Main Street, Cherryvale, KS 67335
MLS# 2638798Listed by: HERITAGE 1ST REALTY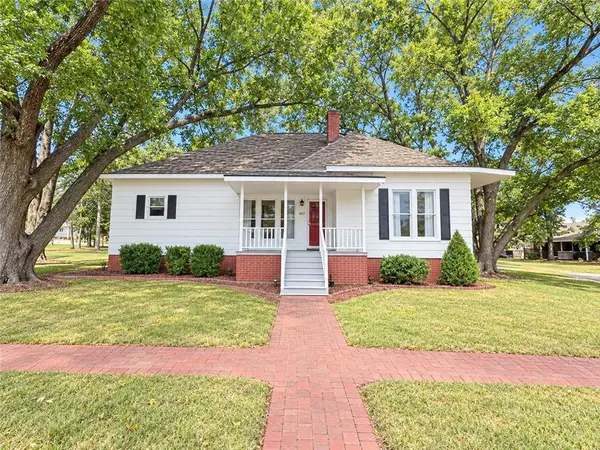 $99,500Active3 beds 1 baths1,376 sq. ft.
729 E 4th Street, Cherryvale, KS 67335
MLS# 2638156Listed by: JONES HERITAGE, REALTORS $99,000Active3 beds 1 baths1,088 sq. ft.
923 E 7th Street, Cherryvale, KS 67335
MLS# 2638184Listed by: L2 REALTY, INC.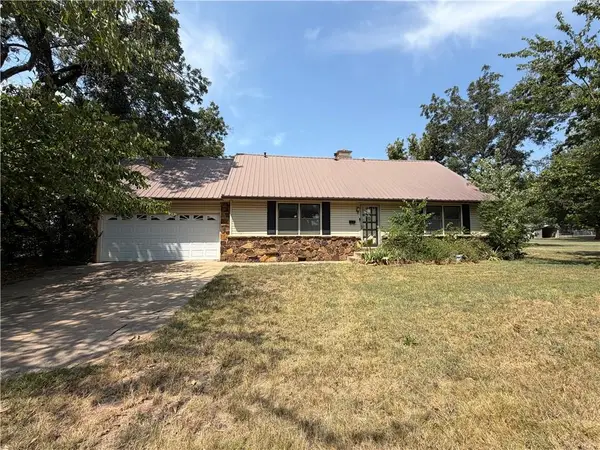 $119,000Active3 beds 2 baths1,820 sq. ft.
916 E 8th Street, Cherryvale, KS 67335
MLS# 2637508Listed by: KELLER WILLIAMS REALTY SELECT $90,000Pending3 beds 2 baths1,120 sq. ft.
213 W 7th Street, Cherryvale, KS 67335
MLS# 2634284Listed by: HERITAGE 1ST REALTY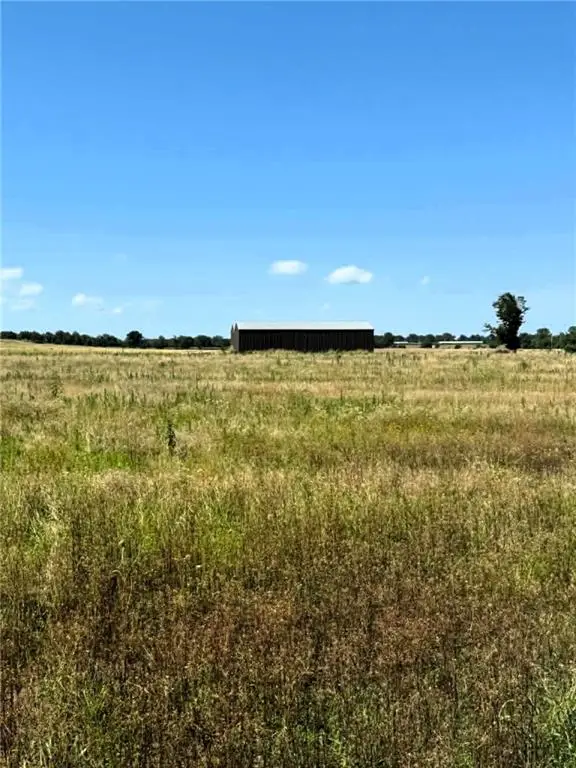 $215,000Active-- beds -- baths
4651 Cr 5700 N/a, Cherryvale, KS 67335
MLS# 2631235Listed by: COBB REALTY INC


Protect your home and budget from life's surprises with an Assurant Home Warranty, backed by a partner that supports you through every step of homeownership. Explore Plans.
©2026 Century 21 Real Estate LLC. All rights reserved. CENTURY 21®, the CENTURY 21 Logo and C21® are service marks owned by Century 21 Real Estate LLC. Century 21 Real Estate LLC fully supports the principles of the Fair Housing Act and the Equal Opportunity Act. Each office is independently owned and operated. Listing information is deemed reliable but not guaranteed accurate.