
620 E Main Street, Cherryvale, KS 67335
Local realty services provided by:CENTURY 21 Crossroads
620 E Main Street,Cherryvale, KS 67335
$185,500
- 5 Beds
- 3 Baths
- 3,214 sq. ft.
- Single family
- Active
Listed by: sarah bright
Office: l2 realty, inc.
MLS#:2648152
Source:MOKS_HL
Price summary
- Price:$185,500
- Price per sq. ft.:$57.72
About this home
Step inside this charming 1900-built home where timeless character meets beautiful interior updates! Offering over 3,000 square feet, this spacious property features inviting living and dining areas, gorgeous flooring, tasteful, meticulous paint, and a beautiful staircase leading to the second level. The kitchen offers a center island with a wood countertop, distinctive range hood, and ample cabinetry.
With four bedrooms in the main home, including three upstairs with a full bathroom and one on the main level, there's plenty of room to spread out. An additional bedroom and bathroom located in the attached garage area provide a unique and versatile space for guests or extended family.
Outside, you'll love the adorable striped awnings, covered front porch, attached two-car garage, fenced-in yard, and deck. Full of character, generous living space, and move-in-ready appeal, this Cherryvale property offers a wonderful combination of charm, functionality, and flexibility.
Contact an agent
Home facts
- Year built:1900
- Subdivision & Development:None
- Listing ID #:2648152
- Added:3 day(s) ago
- Updated:October 30, 2026 at 04:11 PM
Rooms and interior
- Bedrooms:5
- Total bathrooms:3
- Full bathrooms:2
- Half bathrooms:1
- Rooms Total:8
- Kitchen Description:Cooktop, Dishwasher
- Basement:Yes
- Basement Description:Cellar, Concrete
- Living area:3,214 sq. ft.
Heating and cooling
- Cooling:Electric
- Heating:Central Gas
Structure and exterior
- Roof:Composition, Metal
- Year built:1900
- Building area:3,214 sq. ft.
- Lot area:0.25 Acres
- Architectural Style:2 Stories
- Construction Materials:Metal Siding, Wood Siding
- Foundation Description:Cellar, Concrete
Utilities
- Water:City/Public
- Sewer:Public Sewer
Finances and disclosures
- Price:$185,500
- Price per sq. ft.:$57.72
Features and amenities
- Appliances:Built-In Oven, Dishwasher, Free-Standing Electric Oven, Gas Range
- Amenities:Ceiling Fan(s)
Parking
- Parking description:Attached, Covered
- Garage:Yes
- Garage spaces:2
 HeartlandMLS©2026. Information Deemed Reliable But Not Guaranteed. This information is being provided by the HeartlandMLS. The listings presented here may or may not be listed by the Broker/Agent operating this website. This information is intended for the personal use of consumers and may not be used for any purpose other than to identify prospective properties consumers may be interested in purchasing. Data <Last Updated October 30, 2026 MOKS_HL Member Broker: Levi McClure
New listings near 620 E Main Street
 $365,000Active5 beds 4 baths4,025 sq. ft.
3885 Cr 5550 N/a, Cherryvale, KS 67335
MLS# 2646456Listed by: EXP REALTY LLC $375,000Active3 beds 3 baths2,048 sq. ft.
1104 Meadow Road, Cherryvale, KS 67335
MLS# 2644454Listed by: GOLDEN OAK REAL ESTATE LLC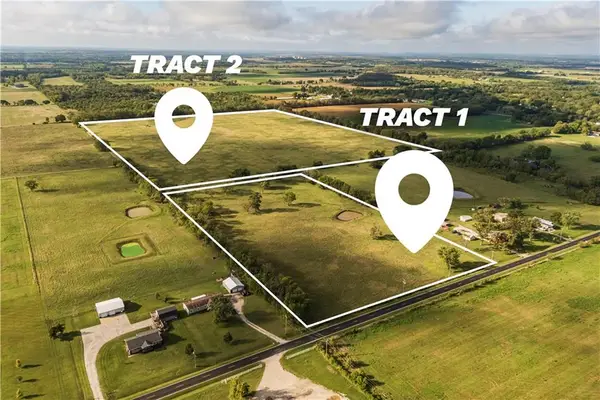 Active62.57 Acres
00000 Cr 5000 N/a, Cherryvale, KS 67335
MLS# 2642879Listed by: L2 REALTY, INC. $450,000Active4 beds 2 baths2,350 sq. ft.
588 21500 Road, Cherryvale, KS 67335
MLS# 2643721Listed by: GOLDEN OAK REAL ESTATE LLC $139,000Pending3 beds 2 baths1,525 sq. ft.
201 E 4th Street, Cherryvale, KS 67335
MLS# 2641961Listed by: HERITAGE 1ST REALTY $72,000Pending2 beds 1 baths851 sq. ft.
729 N Neosho Street, Cherryvale, KS 67335
MLS# 2641968Listed by: HERITAGE 1ST REALTY $70,000Active3 beds 2 baths1,196 sq. ft.
313 W 2nd Street, Cherryvale, KS 67335
MLS# 2640509Listed by: HERITAGE 1ST REALTY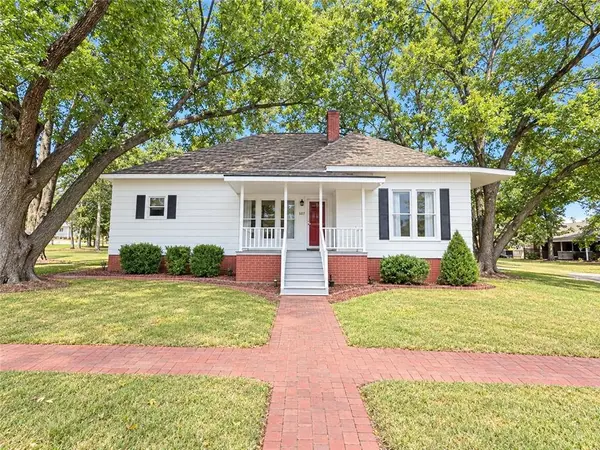 $89,000Pending3 beds 1 baths1,376 sq. ft.
729 E 4th Street, Cherryvale, KS 67335
MLS# 2638156Listed by: JONES HERITAGE, REALTORS $99,000Active3 beds 1 baths1,088 sq. ft.
923 E 7th Street, Cherryvale, KS 67335
MLS# 2638184Listed by: L2 REALTY, INC.


Protect your home and budget from life's surprises with an Assurant Home Warranty, backed by a partner that supports you through every step of homeownership. Explore Plans.
©2026 Century 21 Real Estate LLC. All rights reserved. CENTURY 21®, the CENTURY 21 Logo and C21® are service marks owned by Century 21 Real Estate LLC. Century 21 Real Estate LLC fully supports the principles of the Fair Housing Act and the Equal Opportunity Act. Each office is independently owned and operated. Listing information is deemed reliable but not guaranteed accurate.