
31305 W 89th Street, De Soto, KS 66018
Local realty services provided by:CENTURY 21 Crossroads
Listed by: alvin schrepel, kbt leawood team
Office: reecenichols - leawood
MLS#:2630896
Source:MOKS_HL
Price summary
- Price:$1,150,000
- Price per sq. ft.:$338.63
About this home
Don't miss this fabulous 4BR 3.5 BA barndominium with beautiful inground pool situated on 6+ beautiful acres. The picturesque covered front porch and large outdoor covered patio area are surrounded by trees and provide a great opportunity for entertaining and/or enjoying the peace and tranquility of the surroundings. A cute detached shed can be found tucked away in trees with heat and AC providing a great additional space with many possible uses. Inside you will find soaring ceilings, a large open concept living area, a fabulous kitchen, large primary with a fabulous updated primary bath, 3 large secondary bedrooms one featuring a private loft area and an office/possible additional bedroom. The attached garage/shop area with approx 2000 sq ft of space and 20ft ceilings holds up to 6 cars and has an additional 1/2 bath. Geothermal heating and cooling with zoned radiant heat floors throughout home and the garage and so much more can be found in this fabulous home.
Contact an agent
Home facts
- Year built:2014
- Subdivision & Development:Other
- Listing ID #:2630896
- Added:51 day(s) ago
- Updated:September 13, 2026 at 08:07 AM
Rooms and interior
- Bedrooms:4
- Total bathrooms:4
- Full bathrooms:3
- Half bathrooms:1
- Kitchen Description:Cooktop, Dishwasher, Disposal, Double Oven, Microwave, Refrigerator
- Basement:Yes
- Basement Description:Slab
- Living area:3,396 sq. ft.
Heating and cooling
- Heating:Zoned
Structure and exterior
- Roof:Metal
- Year built:2014
- Building area:3,396 sq. ft.
- Lot area:6.26 Acres
- Lot Features:Acreage, Level, Wooded
- Architectural Style:Ranch
- Construction Materials:Metal Siding
- Foundation Description:Slab
Schools
- High school:De Soto
- Middle school:Lexington Trails
- Elementary school:Mize
Utilities
- Water:City/Public
- Sewer:Septic Tank
Finances and disclosures
- Price:$1,150,000
- Price per sq. ft.:$338.63
Features and amenities
- Appliances:Dishwasher, Disposal, Gas Range, Microwave, Refrigerator, Washer, Water Softener
- Amenities:Ceiling Fan(s), Custom Cabinets, Pantry, Smart Thermostat, Walk-In Closet(s)
Parking
- Parking description:Tandem
- Garage:Yes
- Garage spaces:6
 HeartlandMLS©2026. Information Deemed Reliable But Not Guaranteed. This information is being provided by the HeartlandMLS. The listings presented here may or may not be listed by the Broker/Agent operating this website. This information is intended for the personal use of consumers and may not be used for any purpose other than to identify prospective properties consumers may be interested in purchasing. Data <Last Updated September 13, 2026 MOKS_HL Member Broker: Levi McClure
New listings near 31305 W 89th Street
- Open Sun, 1 to 3pmNew
 $600,000Active4 beds 3 baths2,782 sq. ft.
8699 Penner Avenue, De Soto, KS 66018
MLS# 2641071Listed by: TEAM WESTON REALTY GROUP - New
 $439,000Active3 beds 3 baths2,105 sq. ft.
8435 Ottawa Street, De Soto, KS 66018
MLS# 2641790Listed by: WEICHERT, REALTORS WELCH & CO.  $899,000Pending3 beds 2 baths2,182 sq. ft.
30115 W 95th Street, De Soto, KS 66018
MLS# 2640144Listed by: KELLER WILLIAMS REALTY PARTNERS INC. $650,000Active6 beds 5 baths3,685 sq. ft.
8425 Laramie Street, De Soto, KS 66018
MLS# 2635312Listed by: KELLER WILLIAMS KC NORTH- Open Sun, 1 to 5pm
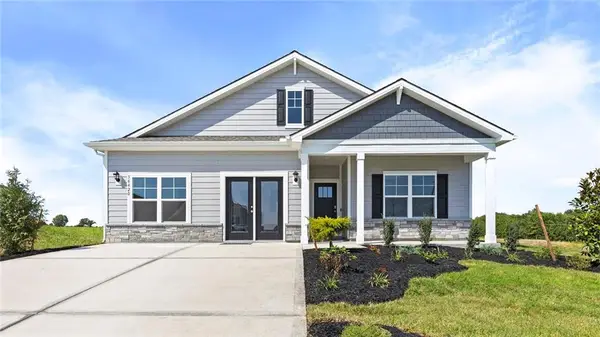 $426,840Active4 beds 2 baths1,771 sq. ft.
36420 W 102nd Place, De Soto, KS 66018
MLS# 2637278Listed by: DRH REALTY OF KANSAS CITY, LLC  $459,900Active3 beds 3 baths2,230 sq. ft.
9017 Scott Drive, De Soto, KS 66018
MLS# 2634952Listed by: LPT REALTY LLC $440,000Pending4 beds 3 baths2,182 sq. ft.
31445 W 85th Street, De Soto, KS 66018
MLS# 2637489Listed by: COMPASS REALTY GROUP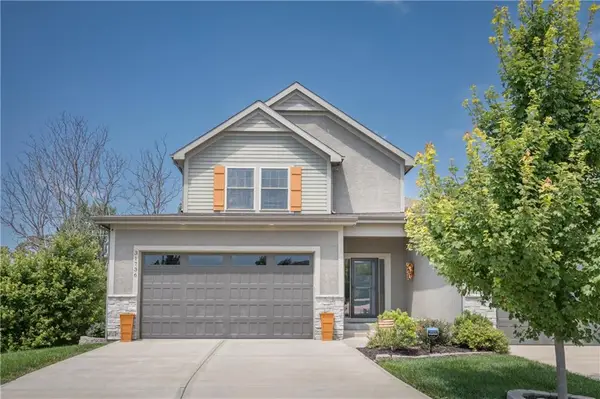 $442,000Active3 beds 3 baths1,913 sq. ft.
31736 W 83rd Court, De Soto, KS 66018
MLS# 2637162Listed by: PLATINUM REALTY LLC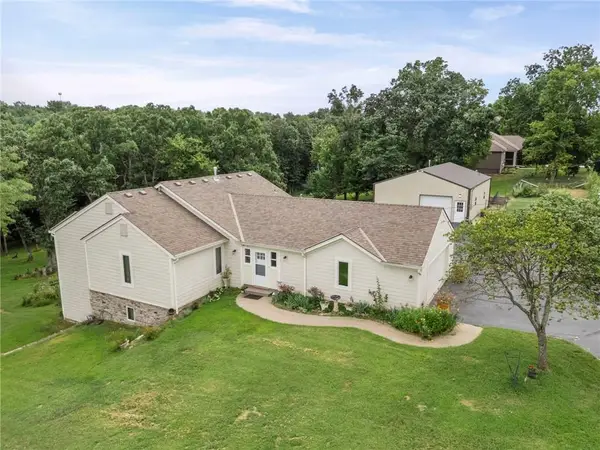 $660,000Active3 beds 2 baths2,828 sq. ft.
32435 W 91st Street, De Soto, KS 66018
MLS# 2637146Listed by: UNITED REAL ESTATE KANSAS CITY $549,000Active4 beds 3 baths2,229 sq. ft.
9051 Hillview Drive, De Soto, KS 66018
MLS# 2622125Listed by: EXP REALTY LLC


Protect your home and budget from life's surprises with an Assurant Home Warranty, backed by a partner that supports you through every step of homeownership. Explore Plans.
©2026 Century 21 Real Estate LLC. All rights reserved. CENTURY 21®, the CENTURY 21 Logo and C21® are service marks owned by Century 21 Real Estate LLC. Century 21 Real Estate LLC fully supports the principles of the Fair Housing Act and the Equal Opportunity Act. Each office is independently owned and operated. Listing information is deemed reliable but not guaranteed accurate.