
22710 Sunflower Road, Edgerton, KS 66021
Local realty services provided by:CENTURY 21 Team Elite
22710 Sunflower Road,Edgerton, KS 66021
$2,000,000
- 4 Beds
- 5 Baths
- 5,554 sq. ft.
- Single family
- Coming Soon
Listed by: brian andrew
Office: reecenichols - overland park
MLS#:2649350
Source:MOKS_HL
Price summary
- Price:$2,000,000
- Price per sq. ft.:$360.1
About this home
One Owner, Custom Built SIP (Structurally Insulated Panels, 6" Exterior Walls), 5500 sq. ft. finished, 1.5 Story on 60 +/- Acres that awaits making your dreams come true! Build the shop building, horse barn and facilities, raise your own beef or hunt deer right off your deck! Property features a 1 Acre +/-, deep pond. Convenient location on paved road in NW Miami County, just 2 miles off of I-35! Professional photos coming.
Contact an agent
Home facts
- Year built:2000
- Subdivision & Development:None
- Listing ID #:2649350
- Updated:October 30, 2026 at 04:11 PM
Rooms and interior
- Bedrooms:4
- Total bathrooms:5
- Full bathrooms:4
- Half bathrooms:1
- Rooms Total:16
- Basement:Yes
- Basement Description:Concrete, Walk Out
- Living area:5,554 sq. ft.
Heating and cooling
- Cooling:Electric
- Heating:Forced Air Gas, Propane Gas
Structure and exterior
- Roof:Composition
- Year built:2000
- Building area:5,554 sq. ft.
- Lot area:60 Acres
- Lot Features:Acreage
- Architectural Style:1.5 Stories
- Construction Materials:Stone Trim, Wood Siding
- Exterior Features:Sat Dish Allowed
- Foundation Description:Concrete
Schools
- High school:Wellsville
- Middle school:Wellsville
- Elementary school:Wellsville
Utilities
- Water:Rural
- Sewer:Grinder Pump, Septic Tank
Finances and disclosures
- Price:$2,000,000
- Price per sq. ft.:$360.1
Features and amenities
- Amenities:Ceiling Fan(s), Stained Cabinets, Walk-In Closet(s)
Parking
- Parking description:Attached
- Garage:Yes
- Garage spaces:3
 HeartlandMLS©2026. Information Deemed Reliable But Not Guaranteed. This information is being provided by the HeartlandMLS. The listings presented here may or may not be listed by the Broker/Agent operating this website. This information is intended for the personal use of consumers and may not be used for any purpose other than to identify prospective properties consumers may be interested in purchasing. Data <Last Updated October 30, 2026 MOKS_HL Member Broker: Gregory Freeman
New listings near 22710 Sunflower Road
 $351,990Pending4 beds 2 baths1,496 sq. ft.
38086 W 207th Terrace, Edgerton, KS 66021
MLS# 2649421Listed by: PLATINUM REALTY LLC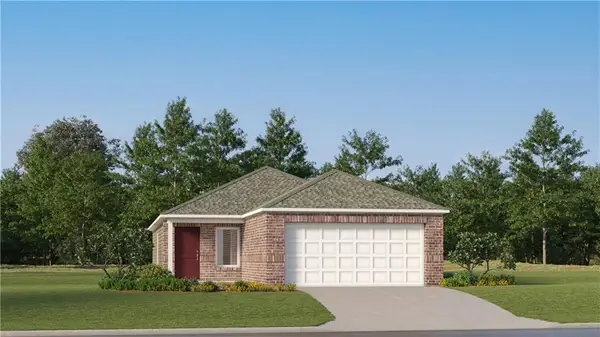 $284,990Active3 beds 2 baths1,402 sq. ft.
37891 W 208th Terrace, Edgerton, KS 66021
MLS# 2636457Listed by: PLATINUM REALTY LLC $282,991Active3 beds 2 baths1,402 sq. ft.
38011 W 207th Terrace, Edgerton, KS 66021
MLS# 2647610Listed by: PLATINUM REALTY LLC $275,000Active3 beds 2 baths1,399 sq. ft.
1113 W 3rd Circle, Edgerton, KS 66021
MLS# 2647595Listed by: ORENDA REAL ESTATE SERVICES $235,000Active3 beds 2 baths1,106 sq. ft.
612 E 3rd Street, Edgerton, KS 66021
MLS# 2647391Listed by: RE/MAX PREMIER REALTY $212,500Pending3 beds 2 baths1,474 sq. ft.
204 W Nelson Street, Edgerton, KS 66021
MLS# 2646286Listed by: KELLER WILLIAMS REALTY PARTNERS INC. $360,000Active4 beds 2 baths2,148 sq. ft.
532 W Martin Street, Edgerton, KS 66021
MLS# 2645457Listed by: KW DIAMOND PARTNERS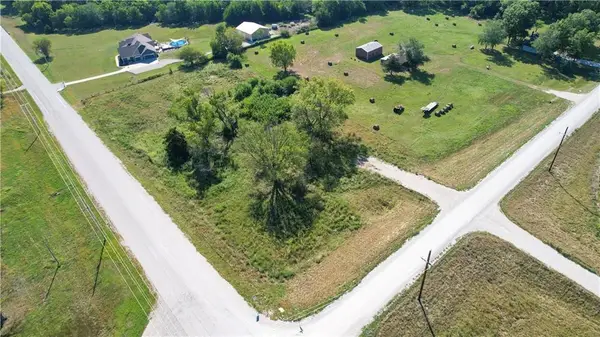 $75,000Active1.29 Acres
31065 W 199th Street, Edgerton, KS 66021
MLS# 2644936Listed by: PLATINUM REALTY LLC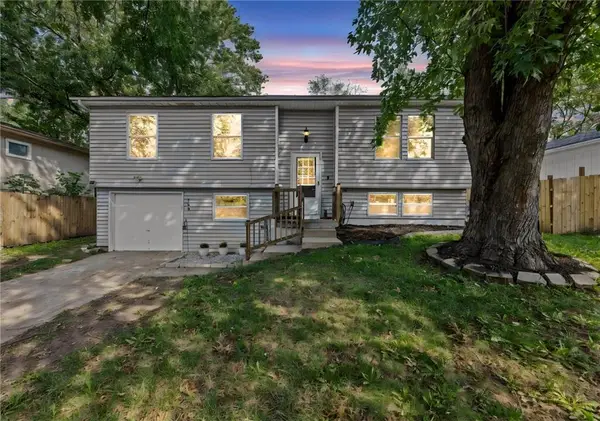 $225,000Active3 beds 1 baths1,364 sq. ft.
108 W Mcdonald Street, Edgerton, KS 66021
MLS# 2640809Listed by: PLATINUM REALTY LLC


Protect your home and budget from life's surprises with an Assurant Home Warranty, backed by a partner that supports you through every step of homeownership. Explore Plans.
©2026 Century 21 Real Estate LLC. All rights reserved. CENTURY 21®, the CENTURY 21 Logo and C21® are service marks owned by Century 21 Real Estate LLC. Century 21 Real Estate LLC fully supports the principles of the Fair Housing Act and the Equal Opportunity Act. Each office is independently owned and operated. Listing information is deemed reliable but not guaranteed accurate.