
1604 S 105th Street, Edwardsville, KS 66111
Local realty services provided by:CENTURY 21 Team Elite
1604 S 105th Street,Edwardsville, KS 66111
$299,900
- 3 Beds
- 3 Baths
- 2,039 sq. ft.
- Single family
- Active
Listed by: belen villescas
Office: quality cornerstone realty
MLS#:2641957
Source:MOKS_HL
Price summary
- Price:$299,900
- Price per sq. ft.:$147.08
About this home
Beautiful home! This wonderful home has a open-layout. Sun-filled kitchen overlooks a spacious living room complete with fireplace. Walk straight out of the huge kitchen/dining room combo to a beautiful tile patio and fenced backyard. You will have tons of places to store things, additional basement room to use as you like and with a sub-basement and double car garage. Bedrooms are good sized with great closet space. Master bedroom sports a walk in closet and large master bathroom, has lots of updates. You cannot get an any quieter neighborhood. Tucked towards the back of the Williamson Farms Subdivision. Street loops around to create a private community
Contact an agent
Home facts
- Year built:2003
- Subdivision & Development:Williamson Frm
- Listing ID #:2641957
- Added:1 day(s) ago
- Updated:September 13, 2026 at 02:16 PM
Rooms and interior
- Bedrooms:3
- Total bathrooms:3
- Full bathrooms:2
- Half bathrooms:1
- Basement:Yes
- Basement Description:Finished, Full, Inside Entrance
- Living area:2,039 sq. ft.
Heating and cooling
- Cooling:Electric
- Heating:Natural Gas
Structure and exterior
- Roof:Composition
- Year built:2003
- Building area:2,039 sq. ft.
- Lot area:0.21 Acres
- Architectural Style:Front/Back Split
- Construction Materials:Concrete, Frame
Utilities
- Water:City/Public
- Sewer:Public Sewer
Finances and disclosures
- Price:$299,900
- Price per sq. ft.:$147.08
Parking
- Parking description:Attached, Secured
- Garage:Yes
- Garage spaces:2
 HeartlandMLS©2026. Information Deemed Reliable But Not Guaranteed. This information is being provided by the HeartlandMLS. The listings presented here may or may not be listed by the Broker/Agent operating this website. This information is intended for the personal use of consumers and may not be used for any purpose other than to identify prospective properties consumers may be interested in purchasing. Data <Last Updated September 13, 2026 MOKS_HL Member Broker: Gregory Freeman
New listings near 1604 S 105th Street
 $350,000Pending1 beds 1 baths1,728 sq. ft.
1838 &1848 S 98th Street, Edwardsville, KS 66111
MLS# 2639704Listed by: KELLER WILLIAMS REALTY PARTNERS INC. $285,000Active4 beds 3 baths2,060 sq. ft.
812 S 94th Street, Kansas City, KS 66111
MLS# 2639288Listed by: REAL BROKER, LLC $247,000Pending4 beds 2 baths1,350 sq. ft.
619 S 4th Street, Edwardsville, KS 66111
MLS# 2636949Listed by: 1ST CLASS REAL ESTATE KC $399,900Active3 beds 3 baths2,221 sq. ft.
770 River Falls Road, Edwardsville, KS 66111
MLS# 2634310Listed by: RE/MAX STATE LINE $495,000Active5 beds 4 baths2,960 sq. ft.
601 Kaw Drive, Edwardsville, KS 66111
MLS# 2631893Listed by: REECENICHOLS - COUNTRY CLUB PLAZA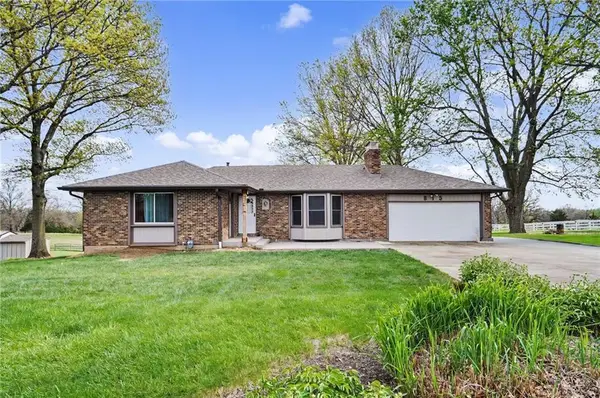 $475,000Active4 beds 4 baths2,948 sq. ft.
815 Kouns Lane, Edwardsville, KS 66111
MLS# 2635631Listed by: REECENICHOLS PREFERRED REALTY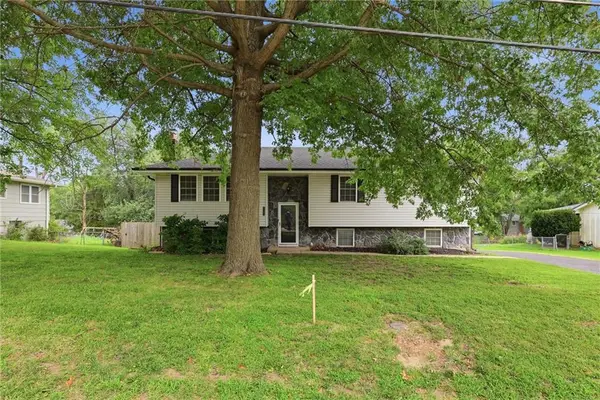 $340,000Active3 beds 2 baths2,300 sq. ft.
1207 S 104 Street, Edwardsville, KS 66111
MLS# 2633522Listed by: 1ST CLASS REAL ESTATE-WE SELL $39,950Active0 Acres
603 Newton Street, Edwardsville, KS 66111
MLS# 2629352Listed by: LYNCH REAL ESTATE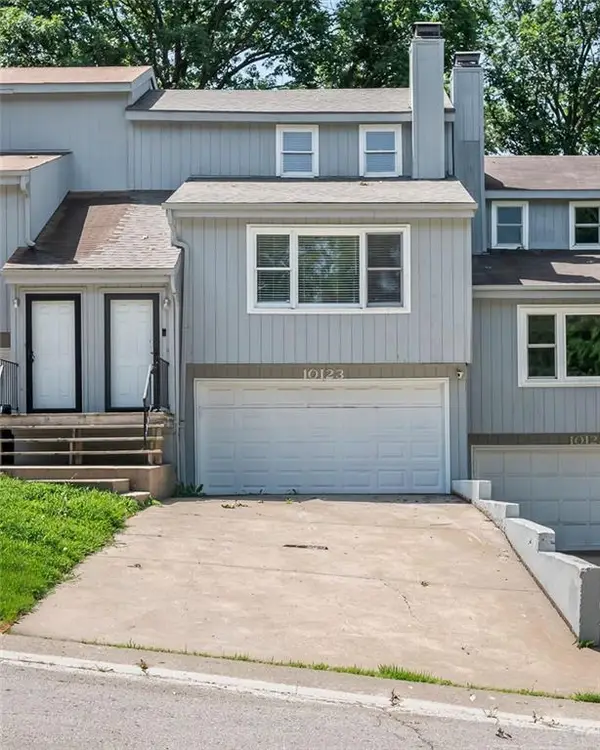 $285,000Active3 beds 3 baths1,330 sq. ft.
10123 Steele Road, Kansas City, KS 66111
MLS# 2626405Listed by: REALTY OF AMERICA


Protect your home and budget from life's surprises with an Assurant Home Warranty, backed by a partner that supports you through every step of homeownership. Explore Plans.
©2026 Century 21 Real Estate LLC. All rights reserved. CENTURY 21®, the CENTURY 21 Logo and C21® are service marks owned by Century 21 Real Estate LLC. Century 21 Real Estate LLC fully supports the principles of the Fair Housing Act and the Equal Opportunity Act. Each office is independently owned and operated. Listing information is deemed reliable but not guaranteed accurate.