
1742 S 105th Street, Edwardsville, KS 66111
Local realty services provided by:CENTURY 21 Crossroads
Listed by: holly renfro
Office: platinum realty llc.
MLS#:2646307
Source:MOKS_HL
Price summary
- Price:$399,500
- Price per sq. ft.:$172.64
About this home
**MOVE-IN READY, MAIN-LEVEL LIVING, SOLAR PANELS & YOUR OWN BACKYARD OASIS!** This immaculate, beautifully updated home is packed with thoughtful upgrades, cozy spaces & a backyard you'll never want to leave! Perfectly positioned on an oversized corner lot in a quiet neighborhood with NO HOA, you'll love the peaceful setting while being just minutes from EVERYTHING!
Light, bright & welcoming from the moment you step inside, this home offers a unique, open floor plan designed for comfortable everyday living! Featuring 4 bedrooms, 3 FULL bathrooms, TWO spacious living areas & a WALK-OUT basement, there's plenty of room to spread out, entertain or simply settle in & get cozy. The refreshed interior features fresh paint, new carpet & a beautiful kitchen with quartz countertops & a new granite composite sink.
Step outside & fall in love! The fully fenced backyard feels like your own private little getaway, complete with a refreshing above-ground POOL & sun deck, updated composite deck, gorgeous landscaping & a covered concrete patio perfect for morning coffee, evening conversations, grilling & making memories! Even your four-legged family members have their own CUSTOM PUP ROOM with a doggy door leading into the storage room!
The upgrades just keep coming! SOLAR PANELS mean the current owners enjoy NO ELECTRICITY BILL! Additional improvements include a NEW ROOF, exterior paint, gutters, exterior doors, select windows, newer garage door, HVAC (2020) & an additional third-car driveway added in 2026!
Beautifully maintained, thoughtfully updated & absolutely PRECIOUS, this home checks all the boxes! MAIN-LEVEL LIVING, a finished WALK-OUT basement, fantastic outdoor entertaining spaces, NO HOA & an incredibly convenient location! **Move right in, unpack & start enjoying HOME!**...
Contact an agent
Home facts
- Year built:1999
- Subdivision & Development:Williamson Frm
- Listing ID #:2646307
- Updated:October 21, 2026 at 02:34 PM
Rooms and interior
- Bedrooms:4
- Total bathrooms:3
- Full bathrooms:3
- Rooms Total:11
- Basement:Yes
- Basement Description:Concrete, Stubbed for Bath, Walk Out
- Living area:2,314 sq. ft.
Heating and cooling
- Cooling:Electric
- Heating:Forced Air Gas
Structure and exterior
- Roof:Composition
- Year built:1999
- Building area:2,314 sq. ft.
- Lot area:0.24 Acres
- Lot Features:City Lot, Corner Lot
- Architectural Style:Ranch
- Construction Materials:Wood Siding
- Foundation Description:Concrete
Schools
- High school:Bonner Springs
- Middle school:Clark
- Elementary school:Edwardsville
Utilities
- Water:City/Public
- Sewer:Public Sewer
Finances and disclosures
- Price:$399,500
- Price per sq. ft.:$172.64
Features and amenities
- Amenities:Walk-In Closet(s)
Parking
- Parking description:Attached
- Garage:Yes
- Garage spaces:2
 HeartlandMLS©2026. Information Deemed Reliable But Not Guaranteed. This information is being provided by the HeartlandMLS. The listings presented here may or may not be listed by the Broker/Agent operating this website. This information is intended for the personal use of consumers and may not be used for any purpose other than to identify prospective properties consumers may be interested in purchasing. Data <Last Updated October 21, 2026 MOKS_HL Member Broker: Levi McClure
New listings near 1742 S 105th Street
- Coming Soon
 $275,000Coming Soon3 beds 3 baths1,766 sq. ft.
726 Trant Street, Edwardsville, KS 66111
MLS# 2643504Listed by: COLDWELL BANKER DISTINCTIVE PR - Open Sat, 11am to 1pmNew
 $440,000Active3 beds 4 baths2,991 sq. ft.
1320 S 105th Street, Edwardsville, KS 66111
MLS# 2646769Listed by: LYNCH REAL ESTATE 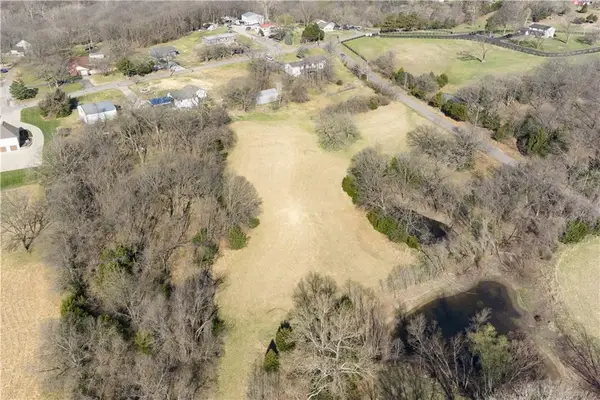 $99,950Pending2.44 Acres
Swartz Road, Edwardsville, KS 66111
MLS# 2646285Listed by: LYNCH REAL ESTATE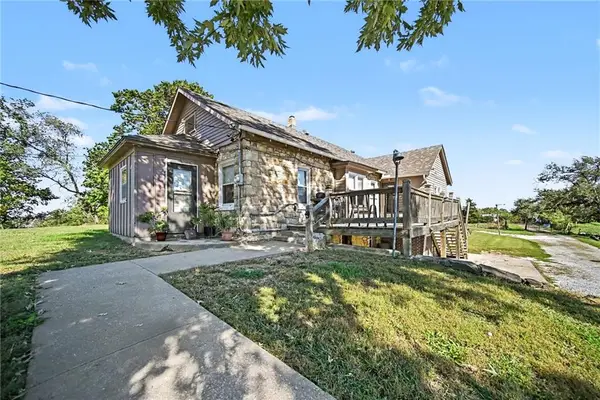 $695,500Active2 beds 1 baths1,192 sq. ft.
15 S 98th Street, Edwardsville, KS 66111
MLS# 2644059Listed by: KELLER WILLIAMS REALTY PARTNERS INC.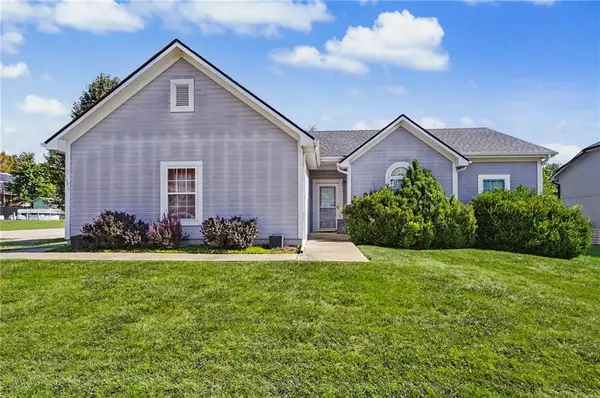 $320,000Active2 beds 2 baths1,266 sq. ft.
1541 S 104th Terrace 104th Terrace Terrace, Edwardsville, KS 66111
MLS# 2643357Listed by: PRESTIGE REAL ESTATE $279,900Active3 beds 3 baths2,039 sq. ft.
1604 S 105th Street, Edwardsville, KS 66111
MLS# 2641957Listed by: QUALITY CORNERSTONE REALTY $285,000Pending4 beds 3 baths2,060 sq. ft.
812 S 94th Street, Kansas City, KS 66111
MLS# 2639288Listed by: REAL BROKER, LLC $399,900Active3 beds 3 baths2,221 sq. ft.
770 River Falls Road, Edwardsville, KS 66111
MLS# 2634310Listed by: RE/MAX STATE LINE $425,000Pending5 beds 4 baths2,960 sq. ft.
601 Kaw Drive, Edwardsville, KS 66111
MLS# 2631893Listed by: REECENICHOLS - COUNTRY CLUB PLAZA


Protect your home and budget from life's surprises with an Assurant Home Warranty, backed by a partner that supports you through every step of homeownership. Explore Plans.
©2026 Century 21 Real Estate LLC. All rights reserved. CENTURY 21®, the CENTURY 21 Logo and C21® are service marks owned by Century 21 Real Estate LLC. Century 21 Real Estate LLC fully supports the principles of the Fair Housing Act and the Equal Opportunity Act. Each office is independently owned and operated. Listing information is deemed reliable but not guaranteed accurate.