
5407 Chadwick Street, Fairway, KS 66205
Local realty services provided by:CENTURY 21 Crossroads
5407 Chadwick Street,Fairway, KS 66205
- 2 Beds
- 2 Baths
- - sq. ft.
- Single family
- Sold
Listed by: andrew bash, katherine lee
Office: sage sotheby's international realty
MLS#:2628919
Source:MOKS_HL
Sorry, we are unable to map this address
Price summary
- Price:
- Monthly HOA dues:$9.58
About this home

Some homes distinguish themselves through scale, others through character. This one quietly delivers both. Positioned within Fairway's coveted Golden Triangle, the home reflects a thoughtful balance of timeless architecture and carefully considered updates, creating spaces that feel as relevant today as they are enduring. Natural light moves effortlessly throughout the home, revealing its warmth, craftsmanship, and easy sense of livability while allowing each room to unfold with purpose and connection. At the heart of the home, the living spaces transition naturally to a screened porch overlooking a generous fenced backyard, creating an extension of the home that feels equally suited for lively gatherings and quiet evenings outdoors. A thoughtfully designed mudroom with main-floor laundry reinforces the home's focus on everyday ease, blending function seamlessly into its overall design. The second floor is devoted entirely to the primary suite, offering a level of privacy and retreat rarely found in the neighborhood. Generous in scale and intentionally separated from the home's shared spaces, it creates a calming place to begin and end each day. Below, the partially finished lower level introduces additional flexibility, adapting easily as a media room, fitness space, playroom, home office, or recreation area as needs evolve over time. Located within one of Fairway's most sought-after pockets, just moments from parks, the Country Club Plaza, and beloved neighborhood restaurants and shops, this is a home where thoughtful updates never overshadow its original character. Instead, they work together to create a residence that feels timeless, welcoming, and remarkably easy to call home....
Contact an agent
Home facts
- Year built:1940
- Listing ID #:2628919
- Added:21 day(s) ago
- Updated:July 29, 2026 at 10:48 PM
Rooms and interior
- Bedrooms:2
- Total bathrooms:2
- Full bathrooms:2
- Rooms Total:9
- Kitchen Description:Dishwasher, Disposal, Refrigerator
- Basement:Yes
- Basement Description:Full, Partial
Heating and cooling
- Cooling:Electric
- Heating:Natural Gas
Structure and exterior
- Roof:Composition
- Year built:1940
- Lot Features:Level
- Architectural Style:1.5 Stories
Schools
- High school:SM East
- Middle school:Indian Hills
- Elementary school:Westwood View
Utilities
- Water:City/Public
- Sewer:Public Sewer
Finances and disclosures
- Price:
Features and amenities
- Appliances:Dishwasher, Disposal, Gas Range, Refrigerator, Stainless Steel Appliance(s), Washer
- Amenities:Custom Cabinets, Pantry, Walk-In Closet(s)
Parking
- Parking description:Attached
- Garage:Yes
- Garage spaces:1
 HeartlandMLS©2026. Information Deemed Reliable But Not Guaranteed. This information is being provided by the HeartlandMLS. The listings presented here may or may not be listed by the Broker/Agent operating this website. This information is intended for the personal use of consumers and may not be used for any purpose other than to identify prospective properties consumers may be interested in purchasing. Data <Last Updated July 29, 2026 MOKS_HL Member Broker: Levi McClure
New listings near 5407 Chadwick Street
- New
 $799,500Active3 beds 4 baths2,359 sq. ft.
5646 Norwood Street, Fairway, KS 66205
MLS# 2629418Listed by: REECENICHOLS- LEAWOOD TOWN CENTER 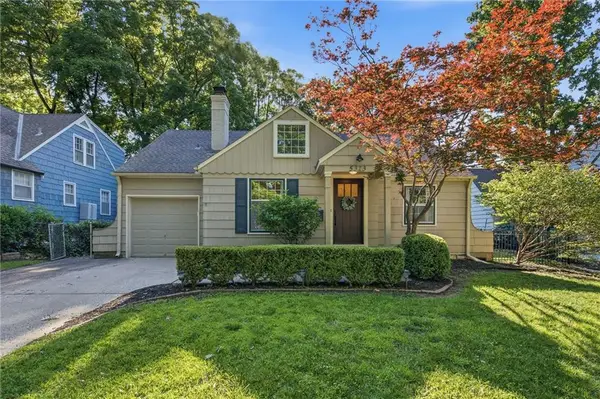 $625,000Pending4 beds 2 baths2,524 sq. ft.
5313 Aberdeen Road, Fairway, KS 66205
MLS# 2627126Listed by: REECENICHOLS -THE VILLAGE $699,950Active3 beds 3 baths2,134 sq. ft.
3921 W 58 Street, Fairway, KS 66205
MLS# 2629199Listed by: COMPASS REALTY GROUP $995,000Pending5 beds 4 baths3,592 sq. ft.
5622 Suwanee Road, Fairway, KS 66205
MLS# 2630819Listed by: REECENICHOLS - COUNTRY CLUB PLAZA- Open Thu, 5 to 7pm
 $434,000Active3 beds 2 baths2,008 sq. ft.
4631 W 61st Street, Fairway, KS 66205
MLS# 2630673Listed by: KANSAS CITY REALTY  $525,000Active3 beds 2 baths1,764 sq. ft.
5401 Canterbury Road, Fairway, KS 66205
MLS# 2630963Listed by: REECENICHOLS -THE VILLAGE $640,000Pending3 beds 2 baths1,985 sq. ft.
5914 Catalina Street, Fairway, KS 66205
MLS# 2629683Listed by: REECENICHOLS- LEAWOOD TOWN CENTER $875,000Pending4 beds 4 baths3,012 sq. ft.
3901 W 57th Terrace, Fairway, KS 66205
MLS# 2629702Listed by: KW KANSAS CITY METRO $775,000Active4 beds 4 baths2,314 sq. ft.
5325 Norwood Street, Fairway, KS 66205
MLS# 2621325Listed by: REECENICHOLS - LEAWOOD $839,950Active3 beds 3 baths2,316 sq. ft.
5435 Aberdeen Road, Fairway, KS 66205
MLS# 2626596Listed by: COMPASS REALTY GROUP


Protect your home and budget from life's surprises with an Assurant Home Warranty, backed by a partner that supports you through every step of homeownership. Explore Plans.
©2026 Century 21 Real Estate LLC. All rights reserved. CENTURY 21®, the CENTURY 21 Logo and C21® are service marks owned by Century 21 Real Estate LLC. Century 21 Real Estate LLC fully supports the principles of the Fair Housing Act and the Equal Opportunity Act. Each office is independently owned and operated. Listing information is deemed reliable but not guaranteed accurate.